Welcome to 32 W Glann Road! Wonderful 2-story home with gorgeous hardwood floors through-out; One owner; So nicely maintained and cared for; All big items are done- Replacement windows, newer furnace, hot water heater, 200 amp electric; There is central air; Excellent storage & closet space; Lovely family room has brick/gas fireplace, built-in shelves and slider to concrete patio; Very spacious, clean and dry basement-could easily be finished into additional living space; Large, flat, landscaped and private yard; Shed; 2 car-garage-nice flat concrete driveway; Desirable Tioga Terrace and Vestal schools; Located on a quiet, dead end street; Close to school, shopping and restaurants;
Pending
$245,000
32 W Glann Rd, Apalachin, NY 13732
3beds
1,643sqft
Single Family Residence
Built in 1969
0.25 Acres Lot
$-- Zestimate®
$149/sqft
$-- HOA
What's special
Central airBuilt-in shelvesLovely family roomGorgeous hardwood floors through-out
- 7 days
- 854
- 90
Likely to sell faster than
Zillow last checked:
Listing updated:
Listed by:
HOWARD HANNA 607-754-2600,
Shirley Cundy
Source: GBMLS,MLS#: 338153 Originating MLS: Greater Binghamton Association of REALTORS
Originating MLS: Greater Binghamton Association of REALTORSFacts & features
Interior
Bedrooms & bathrooms
- Bedrooms: 3
- Bathrooms: 2
- Full bathrooms: 1
- 1/2 bathrooms: 1
Primary bedroom
- Level: Second
- Dimensions: 14 x 13
Bedroom
- Level: Second
- Dimensions: 14 x 11
Bedroom
- Level: Second
- Dimensions: 12.4 x 9.7
Bathroom
- Level: Second
- Dimensions: 10.2 x 5
Basement
- Level: Lower
- Dimensions: 27 x 23
Dining room
- Level: First
- Dimensions: 10.4 x 9.5
Family room
- Level: First
- Dimensions: 20 x 12
Foyer
- Level: First
- Dimensions: 14 x 9.9
Half bath
- Level: First
- Dimensions: 6 x 4.5
Kitchen
- Level: First
- Dimensions: 16 x 9.5
Living room
- Level: First
- Dimensions: 17 x 14
Heating
- Forced Air
Cooling
- Central Air
Appliances
- Included: Dryer, Dishwasher, Gas Water Heater, Oven, Refrigerator, Washer
Features
- Walk-In Closet(s)
- Flooring: Hardwood, Tile, Vinyl
- Windows: Insulated Windows
- Number of fireplaces: 1
- Fireplace features: Family Room, Masonry, Gas
Interior area
- Total interior livable area: 1,643 sqft
- Finished area above ground: 1,643
- Finished area below ground: 0
Video & virtual tour
Property
Parking
- Total spaces: 2
- Parking features: Attached, Garage, Two Car Garage
- Attached garage spaces: 2
Features
- Levels: Two
- Stories: 2
- Patio & porch: Open, Patio
- Exterior features: Landscaping, Mature Trees/Landscape, Patio, Shed
Lot
- Size: 0.25 Acres
- Dimensions: 79ft x 131ft x 80ft x 135ft
- Features: Cul-De-Sac, Level, Landscaped
Details
- Additional structures: Shed(s)
- Parcel number: 49308915301600010320000000
Construction
Type & style
- Home type: SingleFamily
- Architectural style: Two Story
- Property subtype: Single Family Residence
Materials
- Aluminum Siding, Vinyl Siding
- Foundation: Basement
Condition
- Year built: 1969
Utilities & green energy
- Sewer: Public Sewer
- Water: Public
Community & HOA
Location
- Region: Apalachin
Financial & listing details
- Price per square foot: $149/sqft
- Tax assessed value: $104,300
- Annual tax amount: $5,466
- Date on market: 9/25/2026
- Listing agreement: Exclusive Right To Sell
- Inclusions: CARBON MONOXIDE DETECTOR, SMOKE DETECTORS
- Ownership: OWNER
Estimated market value
Not available
Estimated sales range
Not available
Not available
Price history
| Date | Event | Price |
|---|---|---|
| 9/29/2026 | Pending sale | $245,000$149/sqft |
Source:  GBMLS #338153 Report a problem GBMLS #338153 Report a problem | ||
| 9/26/2026 | Listed for sale | $245,000$149/sqft |
Source: GBMLS #338153 Report a problem | ||
Public tax history
| Year | Property taxes | Tax assessment |
|---|---|---|
| 2025 | -- | $104,300 |
| 2024 | -- | $104,300 |
| 2023 | -- | $104,300 |
| 2022 | -- | $104,300 |
| 2021 | -- | $104,300 |
| 2020 | -- | $104,300 |
| 2019 | -- | $104,300 |
| 2018 | -- | $104,300 |
| 2017 | $3,485 | $104,300 |
| 2016 | -- | $104,300 |
| 2015 | -- | $104,300 |
| 2014 | -- | $104,300 |
| 2013 | -- | $104,300 |
| 2012 | -- | $104,300 |
| 2011 | -- | $104,300 |
| 2010 | -- | $104,300 |
| 2009 | -- | $104,300 |
| 2008 | -- | $104,300 |
| 2007 | -- | $104,300 |
| 2006 | -- | $104,300 |
| 2005 | -- | $104,300 |
| 2004 | -- | $104,300 +1021.5% |
| 2002 | -- | $9,300 |
| 2001 | -- | $9,300 |
| 2000 | -- | $9,300 |
Find assessor info on the county website
Monthly payment
Climate risks
Neighborhood: Tioga Terrace
Nearby schools
Schools provided by the listing agent
- Elementary: Tioga Hills
- District: Vestal
Source: GBMLS. This data may not be complete. We recommend contacting the local school district to confirm school assignments for this home.
Similar homes
- $--3 bd2 ba1.4k sqft17 Lori Dr, Apalachin, NY 13732Auction
 Xome
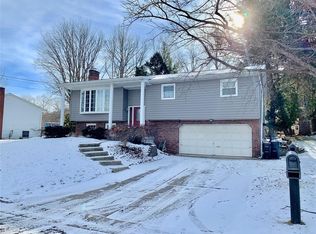
Xome - $250,0003 bd2 ba2.2k sqft766 Pennsylvania Ave, Apalachin, NY 13732For Sale
 MLS ID #337965, Aleya Majid, Listing by: EXIT REALTY HOMEWARD BOUND. GBMLS
 - $239,9003 bd2 ba1.5k sqft1214 Arbor Glade Rd, Apalachin, NY 13732For Sale
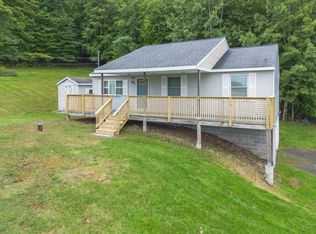 MLS ID #338017, Niccole S Vaughn, Listing by: WARREN REAL ESTATE (Vestal). GBMLS
 - $278,0003 bd2 ba1.4k sqft1273 E Campville Rd, Endicott, NY 13760For Sale
 MLS ID #338115, Lisa Barrows, Listing by: WARREN REAL ESTATE (FRONT STREET). GBMLS
