This gem is located in the desirable ”W “ section of Coram in the Middle Country school district/ Newfield High School. Fully updated colonial offers 4 bedroom, 2.5 bathrooms, 2 car garage blends comfort, space, and standout amenities.
Incredible resort style backyard features a heated in-ground salt pool, a koi fishpond, basketball court, surround sound system and impeccable landscaping.
All rooms are spacious with an en-suite master that offers a wood burning stove, an oversized bathroom with custom cabinetry, a granite vanity, and a custom massage-jet shower. Central AC, wood flooring, crown molding and recess lighting run throughout the home.
The spacious eat-in kitchen features custom cabinetry, double wall ovens, and new stainless-steel appliances. The home also offers both a formal living room and family room, each with its own fireplace.
A dedicated laundry room adds convenience with abundant cabinet storage, a wet sink, and a new washer.
Additional upgrades include a 14-zone irrigation system with brand-new controls, generator with hookup, new oil tank, landscape lighting throughout the property, outdoor speakers, and pool lighting. With a young roof and central AC, this move-in-ready home truly has it all.
Not a thing to do but move right in.
Pending
Price cut: $74K (6/24)
$825,000
32 Westmoylan Lane, Coram, NY 11727
4beds
2,228sqft
Single Family Residence, Residential
Built in 1967
0.45 Acres Lot
$-- Zestimate®
$370/sqft
$-- HOA
What's special
Koi fishpondWood burning stoveBasketball courtYoung roofOutdoor speakersCentral acHeated in-ground salt pool
- 43 days |
- 734 |
- 47 |
Zillow last checked:
Listing updated:
Listed by:
RE/MAX Team 631-229-0900,
Joanna Abreu 631-219-8357
Source: OneKey® MLS as distributed by MLS GRID,MLS#: 1013642
Facts & features
Interior
Bedrooms & bathrooms
- Bedrooms: 4
- Bathrooms: 3
- Full bathrooms: 2
- 1/2 bathrooms: 1
Primary bedroom
- Description: The en-suite primary bedroom is a true retreat, complete with a wood-burning stove
- Level: Second
Primary bathroom
- Description: Oversized bathroom with custom cabinetry, a granite vanity, and a custom massage-jet shower.
- Level: Second
Bathroom 2
- Description: Spacious airy bedroom
- Level: Second
Bathroom 2
- Level: Second
Bathroom 3
- Description: Great size with lots of windows
- Level: Second
Bathroom 3
- Description: Spacious half bath
- Level: First
Bathroom 4
- Description: All 4 bedrooms are on the second level
- Level: Second
Family room
- Description: Family room has beautiful built in cabinets, gas burning fireplace, Bose surround sound system, custom blinds, and beautiful greenery views to the backyard and Koi fishpond
- Level: First
Kitchen
- Description: The spacious eat-in kitchen features custom cabinetry, double wall ovens, and new stainless-steel appliances.
- Level: First
Laundry
- Description: A dedicated laundry room adds convenience with abundant cabinet storage, a wet sink, and a new washer.
- Level: First
Living room
- Description: Formal living room features a wood burning fireplace, crown molding and overlooking resort style backyard
- Level: First
Heating
- Oil
Cooling
- Central Air
Appliances
- Included: Electric Water Heater, ENERGY STAR Qualified Appliances, Stainless Steel Appliance(s)
- Laundry: Laundry Room
Features
- Built-in Features, Crown Molding, Formal Dining, Natural Woodwork, Open Kitchen, Primary Bathroom, Recessed Lighting, Sound System
- Flooring: Combination, Reclaimed Wood, Tile
- Windows: Blinds, Insulated Windows
- Attic: Storage
- Number of fireplaces: 3
- Fireplace features: Gas, Wood Burning, Wood Burning Stove
Interior area
- Total structure area: 2,228
- Total interior livable area: 2,228 sqft
Property
Parking
- Total spaces: 2
- Parking features: Attached, Driveway, Garage, Oversized
- Garage spaces: 2
- Has uncovered spaces: Yes
Features
- Levels: Two
- Patio & porch: Patio
- Has private pool: Yes
- Pool features: Electric Heat, In Ground, Outdoor Pool, Salt Water
- Fencing: Full,Vinyl
- Has view: Yes
- View description: Trees/Woods
Lot
- Size: 0.45 Acres
Details
- Parcel number: 0200338000300039000
- Special conditions: None
Construction
Type & style
- Home type: SingleFamily
- Architectural style: Colonial
- Property subtype: Single Family Residence, Residential
Materials
- Frame
Condition
- Updated/Remodeled
- Year built: 1967
Utilities & green energy
- Sewer: Public Sewer
- Water: Public
- Utilities for property: Cable Connected, Electricity Connected, Propane, Sewer Available
Community & HOA
Community
- Subdivision: Tanglewood Hills
HOA
- Has HOA: No
Location
- Region: Coram
Financial & listing details
- Price per square foot: $370/sqft
- Tax assessed value: $2,925
- Annual tax amount: $14,283
- Date on market: 6/17/2026
- Cumulative days on market: 42 days
- Listing agreement: Exclusive Right To Sell
- Electric utility on property: Yes
Estimated market value
Not available
Estimated sales range
Not available
Not available
Price history
| Date | Event | Price |
|---|---|---|
| 7/18/2026 | Pending sale | $825,000$370/sqft |
Source:  OneKey® MLS as distributed by MLS GRID #1013642 Report a problem OneKey® MLS as distributed by MLS GRID #1013642 Report a problem | ||
| 6/24/2026 | Price change | $825,000-8.2%$370/sqft |
Source: OneKey® MLS as distributed by MLS GRID #1013642 Report a problem | ||
| 6/17/2026 | Listed for sale | $899,000$404/sqft |
Source: OneKey® MLS as distributed by MLS GRID #1013642 Report a problem | ||
Public tax history
| Year | Property taxes | Tax assessment |
|---|---|---|
| 2025 | -- | $2,925 |
| 2024 | -- | $2,925 |
| 2023 | -- | $2,925 |
| 2022 | -- | $2,925 |
| 2021 | -- | $2,925 |
| 2020 | -- | $2,925 |
| 2019 | -- | $2,925 |
| 2018 | -- | $2,925 |
| 2017 | $11,255 | $2,925 |
| 2016 | -- | $2,925 |
| 2015 | -- | $2,925 |
| 2014 | -- | $2,925 +7.3% |
| 2013 | -- | $2,725 |
| 2012 | -- | $2,725 |
| 2011 | -- | $2,725 |
| 2010 | -- | $2,725 -9.2% |
| 2009 | -- | $3,000 |
| 2008 | -- | $3,000 |
| 2007 | $8,420 +24.7% | $3,000 -4.3% |
| 2005 | $6,753 +7.6% | $3,135 |
| 2004 | $6,277 +8% | $3,135 |
| 2003 | $5,813 +7% | $3,135 |
| 2002 | $5,432 +2.6% | $3,135 |
| 2001 | $5,296 +2.2% | $3,135 |
| 2000 | $5,180 | $3,135 |
Find assessor info on the county website
Monthly payment
Climate risks
Neighborhood: 11727
Nearby schools
GreatSchools rating
- 3/10Stagecoach SchoolGrades: K-5Distance: 1.1 mi
- 5/10Selden Middle SchoolGrades: 6-9Distance: 2.1 mi
- 8/10Newfield High SchoolGrades: 9-12Distance: 2.3 mi
Schools provided by the listing agent
- Elementary: New Lane Memorial Elementary School
- Middle: Selden Middle School
- High: Newfield High School
Source: OneKey® MLS as distributed by MLS GRID. This data may not be complete. We recommend contacting the local school district to confirm school assignments for this home.
- $689,9004 bd2 ba-- sqft30 Westmoylan Ln, Coram, NY 11727Off Market
- $588,800-- bd-- ba-- sqft34 Westmoylan Ln, Coram, NY 11727Off Market
- $769,9005 bd4 ba15k sqft39 Winside Ln, Coram, NY 11727Off Market

- $650,0003 bd2 ba1.2k sqft41 Winside Ln, Coram, NY 11727Pending
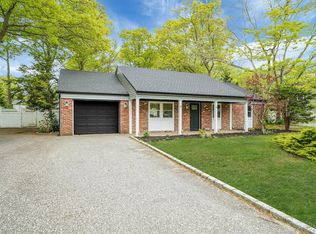
- $680,4001 bd-- ba3.2k sqft37 Winside Ln, Coram, NY 11727Off Market
- $638,000-- bd-- ba-- sqft35 Winside Ln, Coram, NY 11727Off Market
- $647,6004 bd3 ba-- sqft28 Westmoylan Ln, Coram, NY 11727Off Market
- $589,600-- bd-- ba-- sqft29 Westmoylan Ln, Coram, NY 11727Off Market
A local agent can set up tours, give advice and negotiate with sellers.
Similar homes
- $699,0005 bd3 ba2.5k sqft12 Westmoylan Lane, Coram, NY 11727For Sale
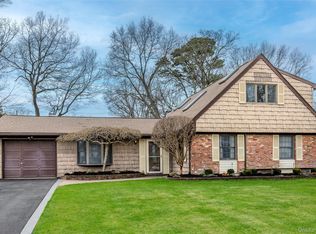
 MLS ID #980929, Mark T. Maningo, Listing by: RE/MAX Signature Real Estate. OneKey® MLS as distributed by MLS GRID
 - $--4 bd3 ba1.7k sqft7 Washington Ave, Miller Place, NY 11764Auction
 Auction.com 2
 - $799,9004 bd4 ba2.1k sqft65 Avenue D, Farmingville, NY 11738For Sale
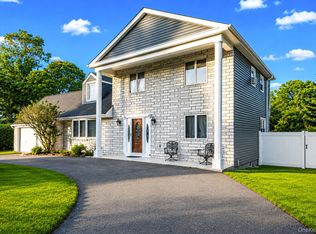 MLS ID #1032002, Karen Clark, Listing by: Handsome Real Estate Inc. OneKey® MLS as distributed by MLS GRID
 - $825,0003 bd3 ba2k sqft20 Spaulding Lane, Stony Brook, NY 11790For Sale
 MLS ID #1016276, Gina R. Lollo CBR, Listing by: Northshore Properties Realty. OneKey® MLS as distributed by MLS GRID
 - $779,9464 bd3 ba1.9k sqft16 Bruce Drive, South Setauket, NY 11720For SaleMLS ID #1020777, William R. Zezelic, Listing by: Signature Premier Properties. OneKey® MLS as distributed by MLS GRID
- $849,9964 bd3 ba2.4k sqft22 Partridge Court, Miller Place, NY 11764For SaleMLS ID #1003490, Laura M. Cochran, Listing by: BERKSHIRE HATHAWAY. OneKey® MLS as distributed by MLS GRID
- $659,0003 bd2 ba1.6k sqft88 Westfield Road, Coram, NY 11727For SaleMLS ID #1015469, Paul M. Gasparini, Listing by: Island Advantage Realty LLC. OneKey® MLS as distributed by MLS GRID
- $899,9994 bd3 ba2.3k sqft31 Penelope Drive, East Setauket, NY 11733For SaleMLS ID #1007433, Lisa A. Jaeger, Listing by: Douglas Elliman Real Estate. OneKey® MLS as distributed by MLS GRID
- $939,0004 bd3 ba2.4k sqft135 Oakwood Road, Port Jefferson, NY 11777For SaleMLS ID #1021854, Theresa S. Ottomano HFR, Listing by: Coldwell Banker American Homes. OneKey® MLS as distributed by MLS GRID
- $849,0004 bd3 ba2.4k sqft1 Gould Drive, Lake Grove, NY 11755For SaleMLS ID #1019380, Tracy L. Boucher CBR, Listing by: Signature Premier Properties. OneKey® MLS as distributed by MLS GRID
- $950,0004 bd3 ba2.6k sqft5 Crabapple Court, Mount Sinai, NY 11766For SaleMLS ID #1013350, Amy V. Satchell PSA RSPS SRS, Listing by: Howard Hanna Coach. OneKey® MLS as distributed by MLS GRID
- $839,0004 bd3 ba2k sqft15 Scenicview Crescent, Manorville, NY 11949For SaleMLS ID #1032340, Timothy Allen Morabito, Listing by: Douglas Elliman Real Estate. OneKey® MLS as distributed by MLS GRID
- $899,0004 bd3 ba2.8k sqft4 Carol Court, Mount Sinai, NY 11766For SaleMLS ID #993829, Adrianne Faranda CBR, Listing by: Realty Connect USA L I Inc. OneKey® MLS as distributed by MLS GRID
- $699,9995 bd3 ba2.3k sqft139 Wood Road, Centereach, NY 11720For SaleMLS ID #1023674, Zachary Scher CBR, Listing by: Signature Premier Properties. OneKey® MLS as distributed by MLS GRID
- $799,0004 bd3 ba2.1k sqft33 Roy Drive, Nesconset, NY 11767For SaleMLS ID #1002477, Lisa A. Corwin SRS, Listing by: Howard Hanna Coach. OneKey® MLS as distributed by MLS GRID
- $695,0004 bd2 ba2.1k sqft53 Jarvin Road, Port Jefferson Station, NY 11776For SaleMLS ID #1003555, Yan Wong, Listing by: Modern Realty and Management. OneKey® MLS as distributed by MLS GRID
- $849,0004 bd3 ba1.8k sqft830 Terry Road, Hauppauge, NY 11788For SaleMLS ID #1019301, Richard Connelly, Listing by: Douglas Elliman Real Estate. OneKey® MLS as distributed by MLS GRID
- $789,0003 bd3 ba2.6k sqft111 Brunswick Road, Lake Ronkonkoma, NY 11779For SaleMLS ID #1013178, Kenville R. Prince CBR SRS, Listing by: Prince & Associates Realty Grp. OneKey® MLS as distributed by MLS GRID
- $799,0004 bd3 ba1.9k sqft31 Empress Pines Drive, Nesconset, NY 11767For SaleMLS ID #995121, Karen A. O'Boyle, Listing by: Coldwell Banker American Homes. OneKey® MLS as distributed by MLS GRID
- $899,9994 bd2 ba1.7k sqft41 Oak Street, Smithtown, NY 11787For SaleMLS ID #1028706, Leslie Castellano, Listing by: James A Netter Real Estate Inc. OneKey® MLS as distributed by MLS GRID
