Welcome home to this inviting 3-bedroom, 2.5-bath raised ranch offering vaulted ceilings and an open-concept layout filled with natural light. The spacious kitchen flows seamlessly into the dining area and features sliders leading to a screened-in porch, perfect for indoor-outdoor living. The living room is warm and welcoming with a wood-burning fireplace and large windows that flood the space with sunlight. The main level is anchored by a primary bedroom with en-suite bath, plus two additional bedrooms and a full hall bathroom, providing comfortable accommodations for all. The lower level expands your living space with an oversized family room, half bath, and laundry room, along with access to the two-car garage—ideal for everyday convenience. Outside, enjoy a true backyard retreat featuring a screened-in porch, deck, and an in-ground pool with patio, all set within a generous yard perfect for entertaining or relaxing all summer long. Ideally located just 1 mile to the Brewster Train Station and 2 miles to I-684, this home offers an easy commute and is situated just over the Westchester County border, blending convenience with suburban charm.
Pre-foreclosure
Est. $706,000
320 Allview Avenue, Brewster, NY 10509
3beds
1,956sqft
Single Family Residence, Residential
Built in 1964
0.55 Acres Lot
$706,000 Zestimate®
$361/sqft
$-- HOA
Overview
- 113 days
- 43
- 0
Likely to sell faster than
Zillow last checked:
Listing updated:
Listed by:
Sharon Sheil 914-497-0912,
Coldwell Banker Realty 914-277-5000
Source: OneKey® MLS as distributed by MLS GRID,MLS#: 983924
Facts & features
Interior
Bedrooms & bathrooms
- Bedrooms: 3
- Bathrooms: 3
- Full bathrooms: 2
- 1/2 bathrooms: 1
Primary bedroom
- Level: First
Bedroom 2
- Level: First
Bedroom 3
- Level: First
Primary bathroom
- Level: First
Bathroom 2
- Level: First
Bathroom 3
- Description: half bath
- Level: Lower
Other
- Level: First
Dining room
- Level: First
Family room
- Level: Lower
Kitchen
- Level: First
Laundry
- Level: Lower
Heating
- Baseboard, Oil
Cooling
- Wall/Window Unit(s)
Appliances
- Included: Dishwasher, Dryer, Electric Range, Refrigerator, Washer
- Laundry: Washer/Dryer Hookup
Features
- Beamed Ceilings, Cathedral Ceiling(s), Ceiling Fan(s), Eat-in Kitchen, Formal Dining, High Ceilings, Open Floorplan, Open Kitchen, Primary Bathroom
- Basement: Finished
- Attic: Pull Stairs
- Has fireplace: Yes
Interior area
- Total structure area: 1,956
- Total interior livable area: 1,956 sqft
Property
Parking
- Total spaces: 2
- Parking features: Driveway, Garage
- Garage spaces: 2
- Has uncovered spaces: Yes
Features
- Patio & porch: Deck, Porch, Screened
- Has private pool: Yes
- Pool features: In Ground
Lot
- Size: 0.55 Acres
Details
- Parcel number: 37308906701900010260000000
- Special conditions: None
Construction
Type & style
- Home type: SingleFamily
- Architectural style: Raised Ranch
- Property subtype: Single Family Residence, Residential
Materials
- Frame
Condition
- Year built: 1964
Utilities & green energy
- Sewer: Septic Tank
- Water: Well
- Utilities for property: Cable Available, Cable Connected, Electricity Connected, Phone Connected, Trash Collection Private, Trash Collection Public
Community & HOA
HOA
- Has HOA: No
Location
- Region: Brewster
Financial & listing details
- Price per square foot: $361/sqft
- Tax assessed value: $538,300
- Annual tax amount: $11,425
- Date on market: 4/17/2026
- Cumulative days on market: 40 days
- Listing agreement: Exclusive Right To Sell
- Electric utility on property: Yes
Foreclosure details
Estimated market value
$706,000
$650,000 - $770,000
$4,745/mo
Price history
| Date | Event | Price |
|---|---|---|
| 7/23/2026 | Sold | $700,000+16.7%$358/sqft |
Source:  OneKey® MLS as distributed by MLS GRID #983924 Report a problem | ||
| 5/27/2026 | Pending sale | $600,000$307/sqft |
Source: OneKey® MLS as distributed by MLS GRID #983924 Report a problem | ||
| 4/17/2026 | Listed for sale | $600,000$307/sqft |
Source: OneKey® MLS as distributed by MLS GRID #983924 Report a problem | ||
Public tax history
| Year | Property taxes | Tax assessment |
|---|---|---|
| 2025 | -- | $538,300 +5% |
| 2024 | -- | $512,700 +10.6% |
| 2023 | -- | $463,400 +10% |
| 2022 | -- | $421,300 +10% |
| 2021 | -- | $383,000 +5% |
| 2020 | -- | $364,800 +4% |
| 2019 | -- | $350,800 +6% |
| 2018 | -- | $330,900 +3% |
| 2017 | $7,610 | $321,300 +3% |
| 2016 | -- | $311,900 +1% |
| 2015 | -- | $308,800 +1% |
| 2014 | -- | $305,700 |
| 2013 | -- | $305,700 -5% |
| 2012 | -- | $321,800 -7% |
| 2011 | -- | $346,000 -1.7% |
| 2010 | -- | $352,000 -2% |
| 2009 | -- | $359,200 -9.7% |
| 2008 | -- | $397,700 -12.4% |
| 2007 | -- | $454,000 +13.2% |
| 2006 | -- | $401,138 +5.9% |
| 2005 | -- | $378,700 +7% |
| 2004 | -- | $354,003 +17.5% |
| 2003 | -- | $301,331 +10.2% |
| 2002 | -- | $273,317 +12.3% |
| 2001 | -- | $243,300 +25.2% |
| 2000 | -- | $194,300 |
Find assessor info on the county website
Monthly payment
Climate risks
Neighborhood: 10509
Nearby schools
Schools provided by the listing agent
- Elementary: John F. Kennedy
- Middle: Henry H Wells Middle School
- High: Brewster High School
Source: OneKey® MLS as distributed by MLS GRID. This data may not be complete. We recommend contacting the local school district to confirm school assignments for this home.
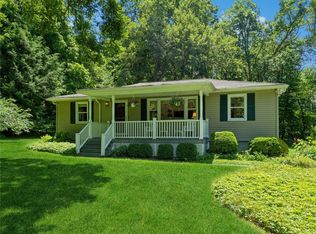

Similar homes
- $675,0003 bd2 ba1.3k sqft917 Drewville Road, Brewster, NY 10509For Sale

 MLS ID #1023579, German Nielsen, Listing by: Newman Realty Inc. OneKey® MLS as distributed by MLS GRID
- $675,0004 bd3 ba2k sqft52 South Rd, Brewster, NY 10509For Sale
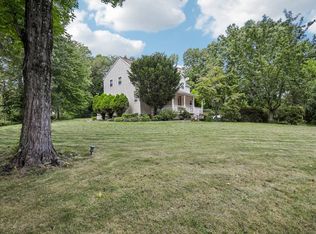 MLS ID #11940092, Vitaly Isaacs, Listing by: Statewide Properties LLC. My State MLS
- $685,0003 bd4 ba2.8k sqft63 South Road, Brewster, NY 10509For Sale
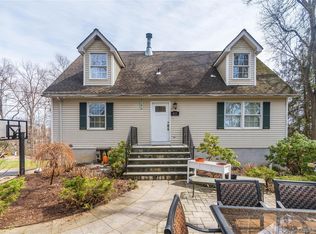 MLS ID #1015882, Stephanie Caballero, Listing by: K. Fortuna Realty, Inc.. OneKey® MLS as distributed by MLS GRID
- $549,9004 bd2 ba2.2k sqft17 Woodland Drive, Brewster, NY 10509For Sale
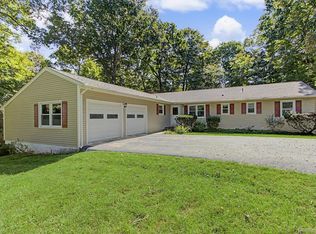 MLS ID #1032152, John J. Piazza, Listing by: RE/MAX Classic Realty. OneKey® MLS as distributed by MLS GRID
- $549,0003 bd2 ba1.6k sqft862 Drewville Road, Brewster, NY 10509For SaleMLS ID #1051542, Lawrence P. Zacks, Listing by: Keller Williams Realty Partner. OneKey® MLS as distributed by MLS GRID
- $525,0003 bd2 ba1.6k sqft19 Turk Hill Road, Brewster, NY 10509For SaleMLS ID #1051278, Rachel Jones, Listing by: Jason Mitchell Real Estate NY. OneKey® MLS as distributed by MLS GRID
- $549,9993 bd2 ba2.3k sqft7 Pine Road, Brewster, NY 10509For SaleMLS ID #1047465, Jessica M. Middlebrooks, Listing by: William Raveis Real Estate. OneKey® MLS as distributed by MLS GRID
- $449,9003 bd2 ba1.2k sqft2 Wilson Road, Brewster, NY 10509For SaleMLS ID #1060932, John J. Piazza, Listing by: RE/MAX Classic Realty. OneKey® MLS as distributed by MLS GRID
- $720,0003 bd3 ba1.9k sqft5 Susan Drive, Somers, NY 10589For SaleMLS ID #1014946, Lois Hanley, Listing by: Coldwell Banker Realty. OneKey® MLS as distributed by MLS GRID
- $779,0003 bd3 ba1.9k sqft32 Spruce Road, Brewster, NY 10509New ConstructionMLS ID #1016174, Theresa Falcaro, Listing by: Houlihan Lawrence Inc.. OneKey® MLS as distributed by MLS GRID
- $700,0004 bd2 ba2.1k sqft6 David Drive, North Salem, NY 10560For SaleMLS ID #1052440, Antonia Riordan, Listing by: Berkshire Hathaway HS NE Prop. OneKey® MLS as distributed by MLS GRID
- $625,0004 bd6 ba2.4k sqft8 Wells Woods Lane, Brewster, NY 10509For SaleMLS ID #1048727, Mark Anderson, Listing by: Houlihan Lawrence Inc.. OneKey® MLS as distributed by MLS GRID
- $688,0003 bd3 ba2.3k sqft5 Meadow Drive, Carmel, NY 10512For SaleMLS ID #1052070, Lawrence P. Zacks, Listing by: Keller Williams Realty Partner. OneKey® MLS as distributed by MLS GRID
- $499,9993 bd3 ba1.8k sqft471 Tonetta Lake Road, Brewster, NY 10509For SaleMLS ID #1057322, Alexis A. Malsbury, Listing by: Coldwell Banker Realty. OneKey® MLS as distributed by MLS GRID
- $769,0003 bd3 ba1.9k sqft3 Harvey Road, Croton Falls, NY 10519For SaleMLS ID #H6098561, Susan Salamone, Listing by: Houlihan Lawrence Inc.. OneKey® MLS as distributed by MLS GRID
- $615,0003 bd2 ba1.9k sqft7 Alice Road, North Salem, NY 10560For SaleMLS ID #1053326, Theresa Falcaro, Listing by: Houlihan Lawrence Inc.. OneKey® MLS as distributed by MLS GRID
- $899,0005 bd5 ba2k sqft1300-1302 Route 22, Brewster, NY 10509For SaleMLS ID #1058483, Michael Neeley, Listing by: William Raveis-New York LLC. OneKey® MLS as distributed by MLS GRID
- $699,0004 bd3 ba1.4k sqft54 Deans Bridge Road, Somers, NY 10589For SaleMLS ID #1044881, Joanna Poritzky, Listing by: Compass Greater NY, LLC. OneKey® MLS as distributed by MLS GRID
- $599,0004 bd2 ba2k sqft41 Saint Michaels Terrace, Carmel, NY 10512For SaleMLS ID #1063460, Marlena Mucci, Listing by: The Select Team, LLC. OneKey® MLS as distributed by MLS GRID
- $589,0003 bd2 ba1.1k sqft43 Lakeview Road, Carmel, NY 10512For SaleMLS ID #1059561, Lynn Stoecker, Listing by: Briante Realty Group, LLC. OneKey® MLS as distributed by MLS GRID
