Welcome to Elegant City Living at the Gateway Towers. Iconic and well sought after Condominium located in the heart of Pittsburgh. Unit 16A offers wide open spaces with walls of windows that open for fresh air! Stunning City Views of Point State Park, Mt. Washington, Highmark Stadium, and stunning Skyline and Mon River! Welcoming tiled entry offers a serene retreat perfect for both style and convenience. The Open Floor Plan Concept is accentuated by a fully equipped Kitchen complete with Granite Bar Top Peninsula with seating, pendant lightng, Ivory Cabinets, sleek hardward, Kitchen Aid Refrigerator & Stove, Fisher Peykel Dishwasher, Disposal, Amana Microwave, and stackable Ventless Bosch Washer/Dryer and Ceramic Tile flooring; Ample counter space & storage, making it a joy for both casual cooks and culinary enthusiasts. Formal Dining Room adjacent to the Galley Kitchen; Generously proportioned Living room, Large Primary Bedroom with walk in Closet with Lighting; Tile Bathroom with Oversized Walk-in shower, Vanity sink, commode, tile Floor and brite lighting! Additional Bonus Area lends itself to office/computer space, sewing area and/or pantry depending on one's lifestyle living needs. Friendly community at Gateway Towers ensures a secure and enjoyable living experience. Garage is a separate entity Park America, Inc. There are no EV Charging stations in the parking garage. No RAM or LARGE SUV's; See LA for parking pricing. Note, that 2 months Regular HOA fees are required to be collected at closing. It is credited to buyers regular monthly assessment. There may be a fee charged for the connection of branch lines if not completed before closing. See L,A, for details. See supplements on MLS Feature sheet. Embrace City life with elegance and ease in this beautiful and pristine move-in residence !!
Contingent
Price cut: $24K (6/10)
$225,000
320 Fort Duquesne Blvd APT 16A, Pittsburgh, PA 15222
1beds
1,303sqft
Condominium
Built in 1964
-- sqft lot
$-- Zestimate®
$173/sqft
$861/mo HOA
What's special
Fully equipped kitchenOpen floor plan conceptAmana microwaveIvory cabinetsCeramic tile flooring
- 123 days
- 73
- 0
Zillow last checked:
Listing updated:
Listed by:
Lisa Solomon 412-361-4000,
HOWARD HANNA REAL ESTATE SERVICES 412-361-4000
Source: WPMLS,MLS#: 1752724 Originating MLS: West Penn Multi-List
Originating MLS: West Penn Multi-ListFacts & features
Interior
Bedrooms & bathrooms
- Bedrooms: 1
- Bathrooms: 1
- Full bathrooms: 1
Primary bedroom
- Level: Main
- Dimensions: 17X12
Bonus room
- Dimensions: 06X05
Dining room
- Level: Main
- Dimensions: 12X11
Entry foyer
- Level: Main
- Dimensions: 08X08
Kitchen
- Level: Main
- Dimensions: 11X09
Kitchen
- Level: Main
- Dimensions: 11X09
Laundry
- Level: Main
- Dimensions: 04X03
Living room
- Level: Main
- Dimensions: 24X13
Heating
- Forced Air, Gas
Cooling
- Central Air, Wall/Window Unit(s)
Appliances
- Included: Some Electric Appliances, Cooktop, Dryer, Dishwasher, Disposal, Microwave, Refrigerator, Stove, Trash Compactor, Washer
Features
- Kitchen Island, Window Treatments
- Flooring: Laminate, Tile, Carpet
- Windows: Window Treatments
- Has basement: No
Interior area
- Total structure area: 1,303
- Total interior livable area: 1,303 sqft
Video & virtual tour
Property
Parking
- Total spaces: 1
- Parking features: Parking Fee
Features
- Pool features: None
Lot
- Size: 148 Square Feet
Details
- Parcel number: 0001C01662016100
Construction
Type & style
- Home type: Condo
- Architectural style: Contemporary,High Rise
- Property subtype: Condominium
- Attached to another structure: Yes
Materials
- Steel
- Roof: Other
Condition
- Resale
- Year built: 1964
Utilities & green energy
- Sewer: Public Sewer
- Water: Public
Community & HOA
Community
- Features: Public Transportation
- Subdivision: GATEWAY TOWERS CONDO
HOA
- Has HOA: Yes
- HOA fee: $861 monthly
Location
- Region: Pittsburgh
Financial & listing details
- Price per square foot: $173/sqft
- Tax assessed value: $131,400
- Annual tax amount: $3,589
- Date on market: 5/8/2026
Estimated market value
Not available
Estimated sales range
Not available
Not available
Price history
| Date | Event | Price |
|---|---|---|
| 7/4/2026 | Contingent | $225,000$173/sqft |
Source:  WPMLS #1752724 Report a problem WPMLS #1752724 Report a problem | ||
| 6/10/2026 | Price change | $225,000-9.6%$173/sqft |
Source: WPMLS #1752724 Report a problem | ||
| 5/8/2026 | Listed for sale | $249,000+232%$191/sqft |
Source: WPMLS #1752724 Report a problem | ||
| 6/7/2001 | Sold | $75,000$58/sqft |
Source: Public Record Report a problem | ||
Public tax history
| Year | Property taxes | Tax assessment |
|---|---|---|
| 2025 | $2,791 +6.8% | $113,400 |
| 2024 | $2,613 +387.1% | $113,400 |
| 2023 | $536 | $113,400 |
| 2022 | $536 | $113,400 |
| 2021 | $536 +2% | $113,400 |
| 2020 | $526 -2% | $113,400 |
| 2019 | $536 -79.1% | $113,400 |
| 2018 | $2,566 | $113,400 |
| 2017 | $2,566 +378.4% | $113,400 |
| 2016 | $536 -78.6% | $113,400 |
| 2015 | $2,510 | $113,400 |
| 2014 | -- | $113,400 -2.6% |
| 2013 | -- | $116,400 +66% |
| 2012 | -- | $70,100 |
| 2011 | -- | $70,100 |
| 2010 | -- | $70,100 |
| 2009 | -- | $70,100 |
| 2008 | -- | $70,100 |
| 2007 | -- | $70,100 |
| 2006 | -- | $70,100 |
| 2005 | -- | $70,100 |
| 2004 | -- | $70,100 -17.6% |
| 2003 | -- | $85,100 |
| 2002 | -- | $85,100 |
Find assessor info on the county website
Monthly payment
Est. payment
Payment breakdown
Explore the cost of this home by adjusting the details. Changes won't be saved.Climate risks
Neighborhood: Central Business District
- $160,600-- bd-- ba-- sqft320 Fort Duquesne Blvd SUITE 100, Pittsburgh, PA 15222Off Market
- $176,600-- bd-- ba1k sqft320 Fort Duquesne Blvd SUITE 140, Pittsburgh, PA 15222Off Market
- $177,1001 bd1 ba1k sqft320 Fort Duquesne Blvd APT 10N, Pittsburgh, PA 15222Off Market
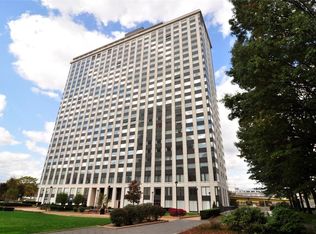
- $169,9001 bd1 ba721 sqft320 Fort Duquesne Blvd APT 10B, Pittsburgh, PA 15222Off Market
Similar homes
- $229,0001 bd1 ba1k sqft320 Fort Duquesne Blvd APT 22A, Pittsburgh, PA 15222For Sale
 MLS ID #1755030, Lisa Solomon. WPMLS
 - $218,5001 bd1 ba1k sqft320 Fort Duquesne Blvd APT 7M, Pittsburgh, PA 15222For Sale
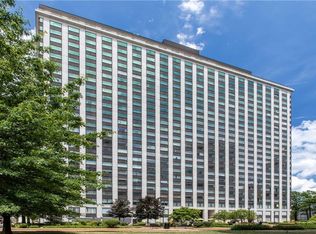 MLS ID #1750168, Lisa Solomon. WPMLS
 - $219,0001 bd1 ba1k sqft320 Fort Duquesne Blvd APT 12M, Pittsburgh, PA 15222For Sale
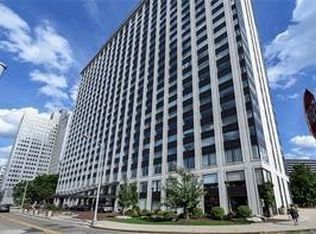 MLS ID #1743572, Lisa Solomon. WPMLS
 - $225,0001 bd1 ba716 sqft320 Fort Duquesne Blvd APT 16G, Pittsburgh, PA 15222For Sale
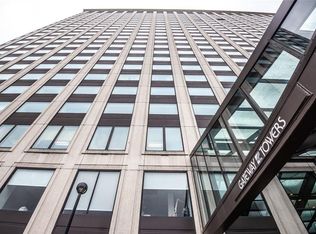 MLS ID #1767857, Beth Nichols. WPMLS
