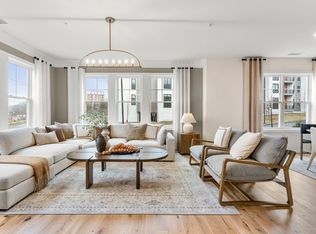
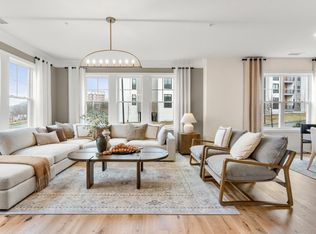
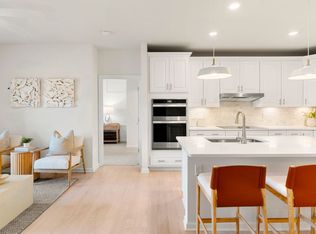
Brand New Construction - Available Now! Sought-after location with spectacular views and sunny eastern exposure! The Hayden at Martins Landing, North Reading’s premier 55+ community, offers spacious single-level living in a modern, secure elevator building. Enjoy an elegant dining room, perfect for entertaining, and a beautifully designed kitchen with white cabinets, quartz island, and plenty of storage. The open-concept gathering room features a slider leading to your private balcony overlooking serene landscapes. Highlights include 9ft ceilings, an expansive owner’s suite with walk-in closet and private bath, a second bedroom and full bath, plus a full-size laundry/utility room with washer, dryer, and extra storage. Enjoy the vibrant clubhouse with grilling stations, fitness center, and social spaces. Convenient to Boston, New Hampshire, and Maine. Final building—don’t miss your last opportunity to own at Martins Landing!
New construction
$669,995
320 Martins Lndg #511, North Reading, MA 01864
2beds
1,450sqft
Condominium
Built in 2026
-- sqft lot
$-- Zestimate®
$462/sqft
$487/mo HOA
What's special
Spacious single-level livingModern secure elevator buildingOpen-concept gathering roomSpectacular viewsSunny eastern exposure
- 1 day
- 16
- 1
Zillow last checked:
Listing updated:
Listed by:
Erin Sullivan 508-733-1405,
Pulte Homes of New England 508-870-9999
Source: MLS PIN,MLS#: 73574476
Facts & features
Interior
Bedrooms & bathrooms
- Bedrooms: 2
- Bathrooms: 2
- Full bathrooms: 2
Primary bedroom
- Features: Bathroom - Full, Walk-In Closet(s), Flooring - Wall to Wall Carpet
- Level: First
Bedroom 2
- Features: Closet, Flooring - Wall to Wall Carpet
- Level: First
Primary bathroom
- Features: Yes
Bathroom 1
- Level: First
Bathroom 2
- Level: First
Dining room
- Level: First
Kitchen
- Features: Flooring - Wood, Countertops - Stone/Granite/Solid, Kitchen Island, Open Floorplan, Recessed Lighting
- Level: First
Living room
- Features: Balcony - Exterior, Cable Hookup, Open Floorplan, Slider
- Level: First
Heating
- Central, Natural Gas
Cooling
- Central Air, Individual, Unit Control
Appliances
- Included: Range, Dishwasher, Microwave, Washer, Dryer, Plumbed For Ice Maker
- Laundry: Electric Dryer Hookup, Washer Hookup, First Floor, In Unit
Features
- Den
- Flooring: Tile, Carpet, Hardwood, Flooring - Wall to Wall Carpet
- Doors: Insulated Doors
- Windows: Insulated Windows
- Has basement: No
- Has fireplace: No
Interior area
- Total structure area: 1,450
- Total interior livable area: 1,450 sqft
- Finished area above ground: 1,450
Property
Parking
- Total spaces: 2
- Parking features: Off Street, Common
- Uncovered spaces: 2
Features
- Entry location: Unit Placement(Upper)
- Exterior features: Balcony, Gazebo
Details
- Additional structures: Gazebo
- Zoning: r
Construction
Type & style
- Home type: Condo
- Property subtype: Condominium
Materials
- Frame
- Roof: Shingle
Condition
- New construction: Yes
- Year built: 2026
Details
- Warranty included: Yes
Utilities & green energy
- Sewer: Other
- Water: Public
- Utilities for property: for Electric Range, for Electric Oven, for Electric Dryer, Washer Hookup, Icemaker Connection
Community & HOA
Community
- Features: Public Transportation, Shopping, Walk/Jog Trails, Medical Facility, Conservation Area, Adult Community
- Senior community: Yes
HOA
- Amenities included: Elevator(s), Fitness Center, Clubroom, Trail(s)
- Services included: Water, Sewer, Insurance, Security, Maintenance Structure, Road Maintenance, Maintenance Grounds, Snow Removal, Trash
- HOA fee: $487 monthly
Location
- Region: North Reading
Financial & listing details
- Price per square foot: $462/sqft
- Annual tax amount: $13
- Date on market: 9/9/2026
- Listing terms: Contract
Estimated market value
Not available
Estimated sales range
Not available
Not available
Price history
| Date | Event | Price |
|---|---|---|
| 9/9/2026 | Listed for sale | $669,995$462/sqft |
Source: MLS PIN #73574476 Report a problem | ||
Public tax history
Tax history is unavailable.
Monthly payment
Est. payment
Payment breakdown
Explore the cost of this home by adjusting the details. Changes won't be saved.Climate risks
Neighborhood: 01864
- $774,9952 bd2 ba1.5k sqft320 Martins Lndg #207, North Reading, MA 01864Sold

- $924,9952 bd2 ba1.5k sqft320 Martins Lndg #512, North Reading, MA 01864Pending
- $1,016,1902 bd2 ba1.5k sqft320 Martins Lndg #507, North Reading, MA 01864Sold

- $724,9952 bd2 ba1.5k sqft320 Martins Lndg #307, North Reading, MA 01864New Construction
Similar homes
- from $669,9952 bd2 ba1.4k sqftHayden Plan, Martins Landing, North Reading, MA 01864New Construction
 Pulte
Pulte - $719,9002 bd2 ba1.4k sqftMartins Landing, North Reading, MA 01864For Sale
 MLS ID #73562765, Joyce Cucchiara, Coldwell Banker Realty - Lynnfield. MLS PIN
 - $669,9952 bd2 ba1.4k sqft320 Martins Lndg #508, North Reading, MA 01864New ConstructionPulte
- $669,9952 bd2 ba1.4k sqft320 Martins Lndg #510, North Reading, MA 01864New Construction
 Pulte
Pulte
