Set against the breathtaking backdrop of Washoe Valley, this exceptional property combines incredible views, thoughtful amenities, and a beautifully reimagined exterior. Enjoy sweeping vistas of the surrounding mountains, valley, and wide-open Nevada skies from a property designed to take full advantage of its remarkable setting. The reimagined exterior creates impressive curb appeal and enhances the home's connection to its surroundings. Inside, spacious living areas offer comfort, functionality, and plenty of natural light. The primary suite features a unique adjoining room—perfect for a private home office, nursery, sitting room, fitness space, or personalized retreat. Step outside and unwind in the spa while taking in the spectacular views and unforgettable Nevada sunsets. RV hookups provide added convenience for recreational vehicles and guests, while electric vehicle charging adds a modern touch to everyday living. The garage is further enhanced by an electric lift, providing additional versatility for the automotive enthusiast, extra vehicle storage, or hobby space. With its striking exterior transformation, versatile floor plan, spa, RV accommodations, EV charging, electric garage lift, expansive views, and peaceful Washoe Valley setting, this property offers a rare combination of lifestyle, functionality, and Nevada beauty.
Active
Price cut: $25K (10/1)
$949,999
320 McClellan Dr, Washoe Valley, NV 89704
3beds
2,475sqft
Manufactured Home
Built in 2006
1.37 Acres Lot
$928,100 Zestimate®
$384/sqft
$-- HOA
What's special
Reimagined exteriorRv hookupsIncredible viewsExpansive viewsPlenty of natural lightImpressive curb appealVersatile floor plan
- 25 days
- 1,625
- 103
Likely to sell faster than
Zillow last checked:
Listing updated:
Listed by:
Michael Kavner S.181474 775-225-9332,
Chase International-Damonte,
Patrick Intemann S.185118 775-771-1451,
Chase International-Damonte
Source: NNRMLS,MLS#: 260011870
Facts & features
Interior
Bedrooms & bathrooms
- Bedrooms: 3
- Bathrooms: 3
- Full bathrooms: 2
- 1/2 bathrooms: 1
Heating
- Natural Gas
Cooling
- Evaporative Cooling
Appliances
- Included: Additional Refrigerator(s), Dishwasher, Disposal, Dryer, Gas Cooktop, Gas Range, Microwave, Oven, Refrigerator, Washer
- Laundry: Cabinets, Laundry Room, Sink, Washer Hookup
Features
- Breakfast Bar, Cathedral Ceiling(s), Ceiling Fan(s), High Ceilings, Kitchen Island, Pantry, Master Downstairs, Vaulted Ceiling(s), Walk-In Closet(s)
- Flooring: Carpet, Ceramic Tile, Laminate
- Windows: Blinds, Double Pane Windows, Vinyl Frames
- Has fireplace: No
- Common walls with other units/homes: No Common Walls
Interior area
- Total structure area: 2,475
- Total interior livable area: 2,475 sqft
Property
Parking
- Total spaces: 6
- Parking features: Additional Parking, Detached, Garage, Parking Pad, RV Access/Parking, RV Garage
- Garage spaces: 6
Accessibility
- Accessibility features: Bell Light(s)
Features
- Levels: One
- Stories: 1
- Patio & porch: Porch, Wrap Around, Terrace, Covered, Enclosed, Patio, Deck
- Exterior features: Balcony, Dog Run, Rain Gutters, RV Hookup
- Has spa: Yes
- Spa features: Above Ground
- Fencing: Back Yard,Full
- Has view: Yes
- View description: Meadow, Mountain(s), Ski Resort, Valley
Lot
- Size: 1.37 Acres
- Features: Adjoins Split Lake Front, Landscaped, Level, Sprinklers In Rear
Details
- Additional structures: Shed(s)
- Parcel number: 05039411
- Zoning: LDS
- Horses can be raised: Yes
Construction
Type & style
- Home type: MobileManufactured
- Property subtype: Manufactured Home
Materials
- Fiber Cement
- Foundation: Crawl Space
- Roof: Composition,Pitched,Shingle
Condition
- New construction: No
- Year built: 2006
Utilities & green energy
- Sewer: Septic Tank
- Water: Private, Well
- Utilities for property: Cable Available, Electricity Available, Internet Available, Internet Connected, Natural Gas Available, Natural Gas Connected, Phone Available, Water Available
Community & HOA
Community
- Security: Smoke Detector(s)
- Subdivision: Washoe Sierra 1
HOA
- Has HOA: No
Location
- Region: Washoe Valley
Financial & listing details
- Price per square foot: $384/sqft
- Tax assessed value: $465,622
- Annual tax amount: $3,652
- Date on market: 9/14/2026
- Cumulative days on market: 26 days
- Listing terms: 1031 Exchange,Cash,Conventional,FHA,VA Loan
Estimated market value
$928,100
$882,000 - $975,000
Not available
Price history
| Date | Event | Price |
|---|---|---|
| 10/1/2026 | Price change | $949,999-2.6%$384/sqft |
Source:  NNRMLS #260011870 Report a problem NNRMLS #260011870 Report a problem | ||
| 9/14/2026 | Listed for sale | $975,000+105.3%$394/sqft |
Source: NNRMLS #260011870 Report a problem | ||
| 6/22/2018 | Sold | $475,000$192/sqft |
Source: Public Record Report a problem | ||
| 4/20/2018 | Price change | $475,000-9.5%$192/sqft |
Source: Clark Real Estate & Inv. #180005104 Report a problem | ||
| 4/13/2018 | Price change | $525,000-4.5%$212/sqft |
Source: Keller Williams Group One Inc. #180003805 Report a problem | ||
| 4/3/2018 | Pending sale | $550,000$222/sqft |
Source: GROUP ONE INC. #180003805 Report a problem | ||
| 3/28/2018 | Listed for sale | $550,000+131.1%$222/sqft |
Source: Keller Williams Group One Inc. #180003805 Report a problem | ||
| 5/26/2017 | Sold | $238,000+58.7%$96/sqft |
Source: Public Record Report a problem | ||
| 5/5/2005 | Sold | $150,000$61/sqft |
Source: Public Record Report a problem | ||
Public tax history
| Year | Property taxes | Tax assessment |
|---|---|---|
| 2026 | $3,653 +3% | $162,968 +1.5% |
| 2025 | $3,546 +3% | $160,614 +1.4% |
| 2024 | $3,443 +3% | $158,415 +10.2% |
| 2023 | $3,343 +10.8% | $143,708 +17.3% |
| 2022 | $3,018 +3% | $122,503 +20.7% |
| 2021 | $2,930 +3% | $101,514 +1% |
| 2020 | $2,845 -2.9% | $100,502 |
| 2019 | $2,930 +3% | $100,502 +2.2% |
| 2018 | $2,845 +9.4% | $98,357 -1.6% |
| 2017 | $2,601 | $100,005 +3.7% |
| 2016 | $2,601 | $96,450 +5.7% |
| 2015 | $2,601 +3.2% | $91,239 +17.3% |
| 2014 | $2,520 | $77,765 +0.8% |
| 2013 | $2,520 | $77,159 |
| 2012 | -- | $77,159 -2.9% |
| 2011 | -- | $79,491 -2.3% |
| 2010 | -- | $81,391 -20.6% |
| 2009 | -- | $102,460 -6.7% |
| 2008 | -- | $109,826 -7.6% |
| 2007 | -- | $118,797 +175.2% |
| 2006 | -- | $43,170 +99.2% |
| 2005 | -- | $21,671 +8% |
| 2004 | -- | $20,065 +38.8% |
| 2003 | -- | $14,455 |
Find assessor info on the county website
Monthly payment
Climate risks
Neighborhood: 89704
Nearby schools
Schools provided by the listing agent
- Elementary: Pleasant Valley
- Middle: Depoali
- High: Damonte
Source: NNRMLS. This data may not be complete. We recommend contacting the local school district to confirm school assignments for this home.
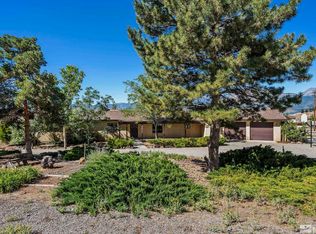
Similar homes
- $985,0003 bd3 ba2k sqft285 Kitts Way, Reno, NV 89521Active

 MLS ID #260009878, Jake Kellames, Chase International-Damonte. NNRMLS
 - $950,0005 bd3 ba2.5k sqft15770 Rocky Vista Rd, Reno, NV 89521Active
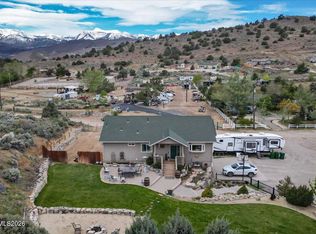 MLS ID #260004666, Michael Kavner, Chase International-Damonte. NNRMLS
 - $1,168,0003 bd3 ba3.5k sqft480 Duck Hill Rd, Washoe Valley, NV 89704Active
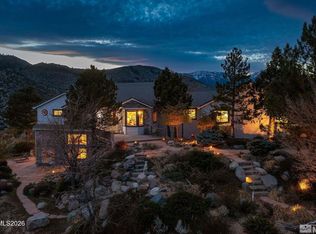 MLS ID #260005522, Darren Maxfield, Sierra Nevada Properties-Reno. NNRMLS
 - $995,0004 bd3 ba2.7k sqft1367 Calavaras Rd, Reno, NV 89521Active
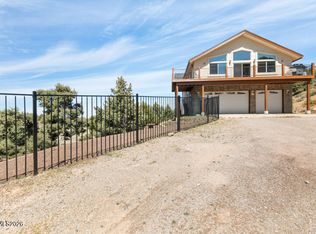 MLS ID #260005977, Kelly Werner, Ferrari-Lund Real Estate Reno. NNRMLS
 - $960,0004 bd3 ba2.5k sqft1271 La Sierra Ct, Minden, NV 89423ActiveMLS ID #260012761, William Merrill, RE/MAX Realty Affiliates. NNRMLS
- $899,9005 bd3 ba2.5k sqft10566 Eagle Falls Way, Reno, NV 89521ActiveMLS ID #260012990, Yolanda Young, RE/MAX Gold. NNRMLS
- $975,0004 bd4 ba2.9k sqft1839 Walnut Ct, Carson City, NV 89703ActiveMLS ID #260010383, Jill Larson, Coldwell Banker Select Mt Rose. NNRMLS
- $925,0004 bd4 ba2.9k sqft1917 Yale Dr, Carson City, NV 89703ActiveMLS ID #260009329, Heidi McFadden, Dickson Realty - Carson City. NNRMLS
- $950,0004 bd3 ba3k sqft2296 Oak Ridge Dr, Carson City, NV 89703ActiveMLS ID #260009749, Jason Lococo, Dickson Realty - Gardnerville. NNRMLS
- $895,0003 bd2 ba2.3k sqft1138 Country Club Dr, Minden, NV 89423ActiveMLS ID #260012654, William Merrill, RE/MAX Realty Affiliates. NNRMLS
- $1,100,0004 bd3 ba2.9k sqft1931 Lousetown Rd, Reno, NV 89521ActiveMLS ID #260006037, Katie Conway, Ferrari-Lund Real Estate Reno. NNRMLS
- $798,0004 bd3 ba2.2k sqft4766 Yukon Ct, Carson City, NV 89706ActiveMLS ID #260011729, Jill Larson, Coldwell Banker Select Mt Rose. NNRMLS
- $699,0003 bd2 ba2.3k sqft308 San Roma Dr, Dayton, NV 89403ActiveMLS ID #260012787, Lindsey Pena, Chase International-Damonte. NNRMLS
- $1,095,0004 bd3 ba2.4k sqft611 Rabe Way, Carson City, NV 89701ActiveMLS ID #260008600, Paul Flannery, eXp Realty, LLC. NNRMLS
- $799,0003 bd2 ba1.9k sqft2775 Ramona Rd, Reno, NV 89521ActiveMLS ID #260009517, Kathy Wilson, Coldwell Banker Select Reno. NNRMLS
- $1,049,0005 bd4 ba3.4k sqft2542 Fern Meadow Cir, Carson City, NV 89703ActiveMLS ID #260011236, Crystal Jackson, CalNeva Realty. NNRMLS
- $850,0004 bd3 ba2k sqft4160 E 5th St, Carson City, NV 89701ActiveMLS ID #260011314, Brian Lessinger, RE/MAX Gold. NNRMLS
- $1,050,0004 bd3 ba3.2k sqft206 Gold Creek Dr, Dayton, NV 89403ActiveMLS ID #260010092, Chris Donner, RE/MAX Professionals-Dayton. NNRMLS
- $925,0004 bd3 ba2.7k sqft10590 Apple Mill Ct, Reno, NV 89521ActiveMLS ID #260011224, Erika Lamb, Welcome Home. NNRMLS
- $695,0003 bd2 ba2.2k sqft13815 Kewanna Trl, Reno, NV 89521ActiveMLS ID #260012571, Arturo Rangel, Epique Realty. NNRMLS
