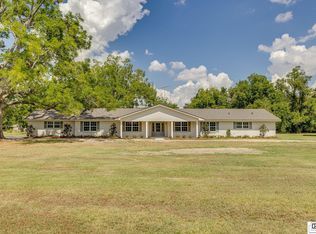
Welcome to 320 S Ridge Rd, set on 4 acres, this 4-bedroom, 2.5-bath home combines wide-open outdoor space with distinctive details throughout. A covered porch and attached two-car garage. The living room features a brick fireplace, built-in shelving and large windows. A broad brick arch connects it to the kitchen, where white cabinetry, warm wood-look countertops, a brick-accented island with seating and a walk-in pantry create a welcoming gathering space. A separate dining room and breakfast nook offer options for everyday meals and entertaining. Spacious walk in pantry. The primary bedroom includes a private bathroom with a double-sink vanity, freestanding soaking tub and separate tiled shower, along with a walk-in closet. The additional bedrooms provide flexible space, while the large upstairs bonus room offers room for a game room, media area or second living space. Outside, the covered patio overlooks the expansive yard. A detached outbuilding adds useful storage, and the long concrete driveway provides additional parking. With 4 acres to enjoy, there is room for outdoor projects and gatherings. Schedule your showing today!
Pending
$595,000
320 S Ridge Rd, Rayville, LA 71269
4beds
3,500sqft
Site Build, Residential
Built in 2016
-- sqft lot
$590,000 Zestimate®
$170/sqft
$-- HOA
What's special
Attached two-car garageBuilt-in shelvingWhite cabinetryCovered porchSeparate tiled showerFreestanding soaking tubDouble-sink vanity
- 27 days
- 996
- 21
Likely to sell faster than
Zillow last checked:
Listing updated:
Listed by:
Harrison Lilly,
Harrison Lilly,
Jade Trainer,
Harrison Lilly
Source: NELAR,MLS#: 221134
Facts & features
Interior
Bedrooms & bathrooms
- Bedrooms: 4
- Bathrooms: 3
- Full bathrooms: 2
- Partial bathrooms: 1
Primary bedroom
- Description: Floor: Stained Concrete
- Level: First
- Area: 286.88
Bedroom
- Description: Floor: Stained Concrete
- Level: First
- Area: 121
Bedroom 1
- Description: Floor: Stained Concrete
- Level: First
- Area: 162.14
Bedroom 2
- Description: Floor: Stained Concrete
- Level: First
- Area: 166.77
Dining room
- Level: First
- Area: 161.29
Family room
- Description: Floor: Carpet
- Level: First
- Area: 594.88
Kitchen
- Description: Floor: Stained Concrete
- Level: First
- Area: 307.98
Living room
- Description: Floor: Stained Concrete
- Level: First
- Area: 414
Heating
- Electric, Central
Cooling
- Central Air, Electric
Appliances
- Included: Gas Range, Range Hood, Double Oven, Ice Maker, Gas Water Heater
- Laundry: Washer/Dryer Connect
Features
- Ceiling Fan(s), Walk-In Closet(s)
- Windows: Double Pane Windows, Negotiable
- Number of fireplaces: 1
- Fireplace features: One, Gas Log
Interior area
- Total structure area: 4,696
- Total interior livable area: 3,500 sqft
Video & virtual tour
Property
Parking
- Total spaces: 2
- Parking features: Hard Surface Drv.
- Garage spaces: 2
- Has carport: Yes
- Has uncovered spaces: Yes
Features
- Levels: Two
- Stories: 2
- Patio & porch: Porch Covered, Covered Patio
- Fencing: None
- Waterfront features: None
Lot
- Features: Landscaped, Cleared
Details
- Additional structures: Workshop
- Parcel number: 300063972
Construction
Type & style
- Home type: SingleFamily
- Architectural style: Traditional
- Property subtype: Site Build, Residential
Materials
- Brick Veneer
- Foundation: Slab
- Roof: Architecture Style
Condition
- Year built: 2016
Utilities & green energy
- Electric: Electric Company: Entergy
- Gas: Propane, Gas Company: Butane/Propane
- Sewer: Private Sewer
- Water: Public, Electric Company: Other
- Utilities for property: Propane
Community & HOA
Community
- Subdivision: Other
HOA
- Has HOA: No
- Amenities included: None
- Services included: None
Location
- Region: Rayville
Financial & listing details
- Price per square foot: $170/sqft
- Tax assessed value: $346,740
- Annual tax amount: $2,110
- Date on market: 10/1/2026
- Road surface type: Paved
Estimated market value
$590,000
$561,000 - $620,000
$6,459/mo
Price history
| Date | Event | Price |
|---|---|---|
| 10/8/2026 | Pending sale | $595,000$170/sqft |
Source:  NELAR #221134 Report a problem | ||
| 10/1/2026 | Listed for sale | $595,000+8.2%$170/sqft |
Source: NELAR #221134 Report a problem | ||
| 4/28/2023 | Listing removed | -- |
Source: NELAR #203654 Report a problem | ||
| 1/19/2023 | Price change | $550,000-1.8%$157/sqft |
Source: NELAR #203654 Report a problem | ||
| 10/27/2022 | Listed for sale | $560,000$160/sqft |
Source: NELAR #203654 Report a problem | ||
Public tax history
| Year | Property taxes | Tax assessment |
|---|---|---|
| 2025 | $2,110 -1.1% | $34,674 |
| 2024 | $2,134 +3% | $34,674 +3.6% |
| 2023 | $2,072 +3.7% | $33,460 +3.7% |
| 2021 | $1,999 +14.1% | $32,260 |
| 2020 | $1,752 +11.8% | $32,260 +7% |
| 2019 | $1,567 -26% | $30,150 |
| 2018 | $2,118 +39.1% | $30,150 |
| 2017 | $1,523 +514.1% | $30,150 +673.1% |
| 2016 | $248 +1.2% | $3,900 |
| 2015 | $245 +22.7% | $3,900 +21.9% |
| 2014 | $200 | $3,200 |
Find assessor info on the county website
Monthly payment
Est. payment
Payment breakdown
Explore the cost of this home by adjusting the details. Changes won't be saved.Climate risks
Neighborhood: 71269
Nearby schools
Schools provided by the listing agent
- Elementary: Start Elementar
- Middle: Start Junior High
- High: Rayville R
Source: NELAR. This data may not be complete. We recommend contacting the local school district to confirm school assignments for this home.

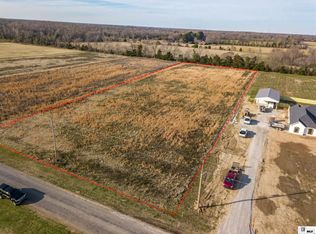
Similar homes
- $550,0004 bd3 ba3.4k sqft51 J C Allen, Rayville, LA 71269For Sale
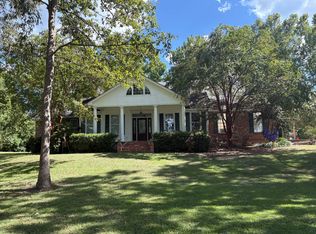 MLS ID #11929256, Dennis Matlock, Brown Realty Co. of Rayville, Inc.. My State MLS
- $550,0005 bd3 ba2.9k sqft10 Lakeview Dr, Oak Ridge, LA 71264For Sale
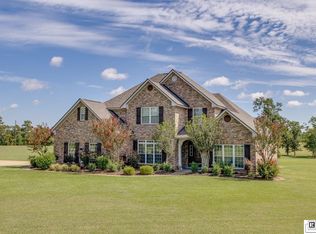
 MLS ID #220483, Brandy Bell, Coldwell Banker Group One Realty. NELAR
- $485,0004 bd4 ba5k sqft68 Gladney Loop, Rayville, LA 71269For Sale
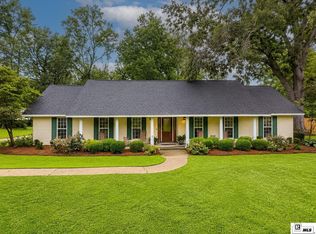 MLS ID #219808, Harrison Lilly, Harrison Lilly. NELAR
- $565,0004 bd4 ba3.1k sqft1112 Highway 856, Rayville, LA 71269For Sale
 MLS ID #220896, Dani Manning, Green Star Realty, LLC. NELAR
- $699,0005 bd4 ba3.8k sqft55 Oquinn Rd, Rayville, LA 71269For SaleMLS ID #221414, Katy Holloway, Keller Williams Parishwide Partners. NELAR
- $499,9003 bd2 ba1.7k sqft511 Bee Bayou Rd, Rayville, LA 71269For SaleMLS ID #220858, Frank Smith, Coldwell Banker Group One Realty. NELAR
- $480,0003 bd3 ba2.3k sqft11 Coles Creek Dr, Oak Ridge, LA 71264For SaleMLS ID #221380, Anna Earl Romero, Cypress State Realty. NELAR
- $575,0003 bd2 ba1.9k sqft134 Bethel Church Rd, Rayville, LA 71269For SaleMLS ID #215162, Jimmy Wilson, Keller Williams Parishwide Partners. NELAR
- $399,9004 bd2 ba2.5k sqft3876 Highway 80, Rayville, LA 71269For SaleMLS ID #220442, Paul Skipper, French Realty, LLC. NELAR
- $449,9005 bd4 ba2.6k sqft1166 Fragala St, Rayville, LA 71269For SaleMLS ID #221018, Ryan Hawthorne, French Realty, LLC. NELAR
- $599,9003 bd3 ba2.6k sqft1683 Highway 133, Columbia, LA 71418For SaleMLS ID #220885, Shane Wooten, Keller Williams Parishwide Partners. NELAR
- $529,9004 bd4 ba3.3k sqft2300 Valencia Blvd, Monroe, LA 71201For SaleMLS ID #221422, Micah Dye, Re/Max Premier Realty. NELAR
- $585,0005 bd4 ba4.7k sqft3426 Westminister Ave, Monroe, LA 71201For SaleMLS ID #221328, Deanna Norman, DB Real Estate. NELAR
- $395,0004 bd3 ba3.2k sqft194 Henry Rd, Oak Ridge, LA 71264For SaleMLS ID #219173, Mark Ouchley, Coldwell Banker Group One Realty. NELAR
- $370,0003 bd3 ba3.6k sqft687 Allie Silk Rd, Rayville, LA 71269For SaleMLS ID #219141, Kelly Johnson, Keller Williams Parishwide Partners. NELAR
- $395,0002 bd2 ba2.2k sqft3595 Highway 15, Rayville, LA 71269For SaleMLS ID #219658, Sherry Hough, Hough Realty & Appraisal, Inc.. NELAR
- $299,0004 bd3 ba2.3k sqft376 Calloway Rd #178A, Rayville, LA 71269For SaleMLS ID #220063, Cailey Phillips, Keller Williams Parishwide Partners. NELAR
- $500,0003 bd2 ba2.1k sqft68 Caston Rd, Rayville, LA 71269For SaleMLS ID #219799, Tyler Kitchens, Covenant One Realty. NELAR
