Don't Miss this 1-owner, consistently maintained 3 BR/2.5 BA home in Wellington! Major improvements completed @10 yrs ago include upgraded Windows, Architectural Roof, HVAC & HWH. Additional updates include Newer Flooring throughout the main level and much of the home, plus a newer Bosch dishwasher. Separate dining rm w/ detailed trim leads to a bright 2-story family rm featuring fireplace, soaring windows + abundant natural light. Kitchen offers ample cabinetry/counter space, breakfast area + access to the large, level, fenced backyard. Upstairs features an oversized primary suite w/ vaulted ceiling, large Walk-in closet, Double vanity, Soaking tub + Sep shower. Additionally there are 2 full size Bedrooms and a Full Bath. 2-car garage includes utility sink + extra electrical outlets. The private Findley Elementary community drop-off, is just around the corner, while all of Wellington's amenities is just down the street, including Clubhouse, Pool, Playground, Tennis courts, Basket ball court & more. Well lit, Walkable, Pet Friendly, Active Community w/ events for everyone. Convenient to shopping, dining, entertainment, Medley + everything Johns Creek offers. With highly regarded schools, a wide range of amenities + a very active community, it's easy to see why Johns Creek continues to receive national recognition as one of the nation's best places to live........ Don't miss this rare opportunity to own a well-maintained, 1-owner home! Current Taxes do NOT reflect a Homestead Exemption. Buyer should verify eligibility and estimated taxes.
Active
$535,000
320 Treyford Ct, Johns Creek, GA 30005
3beds
--sqft
:
Get pre-qualified$3,760/mo
Single Family Residence
Built in 1998
6,185 Square Feet Lot
$527,100 Zestimate®
$--/sqft
$-- HOA
What's special
Large level fenced backyardUpgraded windowsArchitectural roofBreakfast areaLarge walk-in closetNewer bosch dishwasherDouble vanity
- 8 days |
- 497 |
- 31 |
Likely to sell faster than
Zillow last checked:
Listing updated:
Listed by:
Kevin L Stocks 678-820-8342,
Keller Williams Realty North Atlanta
Source: GAMLS,MLS#: 10808637
Facts & features
Interior
Bedrooms & bathrooms
- Bedrooms: 3
- Bathrooms: 3
- Full bathrooms: 2
- 1/2 bathrooms: 1
Rooms
- Room types: Den, Exercise Room, Family Room, Game Room, Great Room, Laundry, Office, Other
Dining room
- Features: Dining Rm/Living Rm Combo, Separate Room
Kitchen
- Features: Breakfast Area, Breakfast Bar, Pantry
Heating
- Central, Electric, Forced Air, Hot Water, Natural Gas
Cooling
- Attic Fan, Ceiling Fan(s), Central Air, Electric, Gas
Appliances
- Included: Dishwasher, Disposal, Gas Water Heater, Microwave, Other, Refrigerator
- Laundry: Mud Room, Other
Features
- Double Vanity, High Ceilings, Other, Separate Shower, Soaking Tub, Tray Ceiling(s), Vaulted Ceiling(s), Walk-In Closet(s)
- Flooring: Hardwood, Laminate, Other, Tile
- Windows: Bay Window(s), Double Pane Windows
- Basement: None
- Attic: Pull Down Stairs
- Number of fireplaces: 1
- Fireplace features: Factory Built, Family Room, Gas Starter, Other
- Common walls with other units/homes: No Common Walls
Interior area
- Total structure area: 0
- Finished area above ground: 0
- Finished area below ground: 0
Property
Parking
- Total spaces: 10
- Parking features: Attached, Garage, Garage Door Opener, Guest, Kitchen Level, Off Street
- Has attached garage: Yes
Features
- Levels: Two
- Stories: 2
- Patio & porch: Patio, Porch
- Exterior features: Other
- Fencing: Back Yard,Fenced,Other,Wood
- Body of water: None
Lot
- Size: 6,185 Square Feet
- Features: Level, Other, Private
Details
- Parcel number: 11 077003111916
Construction
Type & style
- Home type: SingleFamily
- Architectural style: Traditional
- Property subtype: Single Family Residence
Materials
- Concrete, Other
- Foundation: Slab
- Roof: Composition
Condition
- Resale
- New construction: No
- Year built: 1998
Utilities & green energy
- Electric: 220 Volts
- Sewer: Public Sewer
- Water: Public
- Utilities for property: Electricity Available, High Speed Internet, Natural Gas Available, Other, Underground Utilities
Green energy
- Energy efficient items: Appliances
Community & HOA
Community
- Features: Clubhouse, Park, Playground, Pool, Sidewalks, Street Lights, Swim Team, Tennis Court(s), Tennis Team, Walk To Schools, Near Shopping
- Security: Carbon Monoxide Detector(s), Smoke Detector(s)
- Subdivision: Wellington
HOA
- Has HOA: Yes
- Services included: Swimming, Tennis, Trash
Location
- Region: Johns Creek
Financial & listing details
- Tax assessed value: $573,800
- Annual tax amount: $6,854
- Date on market: 7/19/2026
- Cumulative days on market: 9 days
- Listing agreement: Exclusive Agency
- Listing terms: Cash,Conventional,FHA,VA Loan
- Electric utility on property: Yes
Estimated market value
$527,100
$501,000 - $553,000
$2,584/mo
Price history
| Date | Event | Price |
|---|---|---|
| 7/17/2026 | Listed for sale | $535,000+1014.6% |
Source:  FMLS GA #7806218 Report a problem FMLS GA #7806218 Report a problem | ||
| 7/18/2024 | Listing removed | -- |
Source: Zillow Rentals Report a problem | ||
| 6/27/2024 | Listed for rent | $2,600+30% |
Source: Zillow Rentals Report a problem | ||
| 2/15/2020 | Listing removed | $2,000 |
Source: Zillow Rental Network Premium Report a problem | ||
| 12/16/2019 | Listed for rent | $2,000 |
Source: Zillow Rental Network Premium Report a problem | ||
| 5/3/2005 | Sold | $48,000-66.2% |
Source: Public Record Report a problem | ||
| 4/8/1998 | Sold | $142,200 |
Source: Public Record Report a problem | ||
Public tax history
| Year | Property taxes | Tax assessment |
|---|---|---|
| 2025 | $6,854 +3.7% | $229,520 +4.3% |
| 2024 | $6,608 +17.4% | $220,160 +17.7% |
| 2023 | $5,630 +27.1% | $187,120 +29.6% |
| 2022 | $4,431 +11.9% | $144,400 +14.9% |
| 2021 | $3,961 +4.7% | $125,720 -6.2% |
| 2020 | $3,785 +11.2% | $134,080 +1.8% |
| 2019 | $3,404 | $131,680 +26% |
| 2018 | $3,404 | $104,520 +13.8% |
| 2017 | $3,404 +8.9% | $91,880 |
| 2016 | $3,127 +5% | $91,880 +4.6% |
| 2015 | $2,978 +14.8% | $87,800 +19.4% |
| 2014 | $2,593 | $73,520 |
| 2013 | -- | $73,520 |
| 2012 | $2,490 | $73,520 +12.3% |
| 2011 | -- | $65,440 -15.1% |
| 2010 | $2,592 -2.7% | $77,040 -5.6% |
| 2009 | $2,665 | $81,640 -6% |
| 2008 | -- | $86,880 -0.1% |
| 2007 | $2,892 | $87,000 +17.8% |
| 2005 | -- | $73,880 +3.4% |
| 2004 | $2,447 +1.3% | $71,480 +3.4% |
| 2003 | $2,415 | $69,120 +7.7% |
| 2002 | -- | $64,160 +8.5% |
| 2001 | $2,207 | $59,160 |
Find assessor info on the county website
Monthly payment
Est. payment
Payment breakdown
Explore the cost of this home by adjusting the details. Changes won't be saved.Climate risks
Neighborhood: 30005
Nearby schools
GreatSchools rating
- 10/10Findley Oaks Elementary SchoolGrades: PK-5Distance: 0.3 mi
- 9/10Taylor Road Middle SchoolGrades: 6-8Distance: 1.2 mi
- 10/10Chattahoochee High SchoolGrades: 9-12Distance: 1.3 mi
Schools provided by the listing agent
- Elementary: Findley Oaks
- Middle: Taylor Road
- High: Chattahoochee
Source: GAMLS. This data may not be complete. We recommend contacting the local school district to confirm school assignments for this home.
- $517,6003 bd3 ba1.8k sqft330 Treyford Ct, Johns Creek, GA 30005Off Market
- $508,8003 bd2 ba1.8k sqft310 Treyford Ct, Johns Creek, GA 30005Off Market

- $510,7003 bd3 ba2k sqft340 Treyford Ct, Johns Creek, GA 30005Off Market

- $475,6003 bd3 ba1.5k sqft435 Stambridge Ct, Johns Creek, GA 30005Off Market
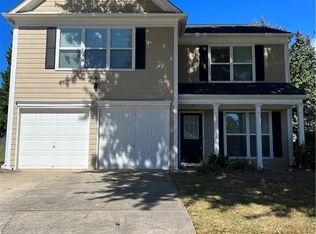
- $495,6003 bd2 ba1.7k sqft350 Treyford Ct, Johns Creek, GA 30005Off Market
- $470,1003 bd2 ba2.1k sqft425 Stambridge Ct, Johns Creek, GA 30005Off Market
- $481,8003 bd3 ba1.8k sqft300 Treyford Ct, Johns Creek, GA 30005Off Market
- $483,7003 bd2 ba1.7k sqft360 Treyford Ct, Johns Creek, GA 30005Off Market
A local agent can set up tours, give advice and negotiate with sellers.
Similar homes
- $558,0003 bd3 ba2.5k sqft6535 Fairfield Trce, Suwanee, GA 30024Active

 MLS ID #10810953, Stacy Crum, Dwelli. GAMLS
 - $549,0004 bd3 ba2k sqft155 Thatching Ln, Johns Creek, GA 30022Active
 MLS ID #10760023, The Lowry Group, Century 21 Results. GAMLS
 - $717,0004 bd2 ba3.2k sqft11715 Dunhill Place Dr, Johns Creek, GA 30005Active
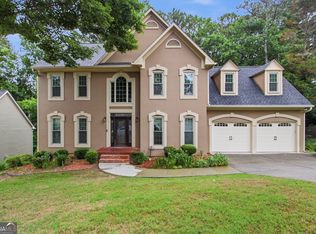 MLS ID #10782387, Tanya Pickens, Opendoor Brokerage. GAMLS
 - $495,0004 bd3 ba2.9k sqft8260 Stonebrook Ct, Cumming, GA 30040Active Under Contract
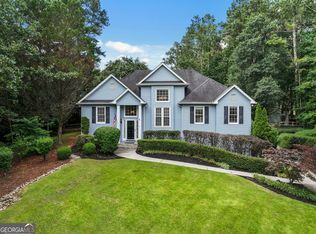 MLS ID #10804491, Chandley Green, Keller Williams Community Partners. GAMLS
 - $615,0005 bd3 ba2.8k sqft332 Hickory Haven Ter, Suwanee, GA 30024ActiveMLS ID #10811119, Chris Green, Compass. GAMLS
- $495,0004 bd3 ba2.3k sqft3668 Dunlin Shore Ct, Peachtree Corners, GA 30092ActiveMLS ID #10783537, Brett Ross, Keller Williams Realty First Atlanta. GAMLS
- $644,0004 bd3 ba3.3k sqft7770 Llangollen Way, Cumming, GA 30041ActiveMLS ID #10728846, Tanya Pickens, Opendoor Brokerage. GAMLS
- $609,9004 bd3 ba3.1k sqft490 Ruby Forest Pkwy, Suwanee, GA 30024ActiveMLS ID #10798689, Jimmy C Humrich Jr, James Realty Services. GAMLS
- $529,9994 bd3 ba2.4k sqft5422 Pepperbush Ct, Sugar Hill, GA 30518ActiveMLS ID #10690982, Gabrielle Goewey, Real Broker, LLC. GAMLS
- $645,0004 bd3 ba2.4k sqft8210 Shakerag Trce, Suwanee, GA 30024ActiveMLS ID #10801732, Carol Smith, Keller Williams Realty Atl. Partners. GAMLS
- $450,0004 bd3 ba2.4k sqft2398 Lake Villas Ct, Duluth, GA 30097ActiveMLS ID #10807374, Katia Peixoto-Vitorello, Keller Williams Atlanta Perimeter. GAMLS
- $455,0003 bd2 ba2k sqft7065 Valley Landing Ct, Cumming, GA 30041ActiveMLS ID #10813668, Gregory A Merlo, Method Real Estate Advisors. GAMLS
- $515,0004 bd3 ba2.6k sqft7340 Lanier Cove Ct, Cumming, GA 30041ActiveMLS ID #10794442, Eric Baham, Sovereign Real Estate Group. GAMLS
- $460,0004 bd3 ba3.1k sqft840 Eagle View Trl, Lawrenceville, GA 30044Active Under ContractMLS ID #10807777, Aimee Reichman, Harry Norman Realtors. GAMLS
- $499,9003 bd3 ba1.7k sqft4140 Briar Brook Ct, Cumming, GA 30040ActiveMLS ID #10736044, Melinda McManus, Simple Realty Co.. GAMLS
- $594,5004 bd3 ba3.2k sqft4721 Creek Hill Ln, Sugar Hill, GA 30518ActiveMLS ID #10755978, Mingwei Li, Virtual Properties Realty.com. GAMLS
- $500,0003 bd3 ba-- sqft433 Highlands Loop, Woodstock, GA 30188ActiveMLS ID #10805052, Sarah Holt, Greystone Real Estate, LLC. GAMLS
- $575,0005 bd3 ba3.9k sqft3324 Dunbar Ln, Suwanee, GA 30024ActiveMLS ID #10725666, Susan O Selig, VICI Real Estate. GAMLS
- $675,0004 bd4 ba3.6k sqft4172 Morning Rise Dr, Suwanee, GA 30024ActiveMLS ID #10807714, Rebekah Rickman, PEND Realty, LLC. GAMLS
- $539,9004 bd3 ba-- sqft1060 Forest Creek Dr, Canton, GA 30115ActiveMLS ID #10772160, Lucinda Black, Sanders Real Estate. GAMLS
