Embrace this Incredible Home in Amazing FOREST CREEK one of Cherokee Counties Finest Neighborhoods!!! Located just minutes away from Local Schools, Restaurant's, Shopping at Canton Market place, The mill on Etowah, charming downtown Canton, several walking parks and trails and soo much more. Private maintained nature walking trail located directly across the street from this home!! You will be overtaken once inside by this Amazing Chefs Kitchen, Newly Renovated and Absolutely gorgeous with tons of open space and all the finest finishes. Recently installed Top of the line New South Windows! Brand New Paint through out the entire home for a fresh brand new feel!! Owners have maintained and improved this property to the highest standards, leaving you with a 100% turn key Home. Level Lush Grass in front and back yard, fenced in back yard for privacy. Pool, Tennis and playground a few minute walk from the home. Come check this Beauty out quickly!! It will not last long!!
Active
Price cut: $9.1K (7/22)
$539,900
1060 Forest Creek Dr, Canton, GA 30115
4beds
--sqft
:
Get pre-qualified$3,476/mo
Single Family Residence
Built in 2002
0.36 Acres Lot
$534,900 Zestimate®
$--/sqft
$66/mo HOA
What's special
Finest finishes
- 68 days |
- 695 |
- 41 |
Zillow last checked:
Listing updated:
Listed by:
Lucinda Black 404-394-3548,
Sanders Real Estate
Source: GAMLS,MLS#: 10772160
Facts & features
Interior
Bedrooms & bathrooms
- Bedrooms: 4
- Bathrooms: 3
- Full bathrooms: 2
- 1/2 bathrooms: 1
Rooms
- Room types: Laundry, Other
Kitchen
- Features: Breakfast Bar
Heating
- Natural Gas
Cooling
- Central Air
Appliances
- Included: Dishwasher
- Laundry: Laundry Closet
Features
- Vaulted Ceiling(s), Walk-In Closet(s)
- Flooring: Carpet, Vinyl
- Windows: Double Pane Windows
- Basement: None
- Number of fireplaces: 1
- Fireplace features: Living Room
- Common walls with other units/homes: No Common Walls
Interior area
- Total structure area: 0
- Finished area above ground: 0
- Finished area below ground: 0
Property
Parking
- Total spaces: 4
- Parking features: Garage, Garage Door Opener
- Has garage: Yes
Accessibility
- Accessibility features: Accessible Entrance
Features
- Levels: Two
- Stories: 2
- Patio & porch: Patio
- Fencing: Back Yard
- Body of water: None
Lot
- Size: 0.36 Acres
- Features: Level, Private
Details
- Parcel number: 14N29C 121
Construction
Type & style
- Home type: SingleFamily
- Architectural style: Traditional
- Property subtype: Single Family Residence
Materials
- Brick
- Foundation: Slab
- Roof: Composition
Condition
- Updated/Remodeled
- New construction: No
- Year built: 2002
Utilities & green energy
- Electric: 220 Volts
- Sewer: Public Sewer
- Water: Public
- Utilities for property: Cable Available, Electricity Available, Natural Gas Available
Green energy
- Energy efficient items: Appliances, Water Heater
Community & HOA
Community
- Features: Clubhouse, Park, Playground, Pool, Sidewalks, Street Lights, Tennis Court(s), Walk To Schools, Near Shopping
- Security: Carbon Monoxide Detector(s), Smoke Detector(s)
- Subdivision: Forest Creek
HOA
- Has HOA: Yes
- Services included: Maintenance Structure, Maintenance Grounds, Swimming, Tennis
- HOA fee: $795 annually
Location
- Region: Canton
Financial & listing details
- Tax assessed value: $444,600
- Annual tax amount: $4,668
- Date on market: 5/29/2026
- Cumulative days on market: 68 days
- Listing agreement: Exclusive Agency
- Listing terms: Conventional,FHA,Other,VA Loan
- Electric utility on property: Yes
Estimated market value
$534,900
$508,000 - $562,000
$2,647/mo
Price history
| Date | Event | Price |
|---|---|---|
| 7/22/2026 | Price change | $539,900-1.7% |
Source:  FMLS GA #7775891 Report a problem FMLS GA #7775891 Report a problem | ||
| 6/12/2026 | Price change | $549,000-2.8% |
Source: FMLS GA #7775891 Report a problem | ||
| 5/29/2026 | Listed for sale | $565,000+145.7% |
Source:  GAMLS #10772160 Report a problem GAMLS #10772160 Report a problem | ||
| 7/31/2007 | Sold | $230,000+15.1% |
Source: Public Record Report a problem | ||
| 10/13/2003 | Sold | $199,900 |
Source: Public Record Report a problem | ||
Public tax history
| Year | Property taxes | Tax assessment |
|---|---|---|
| 2025 | $4,668 +2.1% | $177,840 +2.2% |
| 2024 | $4,572 +4% | $174,080 +4.1% |
| 2023 | $4,396 +22.8% | $167,240 +22.8% |
| 2022 | $3,581 +16.1% | $136,240 +25.5% |
| 2021 | $3,083 +4.2% | $108,600 +4.3% |
| 2020 | $2,957 +5.3% | $104,080 +5.3% |
| 2019 | $2,810 +5.2% | $98,880 -57.7% |
| 2018 | $2,671 +4.5% | $233,600 +5.3% |
| 2017 | $2,556 +3.6% | $221,800 +4.7% |
| 2016 | $2,468 | $211,900 +2.8% |
| 2015 | $2,468 +13.4% | $206,200 +11.6% |
| 2014 | $2,176 +18.9% | $184,700 +20.9% |
| 2013 | $1,830 -4.6% | $152,800 -4.3% |
| 2012 | $1,920 -6.5% | $159,700 -9.1% |
| 2011 | $2,053 -6.9% | $175,600 +126.1% |
| 2010 | $2,206 +3.7% | $77,680 -2.2% |
| 2009 | $2,128 -7.9% | $79,400 -9.9% |
| 2008 | $2,312 +1.3% | $88,160 +1.4% |
| 2007 | $2,283 -1.5% | $86,960 -0.5% |
| 2006 | $2,317 +3.9% | $87,440 +5.2% |
| 2005 | $2,230 | $83,080 -59% |
| 2004 | -- | $202,700 -14.2% |
| 2003 | -- | $236,300 |
Find assessor info on the county website
Monthly payment
Est. payment
Payment breakdown
Explore the cost of this home by adjusting the details. Changes won't be saved.Climate risks
Neighborhood: 30115
Nearby schools
GreatSchools rating
- 9/10Avery Elementary SchoolGrades: PK-5Distance: 2 mi
- 7/10Creekland Middle SchoolGrades: 6-8Distance: 5.1 mi
- 9/10Creekview High SchoolGrades: 9-12Distance: 4.9 mi
Schools provided by the listing agent
- Elementary: Avery
- Middle: Creekland
- High: Creekview
Source: GAMLS. This data may not be complete. We recommend contacting the local school district to confirm school assignments for this home.
- $506,4004 bd3 ba2.5k sqft1058 Forest Creek Dr, Canton, GA 30115Off Market

- $489,5004 bd3 ba2.7k sqft1062 Forest Creek Dr, Canton, GA 30115Off Market

- $525,0004 bd3 ba2.7k sqft1062 Forest Creek Dr #245, Canton, GA 30115Off Market

- $476,0004 bd2 ba2.6k sqft822 Buffington Way, Canton, GA 30115Off Market
- $100-- bd-- ba-- sqftForest Creek Dr, Canton, GA 30115Off Market
- $499,1004 bd3 ba2.5k sqft1064 Forest Creek Dr, Canton, GA 30115Off Market
- $580,0005 bd4 ba3.2k sqft824 Buffington Way, Canton, GA 30115Sold
- $575,0005 bd4 ba3.5k sqft826 Buffington Way, Canton, GA 30115Sold
A local agent can set up tours, give advice and negotiate with sellers.
Similar homes
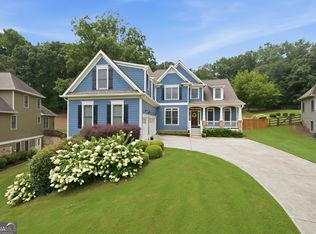
- $635,0005 bd3 ba2.5k sqft228 Chadwyck Ln, Canton, GA 30115Active

 MLS ID #10818175, Dana Coleman, Ansley RE|Christie's Int'l RE. GAMLS
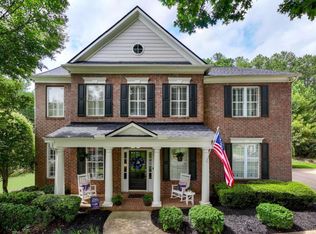
 - $700,0005 bd3 ba2.9k sqft410 Kings Point Dr, Canton, GA 30115Active
 MLS ID #10816292, Robert M Lyerly, RB Realty. GAMLS
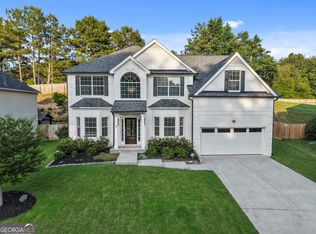
 - $625,0004 bd4 ba3.2k sqft243 Chadwyck Ln, Canton, GA 30115Active Under Contract
 MLS ID #10806619, Regina Cox, Keller Williams Northwest. GAMLS
 - $519,9005 bd3 ba-- sqft137 Farm Valley Dr, Canton, GA 30115Active
 MLS ID #10781725, Lindsey Haas, Keller Williams Realty. GAMLS
 - $520,0004 bd3 ba2.4k sqft122 Brookhaven Ln, Canton, GA 30114ActiveMLS ID #10811601, Shannon Ferreira, Atlanta Communities. GAMLS
- $749,9006 bd4 ba3.7k sqft116 Royal Oaks Dr, Canton, GA 30115ActiveMLS ID #10794466, Tarran Craver, Coldwell Banker Realty. GAMLS
- $439,0004 bd3 ba2.3k sqft249 Serenoa Dr, Canton, GA 30114ActiveMLS ID #10784199, Tanya Pickens, Opendoor Brokerage. GAMLS
- from $668,0004 bd4 ba2.9k sqftSterlington Etowah Plan, Sterlington, Canton, GA 30115New ConstructionSR Homes
- $557,0005 bd3 ba4.6k sqft520 Osprey Ln, Woodstock, GA 30188For Sale
 MLS ID #7708798, Tanya Pickens, Opendoor Brokerage, LLC. FMLS GA
 - $485,0004 bd3 ba2.1k sqft1011 Blankets Creek Dr, Canton, GA 30114ActiveMLS ID #10804517, Natalie Stampfly, Southern Classic Realtors. GAMLS
- $745,0005 bd5 ba4k sqft209 Heritage Town Pkwy, Canton, GA 30115ActiveMLS ID #10697946, Dwight Roberts, Keller Williams Community Partners. GAMLS
- $575,0005 bd4 ba3.5k sqft101 Copper Trl, Canton, GA 30114ActiveMLS ID #10782729, Natalie Stampfly, Southern Classic Realtors. GAMLS
- $445,0004 bd3 ba2.3k sqft612 Ocean Ave, Canton, GA 30114ActiveMLS ID #10794513, Christy Massey, Atlanta Communities. GAMLS
- $545,0002 bd2 ba1.9k sqft266 Hickory Bluffs Pkwy, Canton, GA 30114ActiveMLS ID #10778574, Kimberly A Benn, Coldwell Banker Realty. GAMLS
- $437,0004 bd3 ba-- sqft233 Manous Way, Canton, GA 30115ActiveMLS ID #10783682, Erin L Romeo, RE/MAX Town & Country. GAMLS
- $495,0004 bd3 ba2.9k sqft8260 Stonebrook Ct, Cumming, GA 30040ActiveMLS ID #10804491, Chandley Green, Keller Williams Community Partners. GAMLS
- $610,0004 bd3 ba2.5k sqft1335 Montcliff Dr, Cumming, GA 30041ActiveMLS ID #10816400, Trenna L Gordon, BHHS Georgia Properties. GAMLS
- $645,0004 bd4 ba3.6k sqft4860 Dawson Ct, Cumming, GA 30040ActiveMLS ID #10816754, Tanya Pickens, Opendoor Brokerage. GAMLS
- $550,0005 bd3 ba-- sqft4933 Willow Creek Dr, Woodstock, GA 30188ActiveMLS ID #10796372, Ellen Bloch, Maximum One Realty Greater Atlanta. GAMLS
- $525,0004 bd3 ba2.4k sqft60 Grand Georgian Ct NE, Cartersville, GA 30121For SaleMLS ID #1534757, Adrienne Gremore. Greater Chattanooga Realtors
