Welcome home to 4933 Willow Creek Drive...This hard to find completely renovated home has 5BR/2.5BA has one of the largest above ground square feet floor plans in the subdivision, in one of the best lots in Willow Creek! Back yard is almost a half-acre with a flat private fenced backyard. Culdecac lot home in the desirable River Ridge High School district of Woodstock. New new new!!! Front entrance welcomes you into an expansive floor plan with lots of natural light. New high-end LVP flooring, new inside paint with SMOOTH CEILINGS and lots of updates!. Kitchen features a slow-close white shaker cabinets, separate pantry, new backsplash tile, Quartz countertops with additional eat-in area and all new stainless-steel appliances, Enjoy your fireside Family Room and a flexible home office/Den. Large Master bedroom with Cathedral Ceiling features a huge walk-in closet, Expanded-newly designed Master Bathroom features his/her vanities and new Tiled shower, and separate Tub. New carpet throughout upstairs, Four additional bedrooms, including a HUGE bonus bedroom with private staircase, Secondary bathroom having his/her vanity and new tiled shower! Exterior includes newly painted brick, Nice-size flat Fenced Backyard offers plenty of room for entertaining, This home offers an abundance of storage space with all kinds of entertainment options, Active Swim/Tennis/Playground community that you will love to call home. Just minutes to Downtown Woodstock, shopping, dining, parks, and I-575.
Active
Price cut: $5K (8/13)
$545,000
4933 Willow Creek Dr, Woodstock, GA 30188
5beds
--sqft
Single Family Residence
Built in 1986
0.4 Acres Lot
$539,700 Zestimate®
$--/sqft
$52/mo HOA
What's special
Smooth ceilingsAll new stainless-steel appliancesNew carpet throughout upstairsNew backsplash tileNewly painted brickSeparate tubSeparate pantry
- 48 days |
- 2,027 |
- 171 |
Zillow last checked:
Listing updated:
Listed by:
Ellen Bloch 678-358-1622,
Maximum One Realty Greater Atlanta
Source: GAMLS,MLS#: 10796372
Facts & features
Interior
Bedrooms & bathrooms
- Bedrooms: 5
- Bathrooms: 3
- Full bathrooms: 2
- 1/2 bathrooms: 1
Rooms
- Room types: Family Room, Laundry
Kitchen
- Features: Breakfast Area, Solid Surface Counters
Heating
- Central
Cooling
- Ceiling Fan(s), Central Air
Appliances
- Included: Dishwasher, Disposal, Refrigerator
- Laundry: Laundry Closet
Features
- Double Vanity
- Flooring: Carpet, Tile
- Basement: None
- Number of fireplaces: 1
- Fireplace features: Gas Log, Gas Starter
- Common walls with other units/homes: No Common Walls
Interior area
- Total structure area: 0
- Finished area above ground: 0
- Finished area below ground: 0
Property
Parking
- Total spaces: 2
- Parking features: Attached, Garage
- Has attached garage: Yes
Features
- Levels: Two
- Stories: 2
- Fencing: Back Yard,Fenced
- Waterfront features: No Dock Or Boathouse
- Body of water: None
Lot
- Size: 0.4 Acres
- Features: Corner Lot, Cul-De-Sac
Details
- Parcel number: 15N18C 137
Construction
Type & style
- Home type: SingleFamily
- Architectural style: Traditional
- Property subtype: Single Family Residence
Materials
- Brick
- Roof: Composition
Condition
- Updated/Remodeled
- New construction: No
- Year built: 1986
Utilities & green energy
- Sewer: Public Sewer
- Water: Public
- Utilities for property: Cable Available, Electricity Available, Natural Gas Available, Sewer Available, Water Available
Community & HOA
Community
- Features: Playground, Pool, Tennis Court(s)
- Security: Smoke Detector(s)
- Subdivision: Willow Creek
HOA
- Has HOA: Yes
- Services included: Swimming, Tennis
- HOA fee: $620 annually
Location
- Region: Woodstock
Financial & listing details
- Tax assessed value: $423,520
- Annual tax amount: $884
- Date on market: 7/1/2026
- Cumulative days on market: 49 days
- Listing agreement: Exclusive Agency
- Electric utility on property: Yes
Estimated market value
$539,700
$513,000 - $567,000
$3,161/mo
Price history
| Date | Event | Price |
|---|---|---|
| 8/13/2026 | Price change | $545,000-0.9% |
Source:  GAMLS #10796372 Report a problem GAMLS #10796372 Report a problem | ||
| 7/8/2026 | Price change | $550,000-1.8% |
Source: GAMLS #10796372 Report a problem | ||
| 7/2/2026 | Listed for sale | $560,000+330.8% |
Source: GAMLS #10796372 Report a problem | ||
| 6/1/1993 | Sold | $130,000 |
Source: Agent Provided Report a problem | ||
Public tax history
| Year | Property taxes | Tax assessment |
|---|---|---|
| 2025 | $884 -0.1% | $169,408 +1.7% |
| 2024 | $885 +2.1% | $166,648 +7.1% |
| 2023 | $867 +12.6% | $155,528 +22.9% |
| 2022 | $770 -3% | $126,528 +9.4% |
| 2021 | $793 +7.4% | $115,608 +15.3% |
| 2020 | $739 +5.4% | $100,248 +11.3% |
| 2019 | $701 +0.4% | $90,080 -58.1% |
| 2018 | $698 -1.2% | $215,000 +2.7% |
| 2017 | $706 -1% | $209,400 +4.9% |
| 2016 | $713 | $199,700 +10% |
| 2015 | $713 +16.6% | $181,600 +13.5% |
| 2014 | $612 +4.6% | $160,000 +5.3% |
| 2013 | $585 +5.1% | $152,000 +5.8% |
| 2012 | $556 -0.6% | $143,600 -8.2% |
| 2011 | $560 +4.8% | $156,400 +139.6% |
| 2010 | $534 -2% | $65,280 -8.5% |
| 2009 | $545 -67.7% | $71,320 -4.3% |
| 2008 | $1,689 -1.3% | $74,560 -1.1% |
| 2007 | $1,712 -0.1% | $75,360 +1.9% |
| 2006 | $1,714 -0.2% | $73,960 |
| 2005 | $1,716 | $73,960 -58.9% |
| 2004 | -- | $179,900 +7.8% |
| 2003 | -- | $166,900 +156.6% |
| 2002 | $1,463 +0.5% | $65,040 +6.1% |
| 2001 | $1,455 | $61,280 |
| 2000 | -- | $61,280 +4.8% |
| 1999 | $1,573 | $58,480 |
Find assessor info on the county website
Monthly payment
Est. payment
Payment breakdown
Explore the cost of this home by adjusting the details. Changes won't be saved.Climate risks
Neighborhood: 30188
Nearby schools
GreatSchools rating
- 8/10Little River Elementary SchoolGrades: PK-5Distance: 2.5 mi
- 8/10Mill Creek Middle SchoolGrades: 6-8Distance: 3.1 mi
- 8/10River Ridge High SchoolGrades: 9-12Distance: 3 mi
Schools provided by the listing agent
- Elementary: Little River
- Middle: Mill Creek
- High: River Ridge
Source: GAMLS. This data may not be complete. We recommend contacting the local school district to confirm school assignments for this home.
- $460,5004 bd2 ba2.3k sqft1645 Gum Creek Cir, Woodstock, GA 30188Off Market
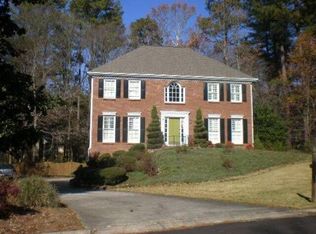
- $448,6004 bd3 ba1.9k sqft5131 Chestnut Cir, Woodstock, GA 30188Off Market
- $535,5004 bd2 ba3.3k sqft5133 Chestnut Cir, Woodstock, GA 30188Off Market
- $500,0004 bd3 ba2.8k sqft4930 Willow Creek Dr, Woodstock, GA 30188Sold
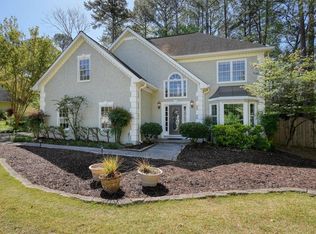
- $456,6004 bd2 ba2.4k sqft4928 Willow Creek Dr, Woodstock, GA 30188Off Market
- $462,3004 bd2 ba2.5k sqft5135 Chestnut Cir, Woodstock, GA 30188Off Market
- $478,0004 bd2 ba2.1k sqft1641 Gum Creek Cir, Woodstock, GA 30188Off Market
- $536,3005 bd3 ba2.8k sqft5139 Chestnut Cir, Woodstock, GA 30188Off Market
A local agent can set up tours, give advice and negotiate with sellers.
Similar homes
- $525,0004 bd2 ba2.5k sqft926 Allatoona Rd, Woodstock, GA 30189Active
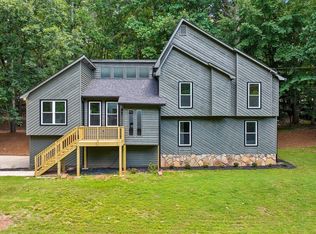
 MLS ID #10793129, Josh Van Pelt, Method Real Estate Advisors. GAMLS
 - $485,0004 bd3 ba2.4k sqft302 Kells Ct, Woodstock, GA 30188Active
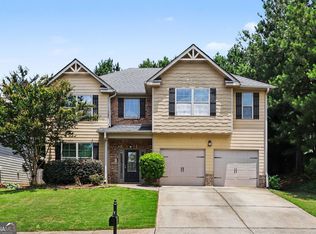 MLS ID #10780375, Ben Herring, eXp Realty. GAMLS
 - $615,0005 bd4 ba2.5k sqft2418 Stockton Dr, Marietta, GA 30066Active
 MLS ID #10724500, Sheree Knapp, Coldwell Banker Realty. GAMLS
 - $549,9005 bd3 ba3.4k sqft311 Clubhouse Ct NW, Kennesaw, GA 30144Active
 MLS ID #10813701, Steven T Koleno, Beycome Brokerage Realty LLC. GAMLS
 - $390,0003 bd3 ba1.8k sqft4821 Olde Mill Dr, Marietta, GA 30066ActiveMLS ID #10820879, Jill Heineck, Keller Williams Realty PeachtreeRoad. GAMLS
- $479,9004 bd3 ba2.2k sqft512 Wood Forest Ct, Marietta, GA 30066ActiveMLS ID #10803638, Shannon Sandler, Redfin Corporation. GAMLS
- $450,0004 bd3 ba-- sqft120 Kasey Dr, Woodstock, GA 30189ActiveMLS ID #10799450, Jake Bouchillon, Keller Williams Realty Consultants. GAMLS
- $554,9004 bd3 ba-- sqft5235 N Somerset Ln, Alpharetta, GA 30004Active Under ContractMLS ID #10815957, Elka Cunha, Atlanta Communities. GAMLS
- $689,9006 bd4 ba4.2k sqft523 Sycamore Point, Woodstock, GA 30189ActiveMLS ID #10815979, Mark Spain, Mark Spain Real Estate. GAMLS
- $620,0005 bd4 ba3.3k sqft215 Birch Hollow Pl, Roswell, GA 30076Active Under ContractMLS ID #10819347, Reid Casey II, The Rezerve. GAMLS
- $559,9003 bd3 ba-- sqft62 Mount Calvary Rd NW, Marietta, GA 30064ActiveMLS ID #10814058, Ciara Pardee, Atlantic Real Estate Brokers. GAMLS
- $525,0004 bd3 ba2.8k sqft525 Cranberry Pl, Roswell, GA 30076Active Under ContractMLS ID #10811916, Lauren Zgutowicz, Compass. GAMLS
- $452,5004 bd4 ba-- sqft3890 Brentview Pl NW, Kennesaw, GA 30144ActiveMLS ID #10740533, Noelle Foster, Stewart Brokers. GAMLS
- $545,0004 bd3 ba1.7k sqft1170 Trailmore Dr, Roswell, GA 30076ActiveMLS ID #10791562, Janice Chatham, Keller Williams Realty North Atlanta. GAMLS
- $400,0004 bd3 ba2.1k sqft13 Finch Ct SE, Acworth, GA 30102ActiveMLS ID #10824602, Tammy Wissing, Atlanta Communities. GAMLS
- $499,9005 bd3 ba3k sqft120 Fairway View Xing, Acworth, GA 30101Active Under ContractMLS ID #10804147, Pete Horn, Maximum One Realty Greater Atlanta. GAMLS
- $500,0005 bd3 ba2.6k sqft507 Asher Ct, Powder Springs, GA 30127ActiveMLS ID #10783507, Wendy G Chambers, Chambers Select Realty. GAMLS
- $619,0004 bd3 ba2.3k sqft1303 Partridge Way, Marietta, GA 30062ActiveMLS ID #10802167, John C White, Bolst, Inc.. GAMLS
- $433,0003 bd3 ba2.2k sqft2610 Naylor Hall, Marietta, GA 30066ActiveMLS ID #10804684, Gisele Gail, Tepp Inc. GAMLS
- $575,0003 bd3 ba2.1k sqft330 Gullwing Ct, Alpharetta, GA 30009ActiveMLS ID #10815812, Gail McCown, Ansley RE|Christie's Int'l RE. GAMLS
