Welcome to 520 Osprey Ln, a home that exudes charm and sophistication. The living room is graced with a cozy fireplace, perfect for those chilly evenings. The kitchen boasts an island for added counter space, a stylish accent backsplash, and all stainless steel appliances for a sleek look. The primary bathroom is a haven of relaxation with double sinks, and a separate tub and shower for your convenience. The fresh exterior and interior paint give the home a renewed and vibrant look. Partial flooring replacement adds a fresh touch to the home. Step outside to a spacious deck, perfect for entertaining or simply enjoying a quiet evening. Included 100-Day Home Warranty with buyer activation
Active
Price cut: $14K (6/18)
$557,000
520 Osprey Ln, Woodstock, GA 30188
5beds
4,690sqft
:
Get pre-qualified$3,585/mo
Single Family Residence, Residential
Built in 2006
0.81 Acres Lot
$555,900 Zestimate®
$119/sqft
$66/mo HOA
What's special
Cozy fireplaceSpacious deckAll stainless steel appliancesStylish accent backsplash
- 187 days |
- 787 |
- 43 |
Zillow last checked:
Listing updated:
Listed by:
Tanya Pickens,
Opendoor Brokerage, LLC 404-796-8789,
Tanya Pickens,
Opendoor Brokerage, LLC
Source: FMLS GA,MLS#: 7708798
Facts & features
Interior
Bedrooms & bathrooms
- Bedrooms: 5
- Bathrooms: 3
- Full bathrooms: 3
- Main level bathrooms: 1
- Main level bedrooms: 1
Rooms
- Room types: Family Room, Living Room, Other
Primary bedroom
- Features: None
- Level: None
Bedroom
- Features: None
Primary bathroom
- Features: Double Vanity, Separate Tub/Shower, Other
Dining room
- Features: Separate Dining Room
Kitchen
- Features: Pantry, Stone Counters
Heating
- Natural Gas
Cooling
- Central Air
Appliances
- Included: Other
- Laundry: Main Level, Other
Features
- Other
- Flooring: Carpet, Ceramic Tile, Hardwood
- Windows: None
- Basement: Exterior Entry,Partial
- Number of fireplaces: 1
- Fireplace features: Family Room
- Common walls with other units/homes: No Common Walls
Interior area
- Total structure area: 4,690
- Total interior livable area: 4,690 sqft
- Finished area above ground: 3,128
- Finished area below ground: 541
Property
Parking
- Total spaces: 2
- Parking features: Attached, Driveway, Garage
- Attached garage spaces: 2
- Has uncovered spaces: Yes
Accessibility
- Accessibility features: None
Features
- Levels: Two
- Stories: 2
- Patio & porch: None
- Exterior features: Other
- Pool features: None
- Spa features: None
- Fencing: None
- Has view: Yes
- View description: Other
- Waterfront features: None
- Body of water: None
Lot
- Size: 0.81 Acres
- Features: Cul-De-Sac
Details
- Additional structures: None
- Parcel number: 15N21D 202
- Other equipment: None
- Horse amenities: None
Construction
Type & style
- Home type: SingleFamily
- Architectural style: Other
- Property subtype: Single Family Residence, Residential
Materials
- Brick Veneer, Cement Siding, Other
- Foundation: Concrete Perimeter, Pillar/Post/Pier
- Roof: Composition
Condition
- Resale
- New construction: No
- Year built: 2006
Utilities & green energy
- Electric: 110 Volts
- Sewer: Public Sewer
- Water: Public
- Utilities for property: Electricity Available, Natural Gas Available, Sewer Available
Green energy
- Energy efficient items: None
- Energy generation: None
Community & HOA
Community
- Features: None
- Security: Security System Owned
- Subdivision: Bradshaw Park Sub
HOA
- Has HOA: Yes
- HOA fee: $790 annually
Location
- Region: Woodstock
Financial & listing details
- Price per square foot: $119/sqft
- Tax assessed value: $579,900
- Annual tax amount: $5,403
- Date on market: 1/23/2026
- Cumulative days on market: 187 days
- Listing terms: Cash,Conventional,FHA,VA Loan
- Electric utility on property: Yes
- Road surface type: Paved
Estimated market value
$555,900
$528,000 - $584,000
$3,881/mo
Price history
| Date | Event | Price |
|---|---|---|
| 6/30/2026 | Pending sale | $557,000$119/sqft |
Source:  GAMLS #10678190 Report a problem GAMLS #10678190 Report a problem | ||
| 6/18/2026 | Price change | $557,000-2.5%$119/sqft |
Source:  FMLS GA #7708798 Report a problem FMLS GA #7708798 Report a problem | ||
| 5/28/2026 | Price change | $571,000-1.6%$122/sqft |
Source: FMLS GA #7708798 Report a problem | ||
| 4/30/2026 | Price change | $580,000-3.3%$124/sqft |
Source: GAMLS #10678190 Report a problem | ||
| 4/9/2026 | Price change | $600,000-2.4%$128/sqft |
Source: FMLS GA #7708798 Report a problem | ||
| 3/5/2026 | Price change | $615,000-1.8%$131/sqft |
Source: FMLS GA #7708798 Report a problem | ||
| 1/23/2026 | Listed for sale | $626,000+19.3%$133/sqft |
Source: GAMLS #10678190 Report a problem | ||
| 1/2/2026 | Sold | $524,900+62.7%$112/sqft |
Source: Public Record Report a problem | ||
| 3/8/2007 | Sold | $322,600$69/sqft |
Source: Public Record Report a problem | ||
Public tax history
| Year | Property taxes | Tax assessment |
|---|---|---|
| 2025 | $5,403 +2% | $231,960 +2.6% |
| 2024 | $5,298 -2.3% | $226,120 -2.1% |
| 2023 | $5,423 +25% | $230,880 +28.3% |
| 2022 | $4,339 +5% | $179,960 +15.7% |
| 2021 | $4,133 +7.7% | $155,520 +9% |
| 2020 | $3,838 +6.4% | $142,680 +7.5% |
| 2019 | $3,607 +1.6% | $132,720 -59% |
| 2018 | $3,551 +3.8% | $323,800 +5.4% |
| 2017 | $3,422 +2.1% | $307,100 +3.8% |
| 2016 | $3,351 | $296,000 +4.9% |
| 2015 | $3,351 +8.6% | $282,100 +5.4% |
| 2014 | $3,087 +11.2% | $267,700 +12.8% |
| 2013 | $2,776 +7.8% | $237,400 +8% |
| 2012 | $2,575 -6.5% | $219,900 -8.8% |
| 2011 | $2,753 +2% | $241,100 +147.8% |
| 2010 | $2,700 -1.8% | $97,280 -7.2% |
| 2009 | $2,750 -7.5% | $104,800 -7.6% |
| 2008 | $2,973 -1% | $113,360 -0.9% |
| 2007 | $3,002 +574.4% | $114,360 +580.7% |
| 2006 | $445 -1.3% | $16,800 |
| 2005 | $451 | $16,800 -60% |
| 2004 | -- | $42,000 |
| 2003 | -- | $42,000 |
Find assessor info on the county website
Monthly payment
Est. payment
Payment breakdown
Explore the cost of this home by adjusting the details. Changes won't be saved.Climate risks
Neighborhood: 30188
Getting around
0 / 100
Car-DependentNearby schools
GreatSchools rating
- 8/10Holly Springs Elementary SchoolGrades: PK-5Distance: 1.7 mi
- 8/10Rusk Middle SchoolGrades: 6-8Distance: 3.2 mi
- 8/10Sequoyah High SchoolGrades: 9-12Distance: 2.8 mi
Schools provided by the listing agent
- Elementary: Holly Springs - Cherokee
- Middle: Dean Rusk
- High: Sequoyah
Source: FMLS GA. This data may not be complete. We recommend contacting the local school district to confirm school assignments for this home.
- $337,400-- bd-- ba-- sqft522 Osprey Ln, Woodstock, GA 30188Off Market
- $627,3005 bd4 ba3.2k sqft525 Osprey Ln, Woodstock, GA 30188Off Market
- $648,5006 bd5 ba4.1k sqft518 Osprey Ln, Woodstock, GA 30188Off Market

- $585,2005 bd4 ba3.2k sqft521 Osprey Ln, Woodstock, GA 30188Off Market
- $579,7005 bd4 ba3.3k sqft523 Osprey Ln, Woodstock, GA 30188Off Market
- $549,9005 bd3 ba2.9k sqft327 Lady Slipper Ln, Woodstock, GA 30188Off Market
- $515,7004 bd2 ba2.4k sqft325 Lady Slipper Ln, Woodstock, GA 30188Off Market
- $559,1005 bd3 ba3.1k sqft329 Lady Slipper Ln, Woodstock, GA 30188Off Market
A local agent can set up tours, give advice and negotiate with sellers.
Similar homes
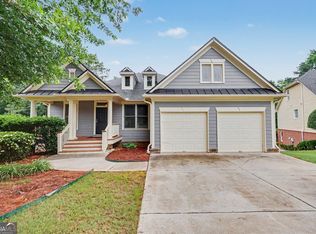
- $600,0004 bd3 ba3.7k sqft144 Newcastle Walk, Woodstock, GA 30188Active
 MLS ID #10774866, Erica Schneider, Atlanta Communities. GAMLS
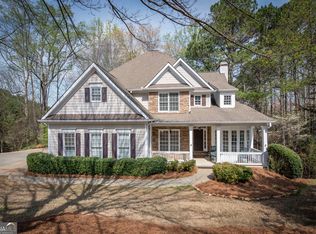
 - $569,0005 bd3 ba3.8k sqft103 Brooke Park Dr, Canton, GA 30115Active
 MLS ID #10785885, Mellisa Fether, GA Classic Realty. GAMLS
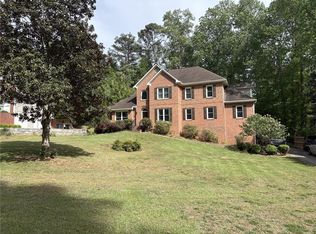
 - $724,0004 bd5 ba5k sqft1703 Dudley Dr, Woodstock, GA 30188For Sale
 MLS ID #7757471, John Attaway, Simple Showing, Inc.. FMLS GA
 - $590,0005 bd4 ba3.9k sqft148 Gemstone Ln, Acworth, GA 30101Active
 MLS ID #10814647, Kyle W Duncan, RE/MAX Pure. GAMLS
 - $595,0005 bd4 ba3.3k sqft982 Bridgemill Ave, Canton, GA 30114For SaleMLS ID #7800063, Amy Holt, Greystone Real Estate, LLC. FMLS GA
- $615,0004 bd3 ba3.7k sqft306 Sheridan Pl, Canton, GA 30114For SaleMLS ID #7789258, Zack Bobo, ERA Sunrise Realty. FMLS GA
- $670,0004 bd4 ba4.4k sqft300 Ridgeview Trce, Canton, GA 30114ActiveMLS ID #10741919, Mark Spain, Mark Spain Real Estate. GAMLS
- $610,0004 bd3 ba2.5k sqft211 Montana Way, Canton, GA 30114For SaleMLS ID #7696523, KAREN LANCE, BHGRE Metro Brokers. FMLS GA
- $469,9994 bd4 ba3k sqft309 Park Creek Rdg, Woodstock, GA 30188For SaleMLS ID #7795141, Benedict Louis, Wicker Realty Specialists, LLC.. FMLS GA
- $590,0005 bd3 ba2.9k sqft1771 Millhouse Run, Marietta, GA 30066ActiveMLS ID #10728126, Venkat Samynathan, Keller Williams Realty Atlanta North. GAMLS
- $675,0004 bd3 ba2.8k sqft341 Spotted Ridge Cir, Woodstock, GA 30188For SaleMLS ID #7727315, Kim Wagner, Berkshire Hathaway HomeServices Georgia Properties. FMLS GA
- $636,0006 bd6 ba4.3k sqft111 Fawn Ct, Woodstock, GA 30189For SaleMLS ID #7775126, Panfei Nisewonger, Virtual Properties Realty. Biz. FMLS GA
- $700,0006 bd4 ba4k sqft526 Rokeby Dr, Woodstock, GA 30188ActiveMLS ID #10770405, Kelli Finney, Real Broker, LLC. GAMLS
- $675,0005 bd4 ba4.5k sqft3044 Eagle Watch Dr, Woodstock, GA 30189For SaleMLS ID #7796007, MARK SPAIN, Mark Spain Real Estate. FMLS GA
- $749,8005 bd4 ba4.7k sqft3363 Linton Ln, Marietta, GA 30066For SaleMLS ID #7811270, DEBBIE REDFORD, All Atlanta Realty, LLC. FMLS GA
- $535,0006 bd5 ba3.2k sqft3349 Alexis Ct, Marietta, GA 30066For SaleMLS ID #7809955, Ruiqing Liu, Virtual Properties Realty. Biz. FMLS GA
- $659,0005 bd3 ba2.7k sqft3041 Coach Ln, Marietta, GA 30062For SaleMLS ID #7810360, Emily Boehmig, Atlanta Fine Homes Sotheby's International. FMLS GA
- $585,0005 bd4 ba3.2k sqft2110 B T Sheppard Dr, Marietta, GA 30062For SaleMLS ID #7795679, CHERYL D BRIGHT SCHALK, Dorsey Alston Realtors. FMLS GA
- $480,0003 bd3 ba2.6k sqft441 Timberleaf Rd, Canton, GA 30115For SaleMLS ID #7783303, Anastasia Denisova, Keller Williams Rlty, First Atlanta. FMLS GA
- $560,0005 bd3 ba4.1k sqft306 Ivy Manor Dr NW, Marietta, GA 30064ActiveMLS ID #10772952, Wei Zhao, Virtual Properties Realty.com. GAMLS
