Step into this beautifully preserved original custom Baldwin home, built in 1950 and filled with the character and craftsmanship that make classic Hood River homes so special. Situated on over half an acre, this property offers the rare combination of space, privacy, and timeless appeal.Inside, you'll find coved ceilings, textured walls, gleaming hardwood floors, and custom built-in bookcases surrounding the inviting fireplace, creating a warm and welcoming living room.The main level features 3 bedrooms and 1 bath, along with a second bathroom that is partially plumbed, offering an excellent opportunity to add additional value. The remodeled kitchen combines vintage charm with modern convenience, boasting a new dishwasher, abundant cabinetry, and an oversized pantry/laundry room.The full basement expands the home's possibilities with a potential fourth bedroom, a workshop complete with a built-in workbench, and plenty of storage.Step outside to enjoy the private covered patio, an ideal spot for entertaining or relaxing in the backyard. Additional updates include newer doors and windows and a one-year-old water heater. The property is served by Farmer's Irrigation and features a partial underground sprinkler system to help keep the landscape lush.This is a rare opportunity to own a lovingly maintained Hood River classic where enduring craftsmanship, thoughtful updates, and over half an acre of land come together to create a truly special place to call home.
Coming soon/no showing 07/26
$698,000
3200 Clemmons Dr, Hood River, OR 97031
3beds
1,549sqft
:
Get pre-qualified$4,625/mo
Residential, Single Family Residence
Built in 1950
0.6 Acres Lot
$-- Zestimate®
$451/sqft
$-- HOA
What's special
- 12 hours |
- 36 |
- 0 |
Zillow last checked:
Listing updated:
Listed by:
Jill Guenther 541-490-3156,
Don Nunamaker
Source: RMLS (OR),MLS#: 327525057
Facts & features
Interior
Bedrooms & bathrooms
- Bedrooms: 3
- Bathrooms: 1
- Full bathrooms: 1
- Main level bathrooms: 1
Rooms
- Room types: Laundry, Bedroom 2, Bedroom 3, Dining Room, Family Room, Kitchen, Living Room, Primary Bedroom
Primary bedroom
- Features: Closet Organizer, Closet
- Level: Main
Bedroom 2
- Features: Closet Organizer, Closet
- Level: Main
Bedroom 3
- Level: Main
Primary bathroom
- Level: Lower
Dining room
- Level: Main
Kitchen
- Features: Eating Area, Garden Window, Pantry, Updated Remodeled, Engineered Hardwood, Free Standing Range, Free Standing Refrigerator, Quartz
- Level: Main
Living room
- Features: Bookcases, Builtin Features, Coved, Fireplace, Closet, Wood Floors
- Level: Main
Heating
- Forced Air, Fireplace(s)
Appliances
- Included: Dishwasher, Free-Standing Gas Range, Free-Standing Range, Washer/Dryer, Free-Standing Refrigerator, Electric Water Heater
- Laundry: Laundry Room
Features
- Quartz, Pantry, Closet Organizer, Closet, Eat-in Kitchen, Updated Remodeled, Bookcases, Built-in Features, Coved
- Flooring: Hardwood, Engineered Hardwood, Wood
- Windows: Vinyl Frames, Garden Window(s)
- Basement: Partially Finished,Storage Space
- Number of fireplaces: 2
- Fireplace features: Gas
Interior area
- Total structure area: 1,549
- Total interior livable area: 1,549 sqft
Property
Parking
- Total spaces: 1
- Parking features: Driveway, RV Access/Parking, Attached
- Attached garage spaces: 1
- Has uncovered spaces: Yes
Accessibility
- Accessibility features: Garage On Main, Ground Level, Minimal Steps, One Level, Parking, Accessibility
Features
- Levels: Two
- Stories: 2
- Patio & porch: Covered Patio, Porch
- Exterior features: Yard
- Has view: Yes
- View description: Territorial
Lot
- Size: 0.6 Acres
- Features: Corner Lot, Level, Private, Trees, SqFt 20000 to Acres1
Details
- Parcel number: 12824
- Zoning: RR
Construction
Type & style
- Home type: SingleFamily
- Architectural style: Custom Style
- Property subtype: Residential, Single Family Residence
Materials
- Cement Siding
- Foundation: Concrete Perimeter
- Roof: Composition
Condition
- Resale,Updated/Remodeled
- New construction: No
- Year built: 1950
Utilities & green energy
- Gas: Gas
- Sewer: Standard Septic
- Water: Public
Community & HOA
HOA
- Has HOA: No
Location
- Region: Hood River
Financial & listing details
- Price per square foot: $451/sqft
- Tax assessed value: $448,890
- Annual tax amount: $3,150
- Date on market: 7/26/2026
- Listing terms: Cash,Conventional,FHA
Estimated market value
Not available
Estimated sales range
Not available
Not available
Price history
| Date | Event | Price |
|---|---|---|
| 3/11/2018 | Listing removed | $453,999$293/sqft |
Source: Keller Williams Realty Sunset Corridor #18365627 Report a problem | ||
| 2/17/2018 | Listed for sale | $453,999$293/sqft |
Source: Keller Williams Sunset Corridor #18365627 Report a problem | ||
Public tax history
| Year | Property taxes | Tax assessment |
|---|---|---|
| 2024 | $2,965 +2.7% | $220,700 +3% |
| 2023 | $2,886 +2.1% | $214,280 +3% |
| 2022 | $2,828 +3.7% | $208,040 +3% |
| 2021 | $2,726 +12% | $201,990 +3% |
| 2020 | $2,435 | $196,110 +3% |
| 2019 | $2,435 +2.2% | $190,400 +3% |
| 2018 | $2,383 | $184,860 +3% |
| 2017 | $2,383 +4.8% | $179,480 +3% |
| 2016 | $2,273 | $174,260 +3% |
| 2015 | $2,273 +5.9% | $169,190 +3% |
| 2014 | $2,147 | $164,270 +3% |
| 2013 | $2,147 +5% | $159,490 +3% |
| 2012 | $2,045 +3.2% | $154,850 +3% |
| 2011 | $1,982 +6.1% | $150,340 +3% |
| 2010 | $1,867 +2% | $145,970 +3% |
| 2009 | $1,830 +9% | $141,720 +3% |
| 2008 | $1,679 | $137,600 +3% |
| 2007 | -- | $133,600 |
Find assessor info on the county website
Monthly payment
Est. payment
Payment breakdown
Explore the cost of this home by adjusting the details. Changes won't be saved.Climate risks
Neighborhood: 97031
Nearby schools
GreatSchools rating
- 9/10Westside Elementary SchoolGrades: K-5Distance: 1.2 mi
- 6/10Hood River Middle SchoolGrades: 6-8Distance: 1.3 mi
- 8/10Hood River Valley High SchoolGrades: 9-12Distance: 1.1 mi
Schools provided by the listing agent
- Elementary: May Street
- Middle: Hood River
- High: Hood River Vall
Source: RMLS (OR). This data may not be complete. We recommend contacting the local school district to confirm school assignments for this home.
- $947,2003 bd3 ba3.1k sqft3180 Clemmons Dr, Hood River, OR 97031Off Market
- $1,042,2003 bd2 ba2.2k sqft3160 Clemmons Dr, Hood River, OR 97031Off Market
- $1,077,4003 bd3 ba3.8k sqft3195 Clemmons Dr, Hood River, OR 97031Off Market
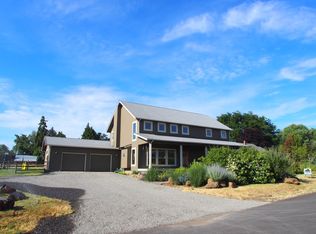
- $167,3903 bd2 ba-- sqft1143 Tucker Rd, Hood River, OR 97031Off Market
- $66,1503 bd2 ba1.7k sqft1145 Tucker Rd UNIT 2, Hood river, OR 97031Off Market
- $610,2002 bd-- ba10 sqft1113 Tucker Rd, Hood River, OR 97031Off Market
- $525,0003 bd3 ba2.5k sqft1240 Icy Rd, Hood River, OR 97031Sold
- $833,2003 bd2 ba1.9k sqft3173 Clemmons Dr, Hood River, OR 97031Off Market
A local agent can set up tours, give advice and negotiate with sellers.
A local lender can help you make sure your offer is ready when you are.
Similar homes
- $679,0002 bd2 ba1.4k sqft3088 Eliot Dr, Hood River, OR 97031Active

 MLS ID #280015170, Carol Annala, Don Nunamaker. RMLS (OR)
 - $668,0003 bd2 ba1.8k sqft1612 Belmont Ave, Hood River, OR 97031Active
 MLS ID #517808193, Cyndee Kurahara, Copper West Real Estate. RMLS (OR)
 - $710,0003 bd2 ba2.2k sqft1109 Country Club Rd, Hood River, OR 97031Active
 MLS ID #602833857, Karin Johnson, Knipe Realty ERA Powered. RMLS (OR)
 - $684,0003 bd2 ba1.3k sqft5814 Iowa Dr, Hood River, OR 97031Active
 MLS ID #333271016, Jill Guenther, Don Nunamaker. RMLS (OR)
 - $685,0002 bd2 ba1.1k sqft1517 Columbia St, Hood River, OR 97031ActiveMLS ID #627671448, Becky Fry, Don Nunamaker. RMLS (OR)
- $775,0003 bd3 ba2k sqft3056 Highway 35, Hood River, OR 97031ActiveMLS ID #231729672, Vanessa Lalli Dittenhofer, RE/MAX River City. RMLS (OR)
- $689,0004 bd3 ba2k sqft3150 Ponderosa Rd, Hood River, OR 97031ActiveMLS ID #315964066, Bill Irving, Copper West Real Estate. RMLS (OR)
- $740,0003 bd2 ba1.5k sqft610 Sieverkropp Dr, Hood River, OR 97031For Sale By Owner
- $578,0004 bd2 ba1.9k sqft3196 Midway Rd, Hood River, OR 97031ActiveMLS ID #283884556, Ashley Nunamaker Bello, Don Nunamaker. RMLS (OR)
- $825,0003 bd2 ba1.4k sqft1810 Carter Rd, Hood River, OR 97031ActiveMLS ID #189708273, Cody Cornett, Copper West Real Estate. RMLS (OR)
- $560,0002 bd2 ba942 sqft1005 Hull St, Hood River, OR 97031ActiveMLS ID #794729138, Tanner Dunbar, Cheri Belander Real Estate. RMLS (OR)
- $539,9003 bd2 ba1.4k sqft3715 Jones Dr, Hood River, OR 97031ActiveMLS ID #665658016, Peter Shames, Peter Shames. RMLS (OR)
- $875,0003 bd2 ba2.1k sqft1041 Cannon Dr, Hood River, OR 97031ActiveMLS ID #603485698, Julie Gilbert, Copper West Real Estate. RMLS (OR)
- $699,0003 bd3 ba2.2k sqft1807 Columbia St, Hood River, OR 97031ActiveMLS ID #660706534, Michael Springston, Redfin. RMLS (OR)
- $579,0002 bd2 ba1.1k sqft2865 Cottage Ln, Hood River, OR 97031For Sale
 MLS ID #220224651, Kevin Riley, Vantage Point Brokers, LLC. Oregon Datashare
 - $520,0002 bd2 ba1.1k sqft2850 Cottage Ln, Hood River, OR 97031ActiveMLS ID #433441857, Bonifacio Romero, Real Broker. RMLS (OR)
- $627,0003 bd2 ba1.6k sqft1412 N Main Ave, White Salmon, WA 98672ActiveMLS ID #734674763, Ashley Dean, Pacific Rim Brokers. RMLS (OR)
- $660,0003 bd1 ba1.6k sqft640 E Jewett Blvd, White Salmon, WA 98672ActiveMLS ID #652162633, Jeremy Denny, Pacific Rim Brokers. RMLS (OR)
- $969,0003 bd2 ba1.6k sqft905 Columbia St, Hood River, OR 97031ActiveMLS ID #115095143, Carol Annala, Don Nunamaker. RMLS (OR)
- $750,0002 bd2 ba2k sqft1280 N Main Ave, White Salmon, WA 98672ActiveMLS ID #416257026, Heidi Struck, Premiere Property Group LLC. RMLS (OR)
