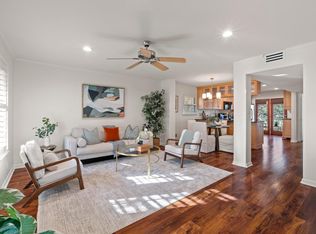
Discover an exceptional investment opportunity in the highly sought-after Tarrytown neighborhood. This charming 3-bedroom, 3-bathroom duplex-style condominium, Side B, features recent updates and serene views. Elegant hardwood flooring graces the main level, while new carpeting provides comfort upstairs. Enjoy vistas of Mount Bonnell from two private decks. Added bonus of natural light! The quiet Tarrytown location ensures a peaceful living experience with convenient access. Consider acquiring Side A to create an owner-occupied residence with rental income, maximizing this desirable property's potential. This is a rare chance to secure a versatile asset in a prime Austin location. Whether you're an investor eyeing rental income, a UT football fan who wants a lock-and-leave home base for game weekends, or a buyer who wants to live in one side while renting the other — this property delivers built-in flexibility in one of Austin's most sought-after central neighborhoods. Buy both sides. Diversify your income. Two separate sellers. Two unique opportunities. Claim your own slice of Tarrytown.
Active
Price cut: $50K (5/30)
$745,000
3200 Maywood Ave, Austin, TX 78703
3beds
1,860sqft
Condominium
Built in 1968
-- sqft lot
$-- Zestimate®
$401/sqft
$485/mo HOA
What's special
Two private decksRecent updatesNatural lightSerene views
- 242 days |
- 999 |
- 62 |
Zillow last checked:
Listing updated:
Listed by:
Camille Abbott (512) 529-1299,
Kuper Sotheby's Int'l Realty (512) 261-0008
Source: Unlock MLS,MLS#: 4913789
Facts & features
Interior
Bedrooms & bathrooms
- Bedrooms: 3
- Bathrooms: 3
- Full bathrooms: 3
- Main level bedrooms: 1
Primary bedroom
- Features: Walk-In Closet(s)
- Level: Second
Kitchen
- Features: Kitchn - Breakfast Area, Breakfast Bar, Kitchen Island, Granite Counters, Open to Family Room
- Level: Main
Heating
- Central, Natural Gas
Cooling
- Central Air
Appliances
- Included: Dishwasher, Disposal, Dryer, Refrigerator, Washer/Dryer
Features
- 2 Primary Suites, Granite Counters, Interior Steps, Kitchen Island, Storage, Walk-In Closet(s), Washer Hookup
- Flooring: Carpet, Tile, Wood
- Windows: Blinds, Drapes
Interior area
- Total interior livable area: 1,860 sqft
Video & virtual tour
Property
Parking
- Total spaces: 2
- Parking features: Additional Parking, Attached Carport
- Attached garage spaces: 2
Accessibility
- Accessibility features: None
Features
- Levels: Multi/Split
- Patio & porch: Deck
- Exterior features: Balcony
- Pool features: None
- Spa features: None
- Fencing: None
- Has view: Yes
- View description: See Remarks
- Waterfront features: None
Lot
- Features: See Remarks
Details
- Additional structures: None
- Parcel number: 120794
- Special conditions: Standard
Construction
Type & style
- Home type: Condo
- Property subtype: Condominium
Materials
- Foundation: Pillar/Post/Pier, Slab
- Roof: Mansard
Condition
- Resale
- New construction: No
- Year built: 1968
Utilities & green energy
- Sewer: Public Sewer
- Water: See Remarks
- Utilities for property: Electricity Connected
Community & HOA
Community
- Features: Covered Parking, Curbs, Suburban
- Subdivision: Scenic Place Condo Amd.
HOA
- Has HOA: Yes
- Services included: Common Area Maintenance, Insurance, Pest Control
- HOA fee: $485 monthly
- HOA name: Scenic Place Condo HOA
Location
- Region: Austin
Financial & listing details
- Price per square foot: $401/sqft
- Date on market: 11/21/2025
- Listing terms: Cash,Conventional
- Electric utility on property: Yes
Estimated market value
Not available
Estimated sales range
Not available
Not available
Price history
| Date | Event | Price |
|---|---|---|
| 5/30/2026 | Listed for sale | $745,000-6.3%$401/sqft |
Source:  Unlock MLS #4913789 Report a problem Unlock MLS #4913789 Report a problem | ||
| 5/28/2026 | Contingent | $795,000$427/sqft |
Source: Unlock MLS #4913789 Report a problem | ||
| 5/19/2026 | Price change | $795,000-5.9%$427/sqft |
Source: Unlock MLS #4913789 Report a problem | ||
| 5/11/2026 | Price change | $845,000-3.4%$454/sqft |
Source: Unlock MLS #4913789 Report a problem | ||
| 4/6/2026 | Price change | $875,000-2.2%$470/sqft |
Source: Unlock MLS #4913789 Report a problem | ||
| 2/25/2026 | Price change | $895,000-5.7%$481/sqft |
Source: Unlock MLS #4913789 Report a problem | ||
| 1/17/2026 | Price change | $949,000-5%$510/sqft |
Source: Unlock MLS #4913789 Report a problem | ||
| 11/21/2025 | Listed for sale | $999,000$537/sqft |
Source: Unlock MLS #4913789 Report a problem | ||
| 10/14/2015 | Listing removed | $3,200$2/sqft |
Source: Ryan Report a problem | ||
| 6/18/2015 | Listed for rent | $3,200$2/sqft |
Source: Ryan Report a problem | ||
Public tax history
Tax history is unavailable.
Monthly payment
Est. payment
Payment breakdown
Explore the cost of this home by adjusting the details. Changes won't be saved.Climate risks
Neighborhood: Tarrytown
Nearby schools
GreatSchools rating
- 10/10Casis Elementary SchoolGrades: PK-5Distance: 0.4 mi
- 6/10O Henry Middle SchoolGrades: 6-8Distance: 1.7 mi
- 7/10Austin High SchoolGrades: 9-12Distance: 2.6 mi
Schools provided by the listing agent
- Elementary: Casis
- Middle: O Henry
- High: Austin
- District: Austin ISD
Source: Unlock MLS. This data may not be complete. We recommend contacting the local school district to confirm school assignments for this home.
- $552,2013 bd3 ba1.7k sqft3200 Maywood Ave #1, Austin, TX 78703Off Market
- $724,0003 bd3 ba1.7k sqft3200 Maywood Ave #A, Austin, TX 78703For Sale
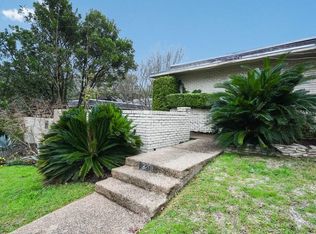
- $1,231,579-- bd4 ba2.6k sqft3203 Maywood Ave, Austin, TX 78703Off Market
- $445,3943 bd2 ba1.3k sqft3202 Maywood Ave #1, Austin, TX 78703Off Market
- $569,600-- bd-- ba1.3k sqft3201 Pecos St APT 3, Austin, TX 78703Off Market
- $627,4003 bd3 ba1.7k sqft3200 Maywood Ave #2, Austin, TX 78703Off Market
- $519,1003 bd2 ba1.4k sqft3201 Pecos St APT 1, Austin, TX 78703Off Market
- $484,200-- bd-- ba1.4k sqft3201 Pecos St APT 2, Austin, TX 78703Off Market
A local agent can set up tours, give advice and negotiate with sellers.
Similar homes
- $745,0003 bd3 ba1.8k sqft3200 Maywood Ave #B, Austin, TX 78703For Sale
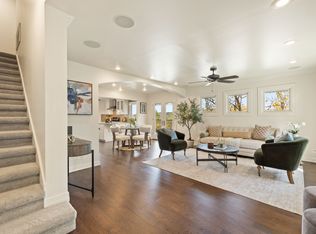 Kuper Sotheby's International Realty
 - $725,0003 bd3 ba2k sqft7901 Havenwood Dr, Austin, TX 78759Active

 MLS ID #1854903, Arlene Maze, Bramlett Partners. Unlock MLS
 - $875,0003 bd3 ba2k sqft3814 Ridgelea Dr #A, Austin, TX 78731Active
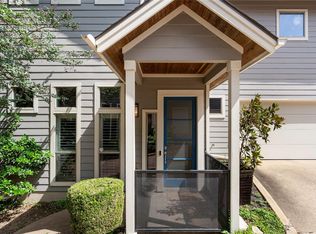 MLS ID #6031776, Shelly Hemingson, Christies Intl Real Estate Lone Star. Unlock MLS
 - $799,0003 bd2 ba1.8k sqft4403 Elmsgrove Dr, Austin, TX 78721Active
 MLS ID #4972678, Lindsay Neuren, Compass RE Texas, LLC. Unlock MLS
 - $840,0004 bd2 ba1.8k sqft11809 Charing Cross Rd, Austin, TX 78759ActiveMLS ID #7317077, Gustavo Alvarado, Walzel Properties - Corporate Office. Unlock MLS
- $1,100,0004 bd3 ba2.6k sqft2902 Oakmont Blvd, Austin, TX 78703ActiveMLS ID #6368345, Amy Minor, eXp Realty, LLC. Unlock MLS
- $849,0003 bd3 ba2.1k sqft4605 Beechwood Holw, Austin, TX 78731ActiveMLS ID #7948456, Karl Haussmann, Compass RE Texas, LLC. Unlock MLS
- $719,0003 bd2 ba1.9k sqft2405 Bahama Rd, Austin, TX 78733ActiveMLS ID #7225906, Holly Mccormick, Compass RE Texas, LLC. Unlock MLS
- $849,0003 bd2 ba1.7k sqft1208 Fairwood Rd, Austin, TX 78722ActiveMLS ID #3701798, Tiffany Russell, Tiffany Russell Group. Unlock MLS
- $699,9003 bd1 ba1.3k sqft1110 W Oltorf St, Austin, TX 78704ActiveMLS ID #8382824, Gregg Klar, Keller Williams - Lake Travis. Unlock MLS
- $799,0003 bd2 ba2k sqft7413 Lakewood Dr, Austin, TX 78750ActiveMLS ID #6104727, Rachel Mcdonald, Moreland Properties. Unlock MLS
- $675,0003 bd2 ba1.5k sqft9110 Chisholm Ln, Austin, TX 78748ActiveMLS ID #8756540, Cody Julian, Compass RE Texas, LLC. Unlock MLS
- $674,0003 bd3 ba2.5k sqft11912 Mira Vista Way #Vh28, Austin, TX 78726ActiveMLS ID #8912277, Meryl Hawk, Coldwell Banker Realty. Unlock MLS
- $799,9003 bd3 ba2.2k sqft5205 Wheeler Branch Cir, Austin, TX 78749ActiveMLS ID #3277689, Abbie Pilgrim, Brodsky Properties. Unlock MLS
- $615,0002 bd3 ba1.7k sqft3406 Menchaca Rd #21, Austin, TX 78704ActiveMLS ID #5794374, Scott McCord, Compass RE Texas, LLC. Unlock MLS
- $765,0004 bd3 ba2k sqft6703 Duquesne Dr, Austin, TX 78723ActiveMLS ID #9173698, Ryan Atwood, Kuper Sotheby's Int'l Realty. Unlock MLS
- $759,0004 bd3 ba2.7k sqft5813 Miramonte Dr, Austin, TX 78759ActiveMLS ID #1968053, Adam Theall, Pauly Presley Realty. Unlock MLS
- $689,0002 bd2 ba1.5k sqft6905 Crosby Cir APT 16, Austin, TX 78746ActiveMLS ID #1651235, Heather Hudson, Compass RE Texas, LLC. Unlock MLS
- $925,0003 bd3 ba2.1k sqft7705 Jester Blvd, Austin, TX 78750ActiveMLS ID #4984065, Charles Escutia, Socius Real Estate. Unlock MLS
- $799,9004 bd3 ba2.1k sqft11002 Sierra Verde Trl, Austin, TX 78759ActiveMLS ID #6588083, Monica Dudeck, Coldwell Banker Realty. Unlock MLS
