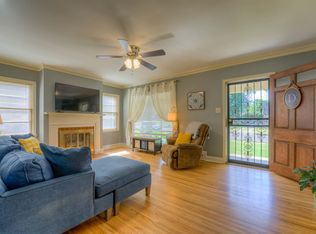
Beautiful wooden floors, fresh paint, and appliances included! Brand new HVAC system as well. You'll love the functional layout and easy maintenance. A really neat little secluded neighborhood community. Really great location - right between Midtown life and east memphis. A perfect spot for anyone who likes quick access to various types of restaurants and shopping. Right around the corner from the Greenline and several parks. The laundry room is a nice touch, and provides a lot of great extra storage. The detached garage isn't common for the area, a great perk for sure. Ready for it's new owner. Come see it and make it yours! A midtown charmer, for sure! Forgivable Grant of up to 3.5% of sales price - up to $7,500 with Resenant Bank! Use toward your down payment, closing costs, or prepaid expenses!
For sale
Price cut: $10K (11/11)
$229,901
3200 N Waynoka Cir, Memphis, TN 38111
3beds
1,236sqft
Single Family Residence
Built in 1950
8,276 Square Feet Lot
$230,800 Zestimate®
$186/sqft
$-- HOA
What's special
Detached garageFresh paintFunctional layoutBeautiful wooden floorsAppliances included
- 51 days
- 143
- 9
Zillow last checked:
Listing updated:
Listed by:
Jeffrey C Howard,
Bluff City Realty Group, LLC 901-303-8448
Source: MAAR,MLS#: 10230829
Facts & features
Interior
Bedrooms & bathrooms
- Bedrooms: 3
- Bathrooms: 1
- Full bathrooms: 1
Rooms
- Room types: Other (See Remarks)
Primary bedroom
- Features: Hardwood Floor
- Level: First
- Dimensions: 0 x 0
Bedroom 2
- Features: Hardwood Floor
- Level: First
- Dimensions: 0 x 0
Bedroom 3
- Features: Hardwood Floor
- Level: First
- Dimensions: 0 x 0
Dining room
- Dimensions: 0 x 0
Kitchen
- Dimensions: 0 x 0
Living room
- Features: LR/DR Combination
- Dimensions: 0 x 0
Den
- Dimensions: 0 x 0
Heating
- Central
Cooling
- 220 Wiring, Ceiling Fan(s), Central Air, Other (See REMARKS)
Appliances
- Included: Gas Water Heater, Range/Oven, Dishwasher, Refrigerator, Washer, Dryer, Other (See REMARKS)
- Laundry: Laundry Room
Features
- All Bedrooms Down, Primary Down, Full Bath Down, Other (See Remarks), 1 Bath, 2nd Bedroom, 3rd Bedroom, Dining Room, Kitchen, Laundry Room, Living Room, Other (See REMARKS), Primary Bedroom, Square Feet Source: AutoFill (MAARdata) or Public Records (Cnty Assessor Site)
- Flooring: Hardwood, Tile
- Windows: Window Treatments
- Basement: Crawl Space
- Has fireplace: Yes
- Fireplace features: Other (See Remarks)
Interior area
- Total interior livable area: 1,236 sqft
Property
Parking
- Total spaces: 1
- Parking features: Driveway/Pad, Garage Faces Front, Garage Door Opener, Other (See REMARKS)
- Has garage: Yes
- Covered spaces: 1
- Has uncovered spaces: Yes
Features
- Stories: 1
- Exterior features: Other (See REMARKS)
- Pool features: None
Lot
- Size: 8,276 Square Feet
- Dimensions: 60 x 140
- Features: Level, Some Trees
Details
- Parcel number: 044017 00005
Construction
Type & style
- Home type: SingleFamily
- Architectural style: Other (See Remarks),Traditional
- Property subtype: Single Family Residence
Materials
- Brick Veneer
- Roof: Composition Shingles,Other (See REMARKS)
Condition
- New construction: No
- Year built: 1950
Utilities & green energy
- Sewer: Public Sewer
- Water: Public
- Utilities for property: Cable Available
Community & HOA
Community
- Security: Smoke Detector(s), Dead Bolt Lock(s)
- Subdivision: North Poplar Park
Location
- Region: Memphis
Financial & listing details
- Price per square foot: $186/sqft
- Annual tax amount: $2,771
- Price range: $229.9K - $229.9K
- Date on market: 9/21/2026
- Cumulative days on market: 52 days
- Listing terms: Conventional,FHA,VA Loan
Estimated market value
$230,800
$219,000 - $242,000
$1,345/mo
Price history
| Date | Event | Price |
|---|---|---|
| 11/11/2026 | Price change | $229,901-4.2%$186/sqft |
Source:  MAAR #10230829 Report a problem | ||
| 9/21/2026 | Listed for sale | $239,901+5.2%$194/sqft |
Source: MAAR #10230829 Report a problem | ||
| 5/16/2022 | Sold | $228,000+6%$184/sqft |
Source: MAAR #10121141 Report a problem | ||
| 4/15/2022 | Pending sale | $215,000$174/sqft |
Source: MAAR #10121141 Report a problem | ||
| 4/7/2022 | Listed for sale | $215,000+48.4%$174/sqft |
Source: MAAR #10121141 Report a problem | ||
| 6/17/2019 | Sold | $144,900+114%$117/sqft |
Source: MAAR #10052459 Report a problem | ||
| 5/15/2013 | Sold | $67,700$55/sqft |
Source: MAAR #3267561 Report a problem | ||
Public tax history
Tax history is unavailable.
Monthly payment
Est. payment
Payment breakdown
Explore the cost of this home by adjusting the details. Changes won't be saved.Climate risks
Neighborhood: Binghampton
Similar homes
- $225,0003 bd7 ba1.1k sqft81 S Larchmont Dr, Memphis, TN 38111For Sale
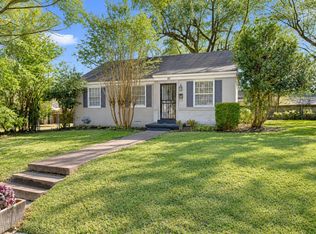 MLS ID #10233212, Brook W Loper, 901 Properties. MAAR
- $259,9003 bd2 ba1.7k sqft31 N Century St, Memphis, TN 38111For Sale
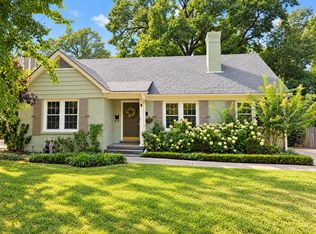 MLS ID #10232436, Stephanie Evans Taylor, Sowell, Realtors. MAAR
- $224,9004 bd2 ba1.3k sqft3020 Waynoka Ave, Memphis, TN 38111For Sale
 MLS ID #10232561, Joshua Moss, KAIZEN Realty, LLC. MAAR
- $265,0003 bd2 ba1.4k sqft3254 Central Ave, Memphis, TN 38111For Sale
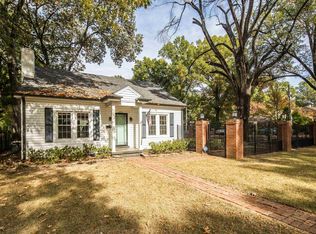 MLS ID #10233627, Anna E Bishop, Crye-Leike, Inc., REALTORS. MAAR
- $225,0003 bd2 ba1.7k sqft491 Alexander St, Memphis, TN 38111For Sale
 MLS ID #3620891, Jennifer Carstensen. RealTracs MLS as distributed by MLS GRID
