THE BEST LOCATION! This freshly updated home is move-in ready, with updated systems throughout for peace of mind from day one. NEW Roof, NEW HVAC for primary, Hot water tank and 2nd hvac system less than 2 years old. All appliances STAY. The kitchen features granite countertops with a subway tile backsplash. Plenty of room to cook and gather. A split floor plan gives the primary suite its own wing. The three other bedrooms sit on the opposite side of the home, ideal for guests, a home office, or extra flex space. Fully fenced backyard with oversized patio. Centrally located, it offers easy access to shopping, dining, and major roadways for a convenient commute across Memphis. Hop and skip to Chickasaw Gardens. A home this updated at this location won’t last long!
For sale
$299,900
69 S Fenwick Rd, Memphis, TN 38111
4beds
1,425sqft
Single Family Residence
Built in 1960
10,018 Square Feet Lot
$289,800 Zestimate®
$210/sqft
$-- HOA
What's special
Fully fenced backyardNew roofSplit floor planOversized patioAll appliances stayKitchen features granite countertopsSubway tile backsplash
- 1 day
- 72
- 4
Likely to sell faster than
Zillow last checked:
Listing updated:
Listed by:
Ashley Wisch,
eXp Realty, LLC 888-519-5113
Source: MAAR,MLS#: 10234301
Facts & features
Interior
Bedrooms & bathrooms
- Bedrooms: 4
- Bathrooms: 2
- Full bathrooms: 2
Primary bedroom
- Features: Tile Floor
- Level: First
- Area: 154
- Dimensions: 11 x 14
Bedroom 2
- Features: Hardwood Floor
- Level: First
- Area: 110
- Dimensions: 10 x 11
Bedroom 3
- Features: Hardwood Floor
- Level: First
- Area: 110
- Dimensions: 10 x 11
Bedroom 4
- Area: 216
- Dimensions: 12 x 18
Primary bathroom
- Features: Double Vanity, Full Bath
Dining room
- Features: Separate Dining Room
- Area: 110
- Dimensions: 10 x 11
Kitchen
- Area: 99
- Dimensions: 9 x 11
Living room
- Features: Separate Living Room, Separate Den
- Area: 238
- Dimensions: 14 x 17
Den
- Dimensions: 0 x 0
Heating
- Central, Natural Gas
Cooling
- Central Air, Ceiling Fan(s)
Appliances
- Included: Continuous Cleaning Oven, Cooktop, Dishwasher, Refrigerator, Washer, Dryer
- Laundry: Laundry Room
Features
- All Bedrooms Down, 1 or More BR Down, Primary Down, Split Bedroom Plan, Renovated Bathroom, Double Vanity Bath, Living Room, Dining Room, Den/Great Room, Kitchen, Primary Bedroom, 2nd Bedroom, 3rd Bedroom, 2 or More Baths, Laundry Room, Square Feet Source: AutoFill (MAARdata) or Public Records (Cnty Assessor Site)
- Flooring: Part Hardwood, Wood Laminate Floors, Tile
- Basement: Crawl Space
- Has fireplace: No
Interior area
- Total interior livable area: 1,425 sqft
Property
Parking
- Parking features: Driveway/Pad
- Has uncovered spaces: Yes
Features
- Stories: 1
- Patio & porch: Patio
- Pool features: None
- Fencing: Wood
Lot
- Size: 10,018 Square Feet
- Dimensions: 51 x 120
- Features: Some Trees, Level, Professionally Landscaped
Details
- Parcel number: 045059 00028
Construction
Type & style
- Home type: SingleFamily
- Architectural style: Traditional,Ranch,Bungalow
- Property subtype: Single Family Residence
Materials
- Brick Veneer
- Foundation: Slab
- Roof: Composition Shingles
Condition
- New construction: No
- Year built: 1960
Utilities & green energy
- Sewer: Public Sewer
- Water: Public
Community & HOA
Community
- Security: Smoke Detector(s), Burglar Alarm
- Subdivision: Humes Heights Addn
Location
- Region: Memphis
Financial & listing details
- Price per square foot: $210/sqft
- Tax assessed value: $208,400
- Annual tax amount: $2,746
- Price range: $299.9K - $299.9K
- Date on market: 11/13/2026
- Cumulative days on market: 3 days
- Listing terms: Conventional,FHA,VA Loan
Estimated market value
$289,800
$275,000 - $304,000
$1,369/mo
Price history
| Date | Event | Price |
|---|---|---|
| 11/13/2026 | Listed for sale | $299,900+172.3%$210/sqft |
Source:  MAAR #10234301 Report a problem | ||
| 3/24/2021 | Listing removed | -- |
Source: Owner Report a problem | ||
| 6/7/2019 | Listing removed | $1,330$1/sqft |
Source: Owner Report a problem | ||
| 5/31/2019 | Listed for rent | $1,330$1/sqft |
Source: Owner Report a problem | ||
| 12/22/2017 | Listing removed | $1,330$1/sqft |
Source: Owner Report a problem | ||
| 11/25/2017 | Listed for rent | $1,330+20.9%$1/sqft |
Source: Owner Report a problem | ||
| 11/10/2017 | Sold | $110,150-8.1%$77/sqft |
Source: MAAR #10012548 Report a problem | ||
| 9/30/2017 | Listed for sale | $119,900+4.4%$84/sqft |
Source: InCity Realty #10012548 Report a problem | ||
| 8/31/2016 | Listing removed | $1,100-8.3%$1/sqft |
Source: Owner Report a problem | ||
| 12/12/2015 | Listing removed | $114,900$81/sqft |
Source: InCity Realty #9963109 Report a problem | ||
| 10/26/2015 | Price change | $114,900-8%$81/sqft |
Source: InCity Realty #9963109 Report a problem | ||
| 10/22/2015 | Price change | $124,900-2.3%$88/sqft |
Source: InCity Realty #9963109 Report a problem | ||
| 10/16/2015 | Listed for sale | $127,900+6.7%$90/sqft |
Source: InCity Realty #9963109 Report a problem | ||
| 10/13/2015 | Listing removed | $1,200$1/sqft |
Source: Owner Report a problem | ||
| 9/21/2015 | Price change | $1,200-7.7%$1/sqft |
Source: Owner Report a problem | ||
| 8/22/2015 | Listed for rent | $1,300$1/sqft |
Source: Owner Report a problem | ||
| 8/18/2014 | Listing removed | $119,900$84/sqft |
Source: InCity Realty #9932105 Report a problem | ||
| 8/4/2014 | Price change | $119,900-4%$84/sqft |
Source: InCity Realty #9932105 Report a problem | ||
| 7/25/2014 | Listed for sale | $124,900+17.8%$88/sqft |
Source: InCity Realty #9932105 Report a problem | ||
| 7/2/2012 | Sold | $106,000-1.8%$74/sqft |
Source: MAAR #3241359 Report a problem | ||
| 4/27/2012 | Price change | $107,900-0.9%$76/sqft |
Source: Marx & Bensdorf Real Estate & Investment Co. #3241359 Report a problem | ||
| 4/12/2012 | Price change | $108,900-0.9%$76/sqft |
Source: Marx & Bensdorf Real Estate & Investment Co. #3241359 Report a problem | ||
| 3/21/2012 | Price change | $109,900-4.4%$77/sqft |
Source: Marx & Bensdorf Real Estate & Investment Co. #3241359 Report a problem | ||
| 2/24/2012 | Price change | $115,000+2.7%$81/sqft |
Source: Marx & Bensdorf Real Estate & Investment Co. #3241359 Report a problem | ||
| 1/15/2012 | Listed for sale | $112,000+12%$79/sqft |
Source: Crye-Leike #3228855 Report a problem | ||
| 3/27/2006 | Sold | $100,000+7%$70/sqft |
Source: Public Record Report a problem | ||
| 7/3/2001 | Sold | $93,500+22.2%$66/sqft |
Source: Public Record Report a problem | ||
| 7/7/1998 | Sold | $76,500$54/sqft |
Source: Public Record Report a problem | ||
Public tax history
| Year | Property taxes | Tax assessment |
|---|---|---|
| 2025 | $2,746 -21.2% | $52,100 -1.6% |
| 2024 | $3,487 +8.1% | $52,950 |
| 2023 | $3,226 | $52,950 |
| 2022 | -- | $52,950 |
| 2021 | -- | $52,950 +38.1% |
| 2020 | $1,226 | $38,350 |
| 2019 | $1,226 -21.1% | $38,350 |
| 2018 | $1,553 -45.1% | $38,350 |
| 2017 | $2,831 +138.4% | $38,350 +9.8% |
| 2016 | $1,187 +16% | $34,925 |
| 2014 | $1,024 | $34,925 |
| 2013 | -- | $34,925 +8.8% |
| 2012 | -- | $32,100 |
| 2011 | -- | $32,100 |
| 2010 | -- | $32,100 |
| 2009 | -- | $32,100 +22.3% |
| 2008 | -- | $26,250 |
| 2007 | -- | $26,250 -15.5% |
| 2006 | -- | $31,075 |
| 2005 | -- | $31,075 +32.8% |
| 2004 | -- | $23,400 +16.4% |
| 2003 | -- | $20,100 |
| 2002 | -- | $20,100 |
| 2001 | -- | $20,100 +17.9% |
| 2000 | -- | $17,050 |
Find assessor info on the county website
Monthly payment
Est. payment
Payment breakdown
Explore the cost of this home by adjusting the details. Changes won't be saved.Climate risks
Neighborhood: Colonial-Yorkshire

Similar homes
- $--3 bd2 ba1.7k sqft3465 Highland Cv, Memphis, TN 38111Auction
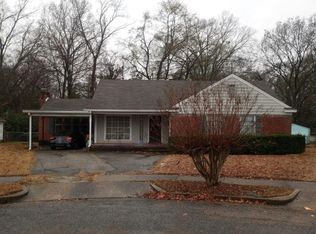 Auction.com 2
- $299,0003 bd2 ba1.6k sqft176 Picardy St, Memphis, TN 38111For Sale
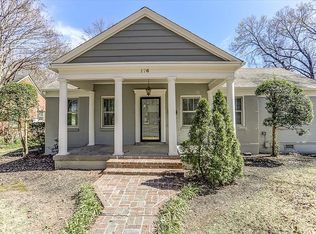 MLS ID #10233048, Matthew Mitchell, Reid, REALTORS. MAAR
- $269,9004 bd2 ba1.7k sqft3025 Waynoka Ave, Memphis, TN 38111For Sale
 MLS ID #10234380, Joshua Moss, KAIZEN Realty, LLC. MAAR
- $325,0003 bd3 ba1.7k sqft3582 Southwood Ave, Memphis, TN 38111For Sale
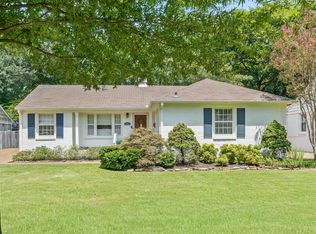 MLS ID #10233608, Conlee Stringfellow, Ware Jones, REALTORS. MAAR
