Welcome to 3202 Brookside Way! This beautiful 2-story home offers space, comfort, and endless potential. Featuring 3 bedrooms, 2.1 baths, and a very large loft, there is plenty of room for living, working, and entertaining. The inviting living and dining rooms showcase stylish wood laminate flooring, while the eat-in kitchen provides a cozy space for everyday meals. The spacious primary suite features a walk-in closet and private full bath. Both additional bedrooms also include walk-in closets, offering abundant storage throughout the home. Step outside to enjoy the large brick patio overlooking the fully fenced backyard, complete with a storage shed - perfect for outdoor gatherings, pets, or play. The full unfinished basement is ready for your finishing touches or can be used for additional storage space. Additional updates and features include newer roof and siding, plus a whole-house generator included with the sale for added peace of mind. This home combines functionality, comfort, and opportunity - don't miss your chance to make it yours!
Contingent
$364,900
3202 Brookside Way, Wonder Lake, IL 60097
3beds
2,450sqft
Single Family Residence
Built in 2006
0.28 Acres Lot
$361,800 Zestimate®
$149/sqft
$22/mo HOA
What's special
Very large loftFully fenced backyardLarge brick patioEat-in kitchenNewer roofStorage shedStylish wood laminate flooring
- 143 days
- 23
- 1
Zillow last checked:
Listing updated:
Listed by:
James Pellegrino (847)515-1200,
Berkshire Hathaway HomeServices Starck Real Estate
Source: MRED as distributed by MLS GRID,MLS#: 12654763
Facts & features
Interior
Bedrooms & bathrooms
- Bedrooms: 3
- Bathrooms: 3
- Full bathrooms: 2
- 1/2 bathrooms: 1
Rooms
- Room types: Loft
Primary bedroom
- Features: Flooring (Carpet), Bathroom (Full)
- Level: Second
- Area: 270 Square Feet
- Dimensions: 15X18
Bedroom 2
- Features: Flooring (Carpet)
- Level: Second
- Area: 144 Square Feet
- Dimensions: 12X12
Bedroom 3
- Features: Flooring (Carpet)
- Level: Second
- Area: 132 Square Feet
- Dimensions: 12X11
Dining room
- Features: Flooring (Wood Laminate)
- Level: Main
- Area: 238 Square Feet
- Dimensions: 17X14
Kitchen
- Features: Kitchen (Eating Area-Table Space), Flooring (Vinyl)
- Level: Main
- Area: 176 Square Feet
- Dimensions: 16X11
Laundry
- Features: Flooring (Vinyl)
- Level: Main
- Area: 108 Square Feet
- Dimensions: 12X9
Living room
- Features: Flooring (Wood Laminate)
- Level: Main
- Area: 288 Square Feet
- Dimensions: 18X16
Loft
- Features: Flooring (Carpet)
- Level: Second
- Area: 228 Square Feet
- Dimensions: 19X12
Heating
- Natural Gas, Forced Air
Cooling
- Central Air
Appliances
- Included: Range, Microwave, Dishwasher, Refrigerator, Washer, Dryer
Features
- Basement: Unfinished,Full
Interior area
- Total structure area: 0
- Total interior livable area: 2,450 sqft
Property
Parking
- Total spaces: 2
- Parking features: Asphalt, Garage Door Opener, Yes, Garage Owned, Attached, Garage
- Attached garage spaces: 2
- Has uncovered spaces: Yes
Accessibility
- Accessibility features: No Disability Access
Features
- Stories: 2
- Patio & porch: Patio
- Fencing: Fenced
Lot
- Size: 0.28 Acres
- Dimensions: 80 X 154
Details
- Additional structures: Shed(s)
- Parcel number: 0814379018
- Special conditions: None
- Other equipment: Sump Pump, Generator
Construction
Type & style
- Home type: SingleFamily
- Property subtype: Single Family Residence
Materials
- Vinyl Siding
- Foundation: Concrete Perimeter
- Roof: Asphalt
Condition
- New construction: No
- Year built: 2006
Utilities & green energy
- Sewer: Public Sewer
- Water: Public
Community & HOA
Community
- Security: Carbon Monoxide Detector(s)
- Subdivision: Woods Creek
HOA
- Has HOA: Yes
- Services included: Other
- HOA fee: $260 annually
Location
- Region: Wonder Lake
Financial & listing details
- Price per square foot: $149/sqft
- Tax assessed value: $291,921
- Annual tax amount: $8,740
- Date on market: 5/22/2026
- Ownership: Fee Simple w/ HO Assn.
Estimated market value
$361,800
$344,000 - $380,000
$3,515/mo
Price history
| Date | Event | Price |
|---|---|---|
| 7/8/2026 | Contingent | $364,900$149/sqft |
Source:  MRED as distributed by MLS GRID #12654763 Report a problem MRED as distributed by MLS GRID #12654763 Report a problem | ||
| 6/15/2026 | Price change | $364,900-2.7%$149/sqft |
Source: MRED as distributed by MLS GRID #12654763 Report a problem | ||
| 5/29/2026 | Listed for sale | $374,900$153/sqft |
Source: MRED as distributed by MLS GRID #12654763 Report a problem | ||
| 5/26/2026 | Contingent | $374,900$153/sqft |
Source: MRED as distributed by MLS GRID #12654763 Report a problem | ||
| 5/22/2026 | Listed for sale | $374,900+7.1%$153/sqft |
Source: MRED as distributed by MLS GRID #12654763 Report a problem | ||
| 11/25/2024 | Sold | $350,000$143/sqft |
Source: MRED as distributed by MLS GRID #12111022 Report a problem | ||
| 7/15/2024 | Listed for sale | $350,000+134.9%$143/sqft |
Source: MRED as distributed by MLS GRID #12111022 Report a problem | ||
| 3/26/2010 | Sold | $149,000-3.8%$61/sqft |
Source: MRED as distributed by MLS GRID #07181680 Report a problem | ||
| 11/25/2009 | Listed for sale | $154,900-3.1%$63/sqft |
Source: Visual Tour #07181680 Report a problem | ||
| 5/15/2009 | Price change | $159,900-3%$65/sqft |
Source: Visual Tour #07181680 Report a problem | ||
| 4/30/2009 | Price change | $164,900-2.9%$67/sqft |
Source: Visual Tour #07181680 Report a problem | ||
| 4/19/2009 | Price change | $169,900-5.6%$69/sqft |
Source: Visual Tour #07181680 Report a problem | ||
| 4/10/2009 | Listed for sale | $179,900-24.5%$73/sqft |
Source: Visual Tour #07181680 Report a problem | ||
| 4/17/2006 | Sold | $238,296$97/sqft |
Source: Public Record Report a problem | ||
Public tax history
| Year | Property taxes | Tax assessment |
|---|---|---|
| 2025 | $8,741 +8.9% | $97,307 +8% |
| 2024 | $8,028 -5.5% | $90,099 +11.1% |
| 2023 | $8,493 +10.8% | $81,062 +22% |
| 2022 | $7,662 +3.7% | $66,427 +7.5% |
| 2021 | $7,388 +2.2% | $61,804 +5.5% |
| 2020 | $7,228 | $58,598 +6.2% |
| 2019 | -- | $55,172 +17.1% |
| 2018 | $6,170 +3.5% | $47,121 +5.6% |
| 2017 | $5,963 +0.4% | $44,625 +6.5% |
| 2016 | $5,936 | $41,894 +0.9% |
| 2013 | $5,936 | $41,504 -29% |
| 2011 | -- | $58,424 -4.5% |
| 2010 | -- | $61,164 -13.2% |
| 2009 | -- | $70,427 -8% |
| 2008 | -- | $76,516 +65.6% |
| 2006 | -- | $46,215 +1565.4% |
| 2005 | $2,045 | $2,775 |
Find assessor info on the county website
Monthly payment
Est. payment
Payment breakdown
Explore the cost of this home by adjusting the details. Changes won't be saved.Climate risks
Neighborhood: 60097
Nearby schools
Schools provided by the listing agent
- District: 200
Source: MRED as distributed by MLS GRID. This data may not be complete. We recommend contacting the local school district to confirm school assignments for this home.


Similar homes
- $420,0006 bd3 ba2.3k sqft7615 South Dr, Wonder Lake, IL 60097Price Change
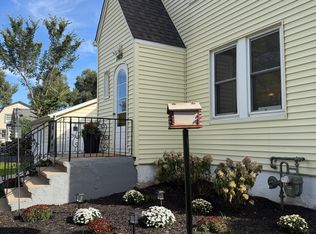 MLS ID #12740670, Christine Kernes, Keller Williams North Shore West. MRED as distributed by MLS GRID
 - $359,9003 bd2 ba2k sqft35671 N Wilson Rd, Ingleside, IL 60041Active
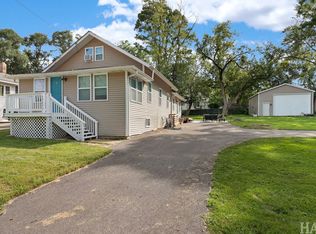 MLS ID #12777896, Dawn Bremer, CSC, Keller Williams Success Realty. MRED as distributed by MLS GRID
 - $370,0004 bd3 ba2.3k sqft1502 Sunset Dr, Holiday Hills, IL 60051Active
 MLS ID #12775010, Concetta Rodgers, Heritage Homes Realty. MRED as distributed by MLS GRID
 - $415,0004 bd3 ba2.2k sqft6121 Sands Rd, Crystal Lake, IL 60014New
 MLS ID #12781626, Miranda Alt, Keller Williams Success Realty. MRED as distributed by MLS GRID
