Under contract-accepting backup offers. Subject property is a newer construction single-family home built in 2022 with concrete block construction. The home features 4 bedrooms, 2 bathrooms, and a 1-car garage. Since the home was recently built, major components including the roof, HVAC, plumbing, electrical, and structural systems are all newer, helping reduce immediate maintenance concerns for a future buyer. The property is conveniently located in the Tampa area with quick access to I-275 and I-4, making it easy to reach downtown Tampa, Ybor City, and nearby employment areas. The location is also close to shopping, restaurants, schools, and other daily conveniences, which adds to its overall market appeal. The recent price improvement makes this property stand out as one of the best deals currently available for a newer construction home in the area. With its updated condition, functional layout, and convenient location, the home offers strong value compared to other competing listings on the market.
Under contract
Price cut: $26.2K (5/19)
$353,661
3204 E MOHAWK AVENUE, TAMPA, FL 33610
4beds
1,531sqft
:
Get pre-qualified$2,519/mo
Single Family Residence
Built in 2022
4,400 Square Feet Lot
$349,000 Zestimate®
$231/sqft
$-- HOA
What's special
- 133 days |
- 69 |
- 0 |
Zillow last checked:
Listing updated:
Listed by:
Nikky Yang Victorino 626-893-9955,
CAPSTONE REALTY & ASSOCIATES 727-301-7855,
Marco Victorino 626-890-1849,
CAPSTONE REALTY & ASSOCIATES
Source: Stellar MLS,MLS#: TB8486958 Originating MLS: Suncoast Tampa
Originating MLS: Suncoast Tampa
Facts & features
Interior
Bedrooms & bathrooms
- Bedrooms: 4
- Bathrooms: 2
- Full bathrooms: 2
Primary bedroom
- Features: Ceiling Fan(s), Walk-In Closet(s)
- Level: First
Bedroom 2
- Features: Ceiling Fan(s), Built-in Closet
- Level: First
Bedroom 3
- Features: Ceiling Fan(s), Built-in Closet
- Level: First
Bedroom 4
- Features: Ceiling Fan(s), Built-in Closet
- Level: First
Primary bathroom
- Features: Tub With Shower
- Level: First
Bathroom 1
- Features: Tub With Shower
- Level: First
Kitchen
- Features: Kitchen Island
- Level: First
Living room
- Features: Ceiling Fan(s)
- Level: First
Heating
- Central, Electric
Cooling
- Central Air
Appliances
- Included: Dishwasher, Dryer, Electric Water Heater, Range, Refrigerator, Washer
- Laundry: In Garage
Features
- Ceiling Fan(s), Living Room/Dining Room Combo, Split Bedroom, Walk-In Closet(s)
- Flooring: Laminate
- Doors: Sliding Doors
- Has fireplace: No
Interior area
- Total structure area: 1,944
- Total interior livable area: 1,531 sqft
Video & virtual tour
Property
Parking
- Total spaces: 1
- Parking features: Garage - Attached
- Attached garage spaces: 1
Features
- Levels: One
- Stories: 1
Lot
- Size: 4,400 Square Feet
- Dimensions: 50 x 88
Details
- Parcel number: A32281947U00000000048.0
- Zoning: RS-50
- Special conditions: None
Construction
Type & style
- Home type: SingleFamily
- Property subtype: Single Family Residence
Materials
- Block
- Foundation: Slab
- Roof: Shingle
Condition
- New construction: No
- Year built: 2022
Utilities & green energy
- Sewer: Public Sewer
- Water: Public
- Utilities for property: Cable Available, Electricity Connected, Sewer Connected, Water Connected
Community & HOA
Community
- Pet fee: $0 monthly
- Subdivision: OAKLAND PARK
HOA
- Has HOA: No
Location
- Region: Tampa
Financial & listing details
- Price per square foot: $231/sqft
- Tax assessed value: $259,559
- Annual tax amount: $5,321
- Date on market: 3/15/2026
- Cumulative days on market: 124 days
- Listing terms: Cash,Conventional,FHA,VA Loan
- Ownership: Fee Simple
- Total actual rent: 0
- Electric utility on property: Yes
- Road surface type: Asphalt
Estimated market value
$349,000
$332,000 - $366,000
$2,342/mo
Price history
| Date | Event | Price |
|---|---|---|
| 7/8/2026 | Contingent | $353,661$231/sqft |
Source:  Stellar MLS #TB8486958 Report a problem Stellar MLS #TB8486958 Report a problem | ||
| 6/29/2026 | Pending sale | $353,661$231/sqft |
Source: Stellar MLS #TB8486958 Report a problem | ||
| 5/19/2026 | Price change | $353,661-6.9%$231/sqft |
Source: Stellar MLS #TB8486958 Report a problem | ||
| 3/16/2026 | Listed for sale | $379,900+14.8%$248/sqft |
Source: Stellar MLS #TB8486958 Report a problem | ||
| 1/4/2023 | Sold | $330,900$216/sqft |
Source: Public Record Report a problem | ||
Public tax history
| Year | Property taxes | Tax assessment |
|---|---|---|
| 2025 | $5,322 +4.1% | $259,559 |
| 2024 | $5,115 -9.9% | $259,559 -9.5% |
| 2023 | $5,676 +800.2% | $286,736 +778.3% |
| 2022 | $631 +61.4% | $32,648 +64.7% |
| 2021 | $391 | $19,822 |
Find assessor info on the county website
Monthly payment
Est. payment
Payment breakdown
Explore the cost of this home by adjusting the details. Changes won't be saved.Climate risks
Neighborhood: Live Oaks Square
Nearby schools
GreatSchools rating
- 2/10Sheehy Elementary SchoolGrades: PK-5Distance: 0.8 mi
- 3/10Sligh Middle SchoolGrades: 6-8Distance: 1.2 mi
- 4/10Middleton High SchoolGrades: 9-12Distance: 0.8 mi
Schools provided by the listing agent
- Elementary: SpringHead-HB
- Middle: Sligh-HB
- High: Middleton-HB
Source: Stellar MLS. This data may not be complete. We recommend contacting the local school district to confirm school assignments for this home.
- $362,6002 bd2 ba1.5k sqft3202 E Mohawk Ave, Tampa, FL 33610Off Market
- $279,3004 bd2 ba1.2k sqft3206 E Mohawk Ave, Tampa, FL 33610Off Market
- $140,1002 bd1 ba726 sqft5509 N 32nd St, Tampa, FL 33610Off Market
- $210,2003 bd2 ba1.2k sqft3208 E Mohawk Ave, Tampa, FL 33610Sold
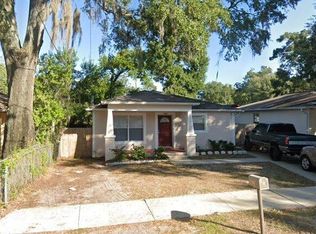
- $285,0003 bd2 ba1.2k sqft3205 E Comanche Ave, Tampa, FL 33610Off Market
- $--0.39 Acres5502 N 32nd St, Tampa, FL 33610Off Market
- $352,0004 bd2 ba1.5k sqft3203 E Comanche Ave, Tampa, FL 33610Sold
- $216,4003 bd2 ba970 sqft5511 N 32nd St, Tampa, FL 33610Off Market
A local agent can set up tours, give advice and negotiate with sellers.
Similar homes
- $375,0003 bd2 ba1.5k sqft3001 E FERN STREET, TAMPA, FL 33610For Sale
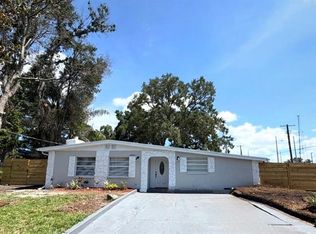
 MLS ID #TB8518504, Gabriela Garcia, THE SOMERDAY GROUP PL. Stellar MLS
 - $378,9004 bd2 ba1k sqft2619 E CHELSEA STREET, TAMPA, FL 33610For Sale
 MLS ID #TB8511975, Blanca Lopez Torres, FRIENDS REALTY LLC. Stellar MLS
 - $349,0004 bd2 ba1.3k sqft8503 N 11TH STREET, TAMPA, FL 33604For Sale
 MLS ID #TB8524445, Caleb Ritter, 7TH AVE REALTY AND APPRAISAL. Stellar MLS
 - $359,0003 bd2 ba1.3k sqft5103 E 18TH AVENUE, TAMPA, FL 33619For Sale
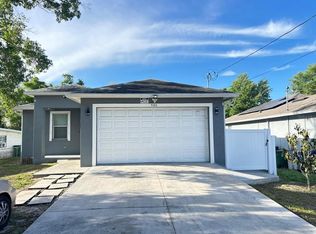 MLS ID #TB8492215, Elizabeth Yeras, MAGNOLIA REAL ESTATE GROUP LLC. Stellar MLS
 - $440,0003 bd2 ba1.7k sqft2001 E POWHATAN AVENUE, TAMPA, FL 33610For SaleMLS ID #TB8514051, Sean Murphy, PA, COLDWELL BANKER REALTY. Stellar MLS
- $330,0004 bd1 ba1.3k sqft7507 CORAL VINE LANE, TAMPA, FL 33619For SaleMLS ID #TB8531239, Tanya Wilson, SIGNATURE REALTY ASSOCIATES. Stellar MLS
- $289,9003 bd2 ba1.5k sqft4802 E CURTIS STREET, TAMPA, FL 33610For SaleMLS ID #S5148567, Freddy Alvarado, HOMETRUST REALTY GROUP. Stellar MLS
- $345,0003 bd2 ba1.1k sqft10611 N ALTMAN STREET, TAMPA, FL 33612For SaleMLS ID #TB8510033, Johanna Yanez Hernandez, HOME PRIME REALTY LLC. Stellar MLS
- $275,0002 bd1 ba840 sqft4607 N 35TH STREET, TAMPA, FL 33610For SaleMLS ID #TB8525216, Juan Montes, JPT REALTY LLC. Stellar MLS
- $424,0003 bd2 ba1.4k sqft3110 N MASSACHUSETTS AVENUE, TAMPA, FL 33603For SaleMLS ID #G5115565, Brett Garcia, LPT REALTY, LLC. Stellar MLS
- $339,9003 bd2 ba1.7k sqft5107 CRESTHILL DRIVE, TAMPA, FL 33615For SaleMLS ID #TB8522401, Lisa Henderson, DENNIS REALTY & INV. CORP.. Stellar MLS
- $346,9003 bd2 ba1k sqft4916 ELDORADO DRIVE, TAMPA, FL 33615For SaleMLS ID #TB8449156, Silvia Henriquez, PEOPLE'S CHOICE REALTY SVC LLC. Stellar MLS
- $384,9993 bd2 ba1.4k sqft8302 N FLINTROCK COURT, TAMPA, FL 33615For SaleMLS ID #A4696694, Christina Dai, FLORIDA MORNING REALTY LLC. Stellar MLS
- $345,0003 bd2 ba1.3k sqft5203 PRESIDENTIAL STREET, SEFFNER, FL 33584For SaleMLS ID #TB8494128, Tara Zellers, TRADEWIND PROPERTIES. Stellar MLS
- $380,0004 bd2 ba1.7k sqft7326 SHEFFIELD ROAD, TAMPA, FL 33615For SaleMLS ID #TB8456259, Yemma Gallardo Pedreira, LANTES REAL ESTATE LLC. Stellar MLS
- $479,9993 bd1 ba1.7k sqft5408 EUREKA SPRINGS ROAD, TAMPA, FL 33610For SaleMLS ID #TB8524116, Misleydis Perdomo, CHARLES RUTENBERG REALTY INC. Stellar MLS
- $399,9994 bd3 ba1.2k sqft4808 SIERRA MADRE DRIVE, TAMPA, FL 33634For SaleMLS ID #TB8517953, Yoselin Del Pino, EBENEZER REAL ESTATE SOLUTIONS GROUP LLC. Stellar MLS
- $399,9954 bd3 ba1.4k sqft10009 REGAL WOODS LANE, TAMPA, FL 33624For SaleMLS ID #TB8524472, Andre Campbell, BAY COAST REALTY LLC. Stellar MLS
- $374,9003 bd2 ba1.4k sqft25237 SEVEN RIVERS CIRCLE, LAND O LAKES, FL 34639For SaleMLS ID #TB8532226, Rosa Valdivia, FRIENDS REALTY LLC. Stellar MLS
- $304,9003 bd1 ba1k sqft1014 E OKALOOSA AVENUE, TAMPA, FL 33604For SaleMLS ID #TB8516630, Ken Horner, KELLER WILLIAMS ST PETE REALTY. Stellar MLS
