Step inside this beautifully updated and meticulously maintained home, where thoughtful enhancements and inviting spaces create an effortless move-in-ready experience. The light-filled kitchen showcases crisp white cabinetry, quartz countertops, a tiled backsplash, a gas range, and a striking vented hood. Newer windows and updated flooring add a polished, cohesive finish throughout. Two comfortable living areas, a fireplace, and a wet bar provide exceptional flexibility for both relaxed evenings and entertaining. Outdoors, the composite deck and pergola overlook the fenced backyard, creating an ideal setting for summer gatherings. The heated three-car garage elevates the entertaining experience with epoxy flooring and a game-day-ready setup. With updated baths, HVAC, and so much more, this exceptional home is ready to welcome you.
Pending
$479,000
3204 S Grace Ave, Sioux Falls, SD 57103
3beds
2,340sqft
Single Family Residence
Built in 2000
9,252 Square Feet Lot
$-- Zestimate®
$205/sqft
$-- HOA
What's special
Fenced backyardWet barHeated three-car garageNewer windowsUpdated flooringUpdated bathsGas range
- 25 days
- 351
- 15
Zillow last checked:
Listing updated:
Listed by:
Angel M Wallman OFFICE:605-336-2100,
Hegg, REALTORS 605-336-2100
Source: Realtor Association of the Sioux Empire,MLS#: 22607502
Facts & features
Interior
Bedrooms & bathrooms
- Bedrooms: 3
- Bathrooms: 3
- Full bathrooms: 2
- 3/4 bathrooms: 1
- Main level bedrooms: 2
Primary bedroom
- Description: ensuite bath heated floors, custom sinks
- Level: Main
- Area: 210
- Dimensions: 14 x 15
Bedroom 2
- Description: new windows, carpet, paint
- Level: Main
- Area: 132
- Dimensions: 11 x 12
Bedroom 3
- Description: new windows
- Level: Basement
- Area: 169
- Dimensions: 13 x 13
Dining room
- Description: New window, floors, fresh paint
- Level: Main
- Area: 187
- Dimensions: 17 x 11
Family room
- Description: Large room with wetbar & fireplace
- Level: Basement
Kitchen
- Description: gas stove w/professional grade vent hood
- Level: Main
- Area: 216
- Dimensions: 18 x 12
Living room
- Description: New windows, new floors, fresh paint
- Level: Main
- Area: 224
- Dimensions: 16 x 14
Heating
- Natural Gas
Cooling
- Central Air
Appliances
- Included: Range, Microwave, Dishwasher, Disposal, Refrigerator, Stove Hood, Washer, Dryer, Freezer, Humidifier
Features
- Master Bath, Wet Bar
- Flooring: Carpet, Laminate
- Basement: Full
- Number of fireplaces: 1
- Fireplace features: Gas
Interior area
- Total interior livable area: 2,340 sqft
- Finished area above ground: 1,266
- Finished area below ground: 1,074
Property
Parking
- Total spaces: 3
- Parking features: Concrete
- Garage spaces: 3
Features
- Patio & porch: Deck, Porch
- Fencing: Other
Lot
- Size: 9,252 Square Feet
- Features: Garden, Irregular Lot
Details
- Additional structures: Shed(s)
- Parcel number: 66633
Construction
Type & style
- Home type: SingleFamily
- Architectural style: Split Foyer
- Property subtype: Single Family Residence
Materials
- Brick, Cement Siding
- Roof: Composition
Condition
- Year built: 2000
Utilities & green energy
- Sewer: Public Sewer
- Water: Public
Community & HOA
Community
- Subdivision: Bluegrass Addn
HOA
- Has HOA: No
Location
- Region: Sioux Falls
Financial & listing details
- Price per square foot: $205/sqft
- Tax assessed value: $355,100
- Annual tax amount: $4,780
- Date on market: 9/28/2026
- Road surface type: Curb and Gutter
Estimated market value
Not available
Estimated sales range
Not available
Not available
Price history
| Date | Event | Price |
|---|---|---|
| 9/30/2026 | Pending sale | $479,000$205/sqft |
Source:  Realtor Association of the Sioux Empire #22607502 Report a problem | ||
| 9/28/2026 | Listed for sale | $479,000$205/sqft |
Source: Realtor Association of the Sioux Empire #22607502 Report a problem | ||
Public tax history
| Year | Property taxes | Tax assessment |
|---|---|---|
| 2025 | $4,621 +2% | $355,100 +2.7% |
| 2024 | $4,529 -6.3% | $345,600 +0.4% |
| 2023 | $4,836 +5.2% | $344,100 +11.6% |
| 2022 | $4,599 +7.3% | $308,400 +10.5% |
| 2021 | $4,285 +24.6% | $279,200 +26.6% |
| 2020 | $3,439 +12.7% | $220,500 +6.5% |
| 2018 | $3,050 -6.4% | $207,016 +7.9% |
| 2017 | $3,259 +6.8% | $191,774 +2.8% |
| 2016 | $3,050 +2.8% | $186,522 +3.9% |
| 2015 | $2,966 +4.5% | $179,453 |
| 2014 | $2,840 +7.1% | $179,453 +4.6% |
| 2013 | $2,651 | $171,618 +1.9% |
| 2012 | $2,651 | $168,466 -3.1% |
| 2011 | -- | $173,794 |
| 2010 | -- | $173,794 |
| 2009 | $2,591 | $173,794 |
| 2008 | -- | $173,794 +2.7% |
| 2007 | -- | $169,187 |
Find assessor info on the county website
Monthly payment
Est. payment
Payment breakdown
Explore the cost of this home by adjusting the details. Changes won't be saved.Climate risks
Neighborhood: 57103
Nearby schools
Schools provided by the listing agent
- Elementary: Harvey Dunn ES
- Middle: Ben Reifel Middle School
- High: Washington HS
- District: Sioux Falls
Source: Realtor Association of the Sioux Empire. This data may not be complete. We recommend contacting the local school district to confirm school assignments for this home.
- $376,2004 bd2 ba2.1k sqft3208 S Grace Ave, Sioux Falls, SD 57103Off Market
- $388,3003 bd3 ba1.2k sqft3200 S Grace Ave, Sioux Falls, SD 57103Off Market
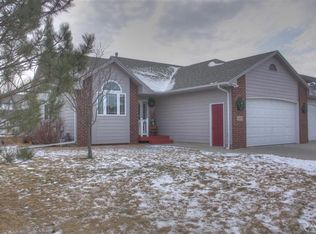
- $379,8004 bd3 ba1.9k sqft3235 S Pillsberry Ave, Sioux Falls, SD 57103Off Market

- $379,6004 bd3 ba2.2k sqft3212 S Grace Ave, Sioux Falls, SD 57103Off Market

Similar homes
- $389,0003 bd4 ba2.4k sqft2801 S Alpine Ave, Sioux Falls, SD 57110For Sale

 MLS ID #22608012, Alex Fontenille. Realtor Association of the Sioux Empire
- $499,0004 bd3 ba2.9k sqft5209 S Woodwind Ave, Sioux Falls, SD 57108For Sale
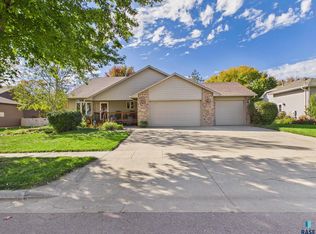 MLS ID #22607974, Brad D Benson. Realtor Association of the Sioux Empire
- $385,0005 bd3 ba2.1k sqft4416 E Oak St, Sioux Falls, SD 57103For Sale
 MLS ID #22607972, Craig M Bertrand. Realtor Association of the Sioux Empire
- $350,0003 bd2 ba1.9k sqft3216 S Pillsberry Ave, Sioux Falls, SD 57103For Sale
 MLS ID #22604033, Alexis B Albertus. Realtor Association of the Sioux Empire
- $464,9004 bd3 ba2.2k sqft4805 S Tomar Rd, Sioux Falls, SD 57108For SaleMLS ID #22607617, Heather E Olson. Realtor Association of the Sioux Empire
- $599,9004 bd4 ba2.8k sqft2812 S Jonathan Ln, Sioux Falls, SD 57103For SaleMLS ID #22605105, Eric Larsen. Realtor Association of the Sioux Empire
- $499,9004 bd3 ba2.6k sqft5413 S Sirocco Ave, Sioux Falls, SD 57108For SaleMLS ID #22606352, Deena L Becker. Realtor Association of the Sioux Empire
- $474,9004 bd3 ba2.1k sqft3816 S Sparta Ave, Sioux Falls, SD 57110For SaleMLS ID #22607750, Shawn A Martins. Realtor Association of the Sioux Empire
- $560,0003 bd2 ba1.8k sqft6601 E 33rd St, Sioux Falls, SD 57110For SaleMLS ID #22608022, Beth E Meyer. Realtor Association of the Sioux Empire
- $534,9005 bd3 ba2.8k sqft4900 E Mangrove St, Sioux Falls, SD 57110For SaleMLS ID #22607455, Colleen T Kelly. Realtor Association of the Sioux Empire
- $648,0004 bd3 ba3.2k sqft2700 E 33rd St, Sioux Falls, SD 57103For SaleMLS ID #22607508, Marlys M Fisher. Realtor Association of the Sioux Empire
- $365,0004 bd2 ba1.8k sqft4219 S Southeastern Ave, Sioux Falls, SD 57103For SaleMLS ID #22606984, Hannah N Berry. Realtor Association of the Sioux Empire
- $430,0004 bd3 ba2.3k sqft1116 N Archer Dr, Sioux Falls, SD 57103For SaleMLS ID #22601674, Jason S Whiting. Realtor Association of the Sioux Empire
- $439,9003 bd3 ba2k sqft7000 W 22nd St, Sioux Falls, SD 57106For SaleMLS ID #22607460, Jon D Eng. Realtor Association of the Sioux Empire
- $499,9005 bd3 ba2.3k sqft7505 W 15th St, Sioux Falls, SD 57106For SaleMLS ID #22607549, Kory N Davis. Realtor Association of the Sioux Empire
- $454,9004 bd3 ba2.5k sqft7600 W Regina St, Sioux Falls, SD 57106For SaleMLS ID #22607165, Shannen D Schlapkohl. Realtor Association of the Sioux Empire
- $339,0004 bd2 ba1.8k sqft729 N Columbia Dr, Sioux Falls, SD 57103For SaleMLS ID #22607788, Cadin J Buchholz. Realtor Association of the Sioux Empire
- $425,0004 bd3 ba2.2k sqft6105 W Oscar Howe Cir, Sioux Falls, SD 57106For SaleMLS ID #22607713, Suzie M Bunkers. Realtor Association of the Sioux Empire
- $498,0004 bd3 ba2.5k sqft2311 W Brook Haven Pl, Sioux Falls, SD 57108For SaleMLS ID #22606666, Valorie A Higgins. Realtor Association of the Sioux Empire
- $505,0004 bd3 ba2.8k sqft7808 W Leah St, Sioux Falls, SD 57106For SaleMLS ID #22604948, Erin E Biwer. Realtor Association of the Sioux Empire
