BACK ON MARKET and PRICE DROP! Buyer did not qualify. here's your opportunity to grad this great property! Come look at this great Townhouse! Makes a great first home or rental. 3 bedrooms & 2 bathrooms, spacious entertaining living room on a corner lot. No stairs and great storage. Inside laundry. 2 reserved parking spots, 1 is covered. Dual pane windows and sliding glass door to minimize electric bills. New water heater (2025). Easy living, low maintenance home minutes from I-17, restaurants, shopping and more. You will love the walking paths and refinished refreshing pool.
Pending
Price cut: $5.1K (7/1)
$219,900
3204 W Loma Lane #2, Phoenix, AZ 85051
3beds
1,178sqft
:
Get pre-qualified$1,607/mo
Townhouse
Built in 1986
1,319 Square Feet Lot
$-- Zestimate®
$187/sqft
$268/mo HOA
What's special
Walking pathsCorner lotDual pane windowsSliding glass doorRefinished refreshing poolInside laundryGreat storage
- 139 days |
- 300 |
- 16 |
Zillow last checked:
Listing updated:
Listed by:
John E McNulty 602-568-7047,
HomeSmart
Source: ARMLS,MLS#: 6983177
Facts & features
Interior
Bedrooms & bathrooms
- Bedrooms: 3
- Bathrooms: 2
- Full bathrooms: 2
Heating
- Electric
Cooling
- Central Air, Ceiling Fan(s)
Appliances
- Included: Refrigerator, Built-in Microwave, Dishwasher, Disposal, Electric Oven, Electric Cooktop, Built-In Electric Oven
- Laundry: Inside
Features
- High Speed Internet, Pantry, 3/4 Bath Master Bdrm, Laminate Counters
- Flooring: Vinyl, Tile
- Windows: Double Pane Windows
- Has basement: No
- Has fireplace: No
- Common walls with other units/homes: 1 Common Wall,End Unit
Interior area
- Total structure area: 1,178
- Total interior livable area: 1,178 sqft
Property
Parking
- Total spaces: 2
- Parking features: Assigned
- Carport spaces: 1
- Uncovered spaces: 1
Features
- Stories: 1
- Patio & porch: Patio
- Spa features: None
- Fencing: Block
Lot
- Size: 1,319 Square Feet
- Features: Gravel/Stone Front
Details
- Parcel number: 15009689
Construction
Type & style
- Home type: Townhouse
- Property subtype: Townhouse
- Attached to another structure: Yes
Materials
- Stucco, Wood Frame
- Roof: Composition,Built-Up
Condition
- Year built: 1986
Utilities & green energy
- Sewer: Public Sewer
- Water: City Water
Community & HOA
Community
- Features: Pool, Near Bus Stop
- Subdivision: VILLAS NORTHERN 3
HOA
- Has HOA: Yes
- Services included: Roof Repair, Insurance, Sewer, Pest Control, Maintenance Grounds, Front Yard Maint, Trash, Water, Maintenance Exterior
- HOA fee: $268 monthly
- HOA name: Villas Northern
- HOA phone: 602-943-2384
Location
- Region: Phoenix
Financial & listing details
- Price per square foot: $187/sqft
- Tax assessed value: $204,000
- Annual tax amount: $734
- Date on market: 2/12/2026
- Cumulative days on market: 136 days
- Listing terms: Cash,Conventional,FHA,VA Loan
- Ownership: Fee Simple
- Road surface type: Asphalt
Estimated market value
Not available
Estimated sales range
Not available
Not available
Price history
| Date | Event | Price |
|---|---|---|
| 7/13/2026 | Pending sale | $219,900$187/sqft |
Source:  ARMLS #6983177 Report a problem ARMLS #6983177 Report a problem | ||
| 7/1/2026 | Price change | $219,900-2.3%$187/sqft |
Source: ARMLS #6983177 Report a problem | ||
| 6/24/2026 | Price change | $225,000-0.9%$191/sqft |
Source: ARMLS #6983177 Report a problem | ||
| 6/17/2026 | Price change | $227,000-1.3%$193/sqft |
Source: ARMLS #6983177 Report a problem | ||
| 6/9/2026 | Pending sale | $229,900$195/sqft |
Source: ARMLS #6983177 Report a problem | ||
| 6/8/2026 | Listed for sale | $229,900$195/sqft |
Source: ARMLS #6983177 Report a problem | ||
| 6/2/2026 | Pending sale | $229,900$195/sqft |
Source: ARMLS #6983177 Report a problem | ||
| 6/1/2026 | Listed for sale | $229,900$195/sqft |
Source: ARMLS #6983177 Report a problem | ||
| 5/15/2026 | Pending sale | $229,900$195/sqft |
Source: ARMLS #6983177 Report a problem | ||
| 4/24/2026 | Price change | $229,900-2.1%$195/sqft |
Source: ARMLS #6983177 Report a problem | ||
| 4/11/2026 | Price change | $234,900-1.9%$199/sqft |
Source: ARMLS #6983177 Report a problem | ||
| 2/20/2026 | Price change | $239,500-2.6%$203/sqft |
Source: ARMLS #6983177 Report a problem | ||
| 2/12/2026 | Listed for sale | $246,000+271.3%$209/sqft |
Source: ARMLS #6983177 Report a problem | ||
| 7/17/2003 | Sold | $66,250$56/sqft |
Source: Public Record Report a problem | ||
Public tax history
| Year | Property taxes | Tax assessment |
|---|---|---|
| 2025 | $722 +4% | $20,400 -3% |
| 2024 | $694 +1.9% | $21,030 +252.3% |
| 2023 | $681 +2% | $5,969 -55.4% |
| 2022 | $667 +0.2% | $13,380 +21% |
| 2021 | $666 +1.9% | $11,060 +14.5% |
| 2020 | $653 +2.9% | $9,660 +34% |
| 2019 | $635 | $7,210 |
Find assessor info on the county website
Monthly payment
Est. payment
Payment breakdown
Explore the cost of this home by adjusting the details. Changes won't be saved.Climate risks
Neighborhood: North Mountain
Nearby schools
GreatSchools rating
- 4/10Alta Vista Elementary SchoolGrades: K-6Distance: 0.7 mi
- 3/10Palo Verde Middle SchoolGrades: PK,7-8Distance: 1 mi
- 7/10Cortez High SchoolGrades: 9-12Distance: 0.8 mi
Schools provided by the listing agent
- Elementary: Alta Vista Elementary School
- Middle: Palo Verde Middle School
- High: Cortez High School
- District: Washington Elementary School District
Source: ARMLS. This data may not be complete. We recommend contacting the local school district to confirm school assignments for this home.
- $209,0001 bd1 ba687 sqft3204 W Loma Ln UNIT 1, Phoenix, AZ 85051Sold
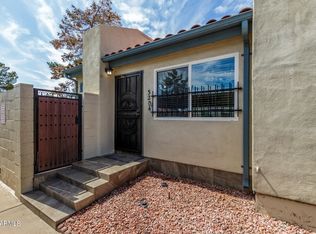
- $63,2002 bd2 ba1k sqft3204 W Loma Ln UNIT 4, Phoenix, AZ 85051Off Market
- $166,200-- bd1 ba611 sqft3204 W Loma Ln UNIT 5, Phoenix, AZ 85051Off Market
- $193,900-- bd2 ba1k sqft3204 W Loma Ln UNIT 1, Phoenix, AZ 85051Off Market
- $247,400-- bd-- ba-- sqft3204 W Loma Ln UNIT 5, Phoenix, AZ 85051Off Market
- $---- bd-- ba-- sqft3204 W Loma Ln UNIT 3, Phoenix, AZ 85051Off Market
- $255,0002 bd2 ba1k sqft3204 W Loma Ln UNIT 5, Phoenix, AZ 85051Sold
- $192,100-- bd2 ba1k sqft3206 W Loma Ln UNIT 5, Phoenix, AZ 85051Off Market
A local agent can set up tours, give advice and negotiate with sellers.
Similar homes
- $210,0003 bd2 ba1k sqft1130 E BUTLER Drive #A1, Phoenix, AZ 85020For Sale
 MLS ID #7052778, Holly Bossert, West USA Realty. ARMLS
 - $220,0003 bd2 ba1k sqft5952 W TOWNLEY Avenue, Glendale, AZ 85302For Sale
 MLS ID #7046021, Elda Anaya, HomeSmart. ARMLS
 - $215,0002 bd2 ba1k sqft5719 N 44th Lane, Glendale, AZ 85301For Sale
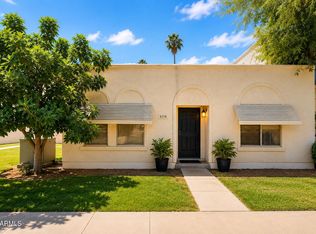 MLS ID #7032645, Jaime Morales, HomeSmart. ARMLS
 - $195,0002 bd2 ba1.1k sqft6565 N 19TH Avenue #27, Phoenix, AZ 85015For Sale
 MLS ID #6976211, Crash Sanchez, Limitless Real Estate. ARMLS
 - $255,0003 bd2 ba928 sqft827 E COCHISE Drive #B, Phoenix, AZ 85020For SaleMLS ID #7012661, Savannah Gaffney, Realty ONE Group. ARMLS
- $249,9993 bd2 ba1.4k sqft6746 N 43RD Avenue, Glendale, AZ 85301For SaleMLS ID #7036990, Miguel Angel Perez, HomeSmart. ARMLS
- $249,0002 bd3 ba1.4k sqft6550 N 47th Avenue #137, Glendale, AZ 85301For SaleMLS ID #7040456, Clayton Rawlings, Western Land Company, L.L.C.. ARMLS
- $249,9993 bd2 ba1.2k sqft11042 N 28TH Drive #136, Phoenix, AZ 85029For SaleMLS ID #6980753, Michelle McCaughey, Ann Adams And Associates Realty, LLC. ARMLS
- $269,9003 bd2 ba928 sqft10215 N 8TH Street #B, Phoenix, AZ 85020For SaleMLS ID #6991885, Kelly Proper, HomeSmart. ARMLS
- $239,0002 bd3 ba1.1k sqft5813 N 59TH Drive, Glendale, AZ 85301For SaleMLS ID #7030019, Joy Gregorio, West USA Realty. ARMLS
- $320,0003 bd2 ba1.2k sqft1188 E BELMONT Avenue, Phoenix, AZ 85020For SaleMLS ID #7054399, Tyrone Yates, Compass. ARMLS
- $234,9002 bd2 ba863 sqft20420 N 6TH Drive #3, Phoenix, AZ 85027For SaleMLS ID #7029417, Karen Van Phan, HomeSmart. ARMLS
- $279,9002 bd2 ba992 sqft4758 W SANNA Street, Glendale, AZ 85302For SaleMLS ID #7038895, Vincent F Zerilli, West USA Realty. ARMLS
- $320,0003 bd2 ba1.5k sqft4213 W CALAVAR Road, Phoenix, AZ 85053For SaleMLS ID #7052145, Kelly Khalil, Redfin Corporation. ARMLS
- $224,9002 bd2 ba826 sqft3511 E BASELINE Road #1213, Phoenix, AZ 85042For SaleMLS ID #7041695, Aileen Fung, HomeSmart. ARMLS
- $262,5002 bd2 ba1k sqft10421 N 11TH Street N #3, Phoenix, AZ 85020For SaleMLS ID #6981574, Cheryl D Keenan, Keenan and Company. ARMLS
- $169,9002 bd1 ba924 sqft4654 W TUCKEY Lane, Glendale, AZ 85301For SaleMLS ID #7004782, Susan Nevel, A.Z. & Associates. ARMLS
- $205,0002 bd2 ba1.1k sqft1532 E Campo Bello Dr, Phoenix, AZ 85022For Sale By Owner
- $225,0002 bd2 ba909 sqft5757 W EUGIE Avenue #2049, Glendale, AZ 85304For SaleMLS ID #6974794, Karen Van Phan, HomeSmart. ARMLS
- $260,0002 bd2 ba1k sqft19820 N 13TH Avenue #273, Phoenix, AZ 85027For SaleMLS ID #7050113, Karen Van Phan, HomeSmart. ARMLS
