10 Private Acres in Anna — Major Price Improvement
New price. Motivated seller. Offered AS IS.
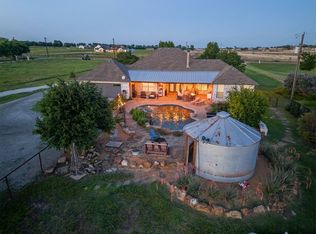
Bring your vision to this rare 10-acre property in growing Anna, where privacy, usable land, and future flexibility come together. Set among mature trees with open pasture and peaceful views, this architect-designed farmhouse by Dallas-based Milosav Cekic Architects offers character, space, and opportunity.
A newly amended deed restriction allows a second dwelling with no minimum square footage and approved exterior materials including metal, brick, stone, or Hardie board, creating valuable options for guest quarters, multigenerational living, workspace, or future expansion.
The 2,223 sq ft home features 3 bedrooms, 3 recently updated bathrooms, hardwood floors, fresh interior and exterior paint, new neutral carpet, and a kitchen with quartz countertops, built-in Sub-Zero refrigerator, appliance garage, and pop-up mixer stand.
A detached two-car garage with second-story studio or storage adds flexible space for work, hobbies, or equipment. Fenced pasture, half barn, mature trees, metal roof, and solid construction complete this compelling acreage opportunity.
Acreage, privacy, second-dwelling potential, and a major price improvement. This is the one buyers should come see now.
Pending
Price cut: $74K (5/26)
$775,000
3205 La Paloma Dr, Anna, TX 75409
3beds
2,228sqft
:
Get pre-qualified$5,392/mo
Single Family Residence
Built in 1993
10.01 Acres Lot
$732,000 Zestimate®
$348/sqft
$-- HOA
What's special
Half barnDetached two-car garageFenced pastureAppliance garageBuilt-in sub-zero refrigeratorNew neutral carpetKitchen includes quartz countertops
- 153 days |
- 272 |
- 11 |
Zillow last checked:
Listing updated:
Listed by:
Charlotte Sauder 0755644 214-475-0523,
Keller Williams Central 469-467-7755
Source: NTREIS,MLS#: 21157898
Facts & features
Interior
Bedrooms & bathrooms
- Bedrooms: 3
- Bathrooms: 3
- Full bathrooms: 3
Primary bedroom
- Features: Built-in Features, Ceiling Fan(s), En Suite Bathroom, Fireplace, Walk-In Closet(s)
- Level: Second
- Dimensions: 15 x 13
Bedroom
- Features: Walk-In Closet(s)
- Level: First
- Dimensions: 15 x 11
Bedroom
- Features: Ceiling Fan(s), Walk-In Closet(s)
- Level: Second
- Dimensions: 13 x 13
Primary bathroom
- Features: Dual Sinks, En Suite Bathroom, Garden Tub/Roman Tub, Separate Shower
- Level: Second
- Dimensions: 13 x 7
Dining room
- Level: First
- Dimensions: 12 x 10
Other
- Features: Built-in Features, Stone Counters
- Level: First
- Dimensions: 13 x 7
Other
- Level: Second
- Dimensions: 12 x 6
Kitchen
- Features: Breakfast Bar, Built-in Features, Kitchen Island, Pantry, Stone Counters
- Level: First
- Dimensions: 14 x 12
Laundry
- Level: Second
- Dimensions: 10 x 6
Living room
- Features: Built-in Features, Fireplace
- Level: First
- Dimensions: 17 x 17
Mud room
- Level: First
- Dimensions: 7 x 5
Office
- Level: First
- Dimensions: 11 x 7
Heating
- Fireplace(s), Propane
Cooling
- Central Air, Ceiling Fan(s), Wall Unit(s)
Appliances
- Included: Dishwasher, Electric Oven, Gas Cooktop, Gas Water Heater, Ice Maker, Microwave, Refrigerator
- Laundry: Electric Dryer Hookup, Other
Features
- Decorative/Designer Lighting Fixtures, Double Vanity, Kitchen Island, Pantry, Vaulted Ceiling(s), Walk-In Closet(s)
- Flooring: Carpet, Ceramic Tile, Hardwood
- Has basement: No
- Number of fireplaces: 2
- Fireplace features: Gas Log, Living Room, Primary Bedroom, Propane, Ventless
Interior area
- Total interior livable area: 2,228 sqft
Video & virtual tour
Property
Parking
- Total spaces: 2
- Parking features: Driveway, Garage
- Garage spaces: 2
Features
- Levels: Two
- Stories: 2
- Patio & porch: Covered
- Exterior features: Dog Run, Garden
- Pool features: None
- Fencing: Barbed Wire
- Waterfront features: Creek
Lot
- Size: 10.01 Acres
- Features: Acreage, Cul-De-Sac, Native Plants, Many Trees
- Residential vegetation: Brush, Cleared, Grassed, Heavily Wooded
Details
- Additional structures: Kennel/Dog Run, Garage(s), Other, Barn(s), Stable(s)
- Parcel number: R122200000601
- Other equipment: Farm Equipment, Satellite Dish
Construction
Type & style
- Home type: SingleFamily
- Architectural style: Detached
- Property subtype: Single Family Residence
Materials
- Foundation: Pillar/Post/Pier
- Roof: Metal
Condition
- Year built: 1993
Utilities & green energy
- Sewer: Septic Tank
- Utilities for property: Propane, Municipal Utilities, Sewer Available, Septic Available, Water Available
Community & HOA
Community
- Subdivision: La Paloma Sub
HOA
- Has HOA: No
Location
- Region: Anna
Financial & listing details
- Price per square foot: $348/sqft
- Tax assessed value: $1,010,207
- Annual tax amount: $9,470
- Date on market: 2/23/2026
- Cumulative days on market: 145 days
- Listing terms: Cash,Conventional,USDA Loan
- Road surface type: Gravel
Estimated market value
$732,000
$695,000 - $769,000
$2,243/mo
Price history
| Date | Event | Price |
|---|---|---|
| 7/9/2026 | Pending sale | $775,000$348/sqft |
Source: NTREIS #21157898 Report a problem | ||
| 7/1/2026 | Contingent | $775,000$348/sqft |
Source: NTREIS #21157898 Report a problem | ||
| 5/26/2026 | Price change | $775,000-8.7%$348/sqft |
Source: NTREIS #21157898 Report a problem | ||
| 4/7/2026 | Price change | $849,000-3%$381/sqft |
Source: NTREIS #21157898 Report a problem | ||
| 2/23/2026 | Listed for sale | $875,000$393/sqft |
Source: NTREIS #21157898 Report a problem | ||
| 5/24/1993 | Sold | -- |
Source: Agent Provided Report a problem | ||
Public tax history
| Year | Property taxes | Tax assessment |
|---|---|---|
| 2025 | $1,501 | $643,988 +10% |
| 2024 | -- | $585,444 +10% |
| 2023 | $2,699 -47.9% | $532,222 +10% |
| 2022 | $5,181 | $483,838 +2.5% |
| 2021 | $5,181 | $472,017 +10% |
| 2020 | $5,181 | $429,106 +7% |
| 2019 | $5,181 | $401,218 +10% |
| 2018 | $5,181 | $364,744 +1.8% |
| 2017 | $5,181 | $358,379 +14.1% |
| 2016 | $5,181 +7.2% | $314,000 +5.2% |
| 2015 | $4,835 | $298,565 |
Find assessor info on the county website
Monthly payment
Est. payment
Payment breakdown
Explore the cost of this home by adjusting the details. Changes won't be saved.Climate risks
Neighborhood: 75409
Nearby schools
GreatSchools rating
- 7/10Judith L Harlow Elementary SchoolGrades: PK-5Distance: 0.5 mi
- 5/10Clemons Creek MiddleGrades: 6-8Distance: 0.7 mi
- 5/10Anna High SchoolGrades: 9-12Distance: 2.7 mi
Schools provided by the listing agent
- Elementary: Judith Harlow
- Middle: Clemons Creek
- High: Anna
- District: Anna ISD
Source: NTREIS. This data may not be complete. We recommend contacting the local school district to confirm school assignments for this home.
- $--4 bd4 ba3.5k sqft2817 La Paloma, Sherman, TX 75092Sold
- $433,5004 bd3 ba2.8k sqft2109 Caroline St, Anna, TX 75409Off Market
- $--4 bd3 ba2.5k sqft2113 Caroline St, Anna, TX 75409Sold
- $318,1003 bd2 ba1.6k sqft2105 Caroline St, Anna, TX 75409Off Market
- $348,7003 bd2 ba1.8k sqft2117 Caroline St, Anna, TX 75409Off Market
- $374,3004 bd2 ba2.1k sqft1420 Elizabeth St, Anna, TX 75409Off Market
- $339,1003 bd2 ba1.7k sqft1424 Elizabeth St, Anna, TX 75409Off Market
- $322,8003 bd2 ba1.7k sqft1412 Elizabeth St, Anna, TX 75409Off Market
A local agent can set up tours, give advice and negotiate with sellers.
Similar homes
- $715,0004 bd3 ba2.7k sqft1673 Road Runner Rd, Anna, TX 75409For Sale
 MLS ID #21339749, Wendy Ward. NTREIS
 - $749,9004 bd4 ba3.2k sqft116 Scott Ct, Van Alstyne, TX 75495For Sale
 MLS ID #21323226, Troy Sage. NTREIS
 - $699,0003 bd2 ba1.8k sqft1011 Sister Grove Rd, Van Alstyne, TX 75495For Sale
 MLS ID #21027486, Lori Sullivan. NTREIS
 - $825,0004 bd3 ba2.6k sqft1177 Lone Star Rd, Celina, TX 75009For Sale
 MLS ID #21284851, Georgina Hennen. NTREIS
 - $825,0003 bd2 ba2.2k sqft171 Chestnut Rd, Whitewright, TX 75491For SaleMLS ID #21203830, Seychelle Van Poole. NTREIS
- $785,0004 bd3 ba2.5k sqft5044 Dogwood Dr, Celina, TX 75009For SaleMLS ID #21302165, Shawn Ryken. NTREIS
- $670,0004 bd2 ba1.7k sqft14120 County Road 567, Farmersville, TX 75442For SaleMLS ID #21303274, Joel Ramirez. NTREIS
- $645,0004 bd3 ba2.7k sqft220 Priscilla Cir, McKinney, TX 75071For SaleMLS ID #21323151, Lucie Warfield. NTREIS
- $599,0004 bd2 ba2.1k sqft1336 Carlo Dr, Princeton, TX 75407For SaleMLS ID #21290538, Andrey Gulchuk. NTREIS
- $649,5004 bd3 ba2.5k sqft4383 County Road 463, Princeton, TX 75407For SaleMLS ID #21109917, Stephan Cooper. NTREIS
- $599,9003 bd2 ba2.5k sqft131 Whispering Winds Dr, Gunter, TX 75058For SaleMLS ID #21330846, Michel Wimberly. NTREIS
- $715,0003 bd3 ba2.2k sqft1208 N Morris St, McKinney, TX 75069For SaleMLS ID #21308464, Carol Boyle. NTREIS
- $929,0004 bd3 ba2.6k sqft3881 Fm 815, Leonard, TX 75452For SaleMLS ID #21289487, Debbie Barch. NTREIS
- $549,5004 bd2 ba2.6k sqft845 County Road 490, Farmersville, TX 75407For SaleMLS ID #21264386, Colin Conn. NTREIS
- $594,5004 bd2 ba2.6k sqft120 Wagon Wheel Cir, Leonard, TX 75452For SaleMLS ID #21299163, Jimmy Jones. NTREIS
- $585,0003 bd3 ba2.4k sqft313 Chicken St, Celina, TX 75009For SaleMLS ID #21307060, Jennifer McCoy. NTREIS
- $745,0003 bd3 ba2.4k sqft1204 Quisenberry St, McKinney, TX 75069For SaleMLS ID #21269929, Nick McCoy. NTREIS
- $995,0004 bd3 ba2.4k sqft9 Estates Rd, Lucas, TX 75002For SaleMLS ID #21320201, Huong Le. NTREIS
- $915,0004 bd3 ba3.1k sqft1551 Brook Ln, Celina, TX 75009For SaleMLS ID #21300070, Mike Farish. NTREIS
- $1,100,0003 bd3 ba1.8k sqft946 Burke Rd, Gunter, TX 75058For SaleMLS ID #21328066, Brandon Hays. NTREIS
