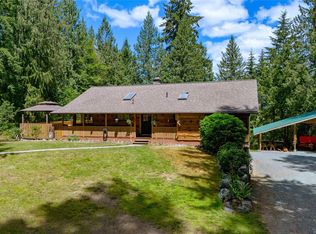
Discover your private Shawnigan oasis on a landscaped acre. Built in 2019, this stunning property offers 6 beds, 5 baths & 3,780 sq.ft., including a private garden suite. Soaring ceilings frame an expansive living space anchored by a gas fireplace, flowing into a modern kitchen with Bosch appliances. Step outside to outdoor dining, a fully fenced south-facing yard, hot tub & outdoor speakers. The main-floor primary suite impresses with 14’ vaulted ceilings, a double-sided fireplace & backyard access. A second bedroom/office completes the main floor. Upstairs are 3 more bedrooms, a main bath & open flex space. Set privately at the opposite end of the property, the beautifully finished garden suite has its own garage & heat pump with A/C. Features & upgrades include crawl space for ample storage, new hardwood floors in 2021 & exterior paint in 2025. Meticulously maintained & lovingly upgraded, this exceptional property offers room to gather, unwind & enjoy peaceful Shawnigan living.
For sale
C$1,675,000
3205 Pinder Pl, Cowichan Valley, BC V0R 1L6
6beds
5baths
3,780sqft
Single Family Residence
Built in 2019
0.99 Acres Lot
$-- Zestimate®
C$443/sqft
C$-- HOA
What's special
Landscaped acrePrivate garden suiteSoaring ceilingsExpansive living spaceGas fireplaceOutdoor diningFully fenced south-facing yard
- 7 days
- 62
- 8
Zillow last checked:
Listing updated:
Listed by:
Amanda Young Personal Real Estate Corporation,
The Agency
Source: VIVA,MLS®#: 1052135
Facts & features
Interior
Bedrooms & bathrooms
- Bedrooms: 6
- Bathrooms: 5
- Main level bathrooms: 2
- Main level bedrooms: 2
Kitchen
- Level: Main,Other
Heating
- Electric, Forced Air, Natural Gas
Cooling
- Central Air
Appliances
- Included: Dishwasher, Dryer, Oven/Range Gas, Refrigerator, Washer
- Laundry: Inside
Features
- French Doors, Soaker Tub, Storage, Vaulted Ceiling(s)
- Flooring: Carpet, Hardwood, Tile
- Basement: Crawl Space
- Number of fireplaces: 2
- Fireplace features: Gas
Interior area
- Total structure area: 4,872
- Total interior livable area: 3,780 sqft
Video & virtual tour
Property
Parking
- Total spaces: 6
- Parking features: Attached, Garage Double
- Attached garage spaces: 2
Accessibility
- Accessibility features: Ground Level Main Floor
Features
- Entry location: Main Level
- Exterior features: Garden
- Has spa: Yes
- Spa features: Hot Tub
- Fencing: Full
Lot
- Size: 0.99 Acres
- Features: Cul-De-Sac, Private, Quiet Area, Shopping Nearby, Southern Exposure, In Wooded Area
Details
- Additional structures: Guest House
- Parcel number: 030303133
- Zoning description: Residential
Construction
Type & style
- Home type: SingleFamily
- Architectural style: Contemporary,West Coast
- Property subtype: Single Family Residence
Materials
- Cement Fibre, Frame Wood, Stone, Wood Siding
- Foundation: Concrete Perimeter
- Roof: Asphalt Torch On
Condition
- Resale
- New construction: No
- Year built: 2019
Details
- Warranty included: Yes
Utilities & green energy
- Water: Municipal
Community & HOA
Location
- Region: Cowichan Valley
Financial & listing details
- Price per square foot: C$443/sqft
- Tax assessed value: C$1,553,000
- Annual tax amount: C$8,197
- Date on market: 10/16/2026
- Listing terms: Purchaser To Finance
- Ownership: Freehold
Price history
| Date | Event | Price |
|---|---|---|
| 10/16/2026 | Listed for sale | C$1,675,000C$443/sqft |
Source: VIVA #1052135 Report a problem | ||
Public tax history
Tax history is unavailable.
Climate risks
Neighborhood: V0R
Nearby schools
GreatSchools rating
No schools nearby
We couldn't find any schools near this home.
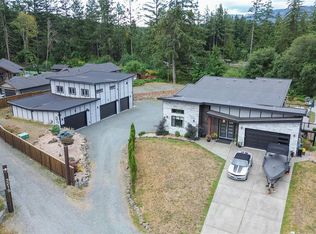
- C$2,150,0006 bd5 ba4k sqft3211 Pinder Place Pl, Cowichan Valley, BC V0R1L6For Sale
- C$---- bd-- ba-- sqft3236 Pinder Pl, Cowichan Valley, BC V0R1L6Off Market
- C$---- bd-- ba-- sqft1751 Northgate Rd #20, Cowichan Valley, BC V0R1L6Off Market
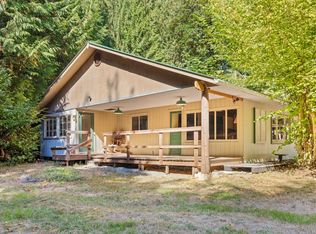
- C$1,595,0001 bd1 ba870 sqft3175 Plumtree Road Rd, Cowichan Valley, BC V0R1L6For Sale
Similar homes
- C$1,753,0005 bd4 ba4k sqft1753 Peerless Rd, Shawnigan Lake, BC V0R 1L6For Sale
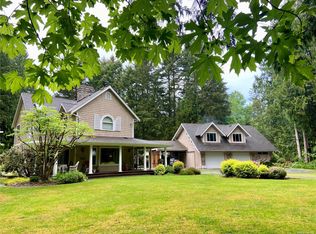 MLS ID #1048073, Nick Brown, Pemberton Holmes Ltd. (Nanaimo). VIVA
- C$2,150,0006 bd5 ba4k sqft3211 Pinder Place Pl, Cowichan Valley, BC V0R 1L6For SaleMLS ID #1044391, Trevor Friesen Personal Real Estate Corporation, eXp Realty. VIVA
- C$1,599,9006 bd5 ba3.9k sqft2944 Roozendaal Rd, Cowichan Valley, BC V0R 2W1For Sale
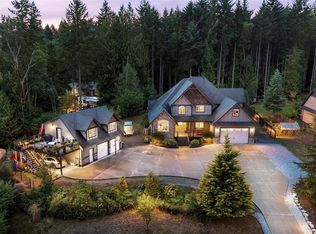 MLS ID #1051245, Holly Dias, Pemberton Holmes Ltd. (Cow Vall). VIVA
- C$1,499,9007 bd4 ba3.6k sqft1135 Braithwaite Dr, Cowichan Valley, BC V8H 0E2For Sale
 MLS ID #1052580, Debbie Tracz, Royal LePage Coast Capital - Chatterton. VIVA
