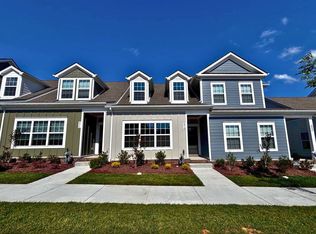
Experience stylish, low-maintenance living in this beautifully designed townhome in the sought-after Burkitt Ridge community. Offering approximately 1,400 square feet of thoughtfully designed living space, this home combines modern finishes with a functional layout perfect for everyday living. The open-concept main level seamlessly connects the kitchen, dining area, and great room, creating an inviting space for relaxing or entertaining. The upgraded kitchen features soft-close cabinetry, quartz countertops, stainless steel appliances, a single-bowl sink, and a stunning backsplash. The main-level primary suite offers comfort and convenience with a spacious walk-in closet and a well-appointed en-suite bath featuring tiled shower walls and ample vanity space. Upstairs, the generously sized second bedroom includes its own private full bath, making it ideal for guests, a home office, fitness room, or flex space to fit your lifestyle. Easy-access walk-in attic storage provides additional space without the hassle of a pull-down ladder. Step outside to enjoy a private patio enclosed by a 6-foot privacy fence—perfect for morning coffee or evening relaxation. The home also includes two covered carport spaces plus two additional driveway parking spots. Located in the vibrant Burkitt Ridge community, you'll enjoy a walkable neighborhood with convenient access to shopping, dining, parks, and major commuter routes. Thoughtfully upgraded and move-in ready, this home offers the perfect blend of comfort, style, and convenience. Schedule your private showing today!
Under contract - not showing
$359,900
3205 Tasker Dr Lot 268, Antioch, TN 37013
2beds
1,474sqft
Townhouse, Residential, Condominium
Built in 2026
2,178 Square Feet Lot
$-- Zestimate®
$244/sqft
$260/mo HOA
What's special
Spacious walk-in closetMain-level primary suiteStainless steel appliancesThoughtfully upgradedUpgraded kitchenSoft-close cabinetryEasy-access walk-in attic storage
- 46 days
- 6
- 0
Zillow last checked:
Listing updated:
Listed by:
Bethany K. Nelson 615-821-7248,
Regent Realty 615-333-9000
Source: RealTracs MLS as distributed by MLS GRID,MLS#: 3595203
Facts & features
Interior
Bedrooms & bathrooms
- Bedrooms: 2
- Bathrooms: 3
- Full bathrooms: 2
- 1/2 bathrooms: 1
- Main level bedrooms: 1
Bedroom 1
- Area: 132 Square Feet
- Dimensions: 11x12
Bedroom 2
- Area: 228 Square Feet
- Dimensions: 19x12
Primary bathroom
- Features: Double Vanity
- Level: Double Vanity
Kitchen
- Area: 128 Square Feet
- Dimensions: 16x8
Living room
- Area: 361 Square Feet
- Dimensions: 19x19
Heating
- Furnace, Natural Gas
Cooling
- Ceiling Fan(s), Electric
Appliances
- Included: Electric Oven, Built-In Electric Range, Dishwasher, Disposal, Microwave, Stainless Steel Appliance(s)
- Laundry: Electric Dryer Hookup, Washer Hookup
Features
- Ceiling Fan(s), Open Floorplan, Pantry
- Flooring: Carpet, Laminate, Tile
- Basement: None
- Has fireplace: No
Interior area
- Total structure area: 1,474
- Total interior livable area: 1,474 sqft
- Finished area above ground: 1,474
Property
Parking
- Total spaces: 4
- Parking features: Detached
- Carport spaces: 2
- Uncovered spaces: 2
Features
- Levels: Two
- Stories: 2
- Patio & porch: Patio, Porch
Lot
- Size: 2,178 Square Feet
- Dimensions: 20 x 105
Details
- Parcel number: 187010B26800CO
- Special conditions: Standard
- Other equipment: Irrigation System
Construction
Type & style
- Home type: Townhouse
- Property subtype: Townhouse, Residential, Condominium
- Attached to another structure: Yes
Materials
- Fiber Cement, Brick
- Roof: Asphalt
Condition
- New construction: Yes
- Year built: 2026
Utilities & green energy
- Sewer: Public Sewer
- Water: Public
- Utilities for property: Electricity Available, Natural Gas Available, Water Available
Green energy
- Energy efficient items: Water Heater
Community & HOA
Community
- Subdivision: Burkitt Ridge
HOA
- Has HOA: Yes
- Services included: Maintenance Structure, Maintenance Grounds, Insurance, Internet, Trash
- HOA fee: $260 monthly
- Second HOA fee: $550 one time
Location
- Region: Antioch
Financial & listing details
- Price per square foot: $244/sqft
- Annual tax amount: $2,702
- Date on market: 9/18/2026
- Electric utility on property: Yes
Estimated market value
Not available
Estimated sales range
Not available
Not available
Price history
| Date | Event | Price |
|---|---|---|
| 10/12/2026 | Pending sale | $359,900$244/sqft |
Source:  RealTracs MLS as distributed by MLS GRID #3595203 Report a problem | ||
| 9/23/2026 | Contingent | $359,900$244/sqft |
Source: RealTracs MLS as distributed by MLS GRID #3595203 Report a problem | ||
| 9/18/2026 | Listed for sale | $359,900$244/sqft |
Source: RealTracs MLS as distributed by MLS GRID #3595203 Report a problem | ||
Public tax history
Tax history is unavailable.
Monthly payment
Est. payment
Payment breakdown
Explore the cost of this home by adjusting the details. Changes won't be saved.Climate risks
Neighborhood: 37013
Nearby schools
Schools provided by the listing agent
- Elementary: Henry C. Maxwell Elementary
- Middle: Thurgood Marshall Middle
- High: Cane Ridge High School
Source: RealTracs MLS as distributed by MLS GRID. This data may not be complete. We recommend contacting the local school district to confirm school assignments for this home.
Similar homes
- $349,9002 bd3 ba1.4k sqft3219 Tasker Dr Lot 261, Cane Ridge, TN 37013New Construction
 RealTracs MLS as distributed by MLS GRID
- $349,9002 bd3 ba1.4k sqft3207 Tasker Dr Lot 267, Antioch, TN 37013New Construction
 RealTracs MLS as distributed by MLS GRID
- $334,1743 bd3 ba1.6k sqft361 Stonehaus Cirlce Lot 110, Antioch, TN 37013New Construction
 MLS ID #3629764, Chris Speer. RealTracs MLS as distributed by MLS GRID
- $358,6743 bd3 ba1.7k sqft369 Stonehaus Cir Lot 114, Antioch, TN 37013New Construction
 MLS ID #3629803, Donna Bowman. RealTracs MLS as distributed by MLS GRID
- $379,9002 bd4 ba2k sqft478 Portsdale Dr, Brentwood, TN 37027For SaleMLS ID #3629992, Sarah Evans. RealTracs MLS as distributed by MLS GRID
- $340,4993 bd3 ba1.6k sqft521 Stonehaus Xing Lot 55, Antioch, TN 37013New ConstructionMLS ID #3622665, Donna Bowman. RealTracs MLS as distributed by MLS GRID
- $349,0003 bd3 ba1.5k sqft106 Northcrest Commons Cir, Nashville, TN 37211For SaleMLS ID #3612340, Ahmed Ragab. RealTracs MLS as distributed by MLS GRID
- $399,9002 bd4 ba1.7k sqft455 Portsdale Dr, Brentwood, TN 37027For SaleMLS ID #3521145, David Elliott. RealTracs MLS as distributed by MLS GRID
- $364,9995 bd3 ba1.9k sqft400 Rick McCormick Dr, La Vergne, TN 37086For SaleMLS ID #3333892, Tamer Abousaleeb. RealTracs MLS as distributed by MLS GRID
- $319,9002 bd2 ba1.1k sqft7363 Carothers Rd #526-102, Nolensville, TN 37135New ConstructionMLS ID #3630552, Judy D. Inman. RealTracs MLS as distributed by MLS GRID
- $348,9902 bd3 ba1.2k sqft615 Old Hickory Blvd #728, Nashville, TN 37209For SaleMLS ID #3179122, Fady Aziz. RealTracs MLS as distributed by MLS GRID
- $379,9003 bd2 ba1.2k sqft104 Sandyside Ct Lot 13, Antioch, TN 37013New ConstructionMLS ID #3164224, Georgia R. Evans. RealTracs MLS as distributed by MLS GRID
- $389,9003 bd3 ba1.8k sqft340 Chaney Rd #9, Smyrna, TN 37167New ConstructionMLS ID #3525866, Courtland Coleman. RealTracs MLS as distributed by MLS GRID
- $330,0003 bd3 ba1.5k sqft4112 Grapevine Loop, Smyrna, TN 37167For SaleMLS ID #3225071, Jennifer McCaleb. RealTracs MLS as distributed by MLS GRID
- $419,9903 bd3 ba1.9k sqft1012 Hittinger Dr Lot 4, Antioch, TN 37013New ConstructionRealTracs MLS as distributed by MLS GRID
- $330,0003 bd3 ba1.6k sqft1225 Bronte Dr Lot 7, Smyrna, TN 37167New ConstructionRealTracs MLS as distributed by MLS GRID
- $329,9903 bd3 ba1.6k sqft115 Ace Ave Lot 4, Smyrna, TN 37167New ConstructionRealTracs MLS as distributed by MLS GRID
- $324,9903 bd3 ba1.8k sqft523 Rohan Dr Lot 46, Murfreesboro, TN 37129New ConstructionRealTracs MLS as distributed by MLS GRID
- $379,9003 bd3 ba1.8k sqft4512 S Trace Blvd, Old Hickory, TN 37138For SaleMLS ID #3623373, Kenneth Davis. RealTracs MLS as distributed by MLS GRID
- $334,9902 bd3 ba1.7k sqft424 Slugger St Lot 42, Smyrna, TN 37167New ConstructionRealTracs MLS as distributed by MLS GRID
