This beautifully designed home offers comfort, convenience, and style at every turn. Each spacious bedroom includes its own private en suite bathroom—perfect for guests or multi-generational living. Situated on a premium lot overlooking a serene open green space, this property offers a peaceful setting and picturesque views. Enjoy outdoor living with two large covered porches, ideal for relaxing or entertaining. Step inside to find 9-foot ceilings throughout, creating an open and airy feel. A flexible bonus space with its own full bathroom provides the perfect area for a home office, exercise room, or media room. The chef-inspired kitchen is a true showstopper, featuring a large center island, abundant cabinet space, quartz countertops, and a stylish tile backsplash. This smart home comes fully equipped with smart home integration, & a security system, Like new refrigerator, washer, & dryer included. Conveniently located within walking distance to Aldi, Dunkin’ Donuts, Scooter’s Coffee, Tito’s, and a variety of popular fast food restaurants—everything you need is right at your doorstep! Don’t miss the opportunity to make this thoughtfully upgraded and ideally located home yours!
Coming soon / hold
$419,900
455 Portsdale Dr, Brentwood, TN 37027
2beds
1,802sqft
Single Family Residence, Residential
Built in 2022
1,306 Square Feet Lot
$-- Zestimate®
$233/sqft
$183/mo HOA
What's special
- 8 days
- 555
- 15
Likely to sell faster than
Zillow last checked:
Listing updated:
Listed by:
David Elliott 615-482-4676,
Synergy Realty Network, LLC 615-371-2424
Source: RealTracs MLS as distributed by MLS GRID,MLS#: 3521145
Facts & features
Interior
Bedrooms & bathrooms
- Bedrooms: 2
- Bathrooms: 4
- Full bathrooms: 3
- 1/2 bathrooms: 1
Bedroom 1
- Features: Suite
- Level: Suite
- Area: 208 Square Feet
- Dimensions: 16x13
Bedroom 2
- Features: Bath
- Level: Bath
- Area: 120 Square Feet
- Dimensions: 12x10
Primary bathroom
- Features: Double Vanity
- Level: Double Vanity
Dining room
- Features: Combination
- Level: Combination
- Area: 132 Square Feet
- Dimensions: 12x11
Kitchen
- Features: Pantry
- Level: Pantry
- Area: 180 Square Feet
- Dimensions: 15x12
Living room
- Features: Great Room
- Level: Great Room
- Area: 144 Square Feet
- Dimensions: 12x12
Other
- Features: Office
- Level: Office
- Area: 144 Square Feet
- Dimensions: 12x12
Heating
- Central
Cooling
- Central Air
Appliances
- Included: Electric Oven, Dishwasher, Disposal, Dryer, Microwave, Refrigerator, Stainless Steel Appliance(s), Washer
- Laundry: Electric Dryer Hookup, Washer Hookup
Features
- Air Filter, Ceiling Fan(s), Extra Closets, Pantry, Smart Thermostat, Walk-In Closet(s), High Speed Internet
- Flooring: Carpet, Laminate, Tile
- Basement: Finished
- Common walls with other units/homes: 2+ Common Walls
Interior area
- Total structure area: 1,802
- Total interior livable area: 1,802 sqft
- Finished area above ground: 1,424
- Finished area below ground: 378
Property
Parking
- Total spaces: 4
- Parking features: Garage Door Opener, Attached
- Attached garage spaces: 2
- Uncovered spaces: 2
Features
- Levels: Three Or More
- Stories: 3
- Patio & porch: Deck, Covered, Porch
- Exterior features: Balcony, Smart Lock(s)
Lot
- Size: 1,306 Square Feet
- Dimensions: 16 x 73
- Features: Level
- Topography: Level
Details
- Parcel number: 181150A06800CO
- Special conditions: Standard
- Other equipment: Air Purifier
Construction
Type & style
- Home type: SingleFamily
- Property subtype: Single Family Residence, Residential
- Attached to another structure: Yes
Materials
- Fiber Cement
- Roof: Asphalt
Condition
- New construction: No
- Year built: 2022
Utilities & green energy
- Sewer: Public Sewer
- Water: Public
- Utilities for property: Water Available, Cable Connected, Underground Utilities
Community & HOA
Community
- Security: Carbon Monoxide Detector(s), Security System, Smoke Detector(s), Smart Camera(s)/Recording
- Subdivision: Southpoint Sp
HOA
- Has HOA: Yes
- Amenities included: Sidewalks, Underground Utilities
- Services included: Maintenance Structure, Maintenance Grounds, Insurance
- HOA fee: $183 monthly
Location
- Region: Brentwood
Financial & listing details
- Price per square foot: $233/sqft
- Tax assessed value: $412,600
- Annual tax amount: $2,870
- Date on market: 8/24/2026
Estimated market value
Not available
Estimated sales range
Not available
Not available
Price history
| Date | Event | Price |
|---|---|---|
| 11/10/2025 | Listing removed | $426,900$237/sqft |
Source:  RealTracs MLS as distributed by MLS GRID #2922561 Report a problem RealTracs MLS as distributed by MLS GRID #2922561 Report a problem | ||
| 11/6/2025 | Price change | $426,900+2.4%$237/sqft |
Source: RealTracs MLS as distributed by MLS GRID #2922561 Report a problem | ||
| 10/10/2025 | Price change | $416,900-0.7%$231/sqft |
Source: RealTracs MLS as distributed by MLS GRID #2922561 Report a problem | ||
| 9/8/2025 | Price change | $419,900-0.5%$233/sqft |
Source: RealTracs MLS as distributed by MLS GRID #2922561 Report a problem | ||
| 8/6/2025 | Price change | $421,900-1.9%$234/sqft |
Source: RealTracs MLS as distributed by MLS GRID #2922561 Report a problem | ||
| 6/28/2025 | Listed for sale | $429,900+2.4%$239/sqft |
Source: RealTracs MLS as distributed by MLS GRID #2922561 Report a problem | ||
| 8/30/2022 | Sold | $419,900$233/sqft |
Source: Public Record Report a problem | ||
Public tax history
| Year | Property taxes | Tax assessment |
|---|---|---|
| 2025 | $2,870 +31.2% | $103,150 +37.9% |
| 2024 | $2,186 | $74,825 |
| 2023 | $2,186 +360.5% | $74,825 +360.5% |
| 2022 | $475 | $16,250 |
Find assessor info on the county website
Monthly payment
Est. payment
Payment breakdown
Explore the cost of this home by adjusting the details. Changes won't be saved.Climate risks
Neighborhood: 37027
Nearby schools
Schools provided by the listing agent
- Elementary: Henry C. Maxwell Elementary
- Middle: Thurgood Marshall Middle
- High: John Overton Comp High School
Source: RealTracs MLS as distributed by MLS GRID. This data may not be complete. We recommend contacting the local school district to confirm school assignments for this home.


Similar homes
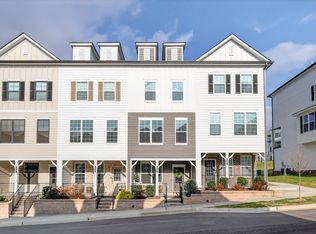
- $449,9002 bd4 ba1.8k sqft458 Portsdale Dr, Brentwood, TN 37027For Sale

 MLS ID #3309506, Bob Hoff. RealTracs MLS as distributed by MLS GRID
 - $430,0003 bd4 ba2k sqft230 Ben Hill Dr, Antioch, TN 37013For Sale
 MLS ID #3288178, Deneen Murphy. RealTracs MLS as distributed by MLS GRID
 - $384,9002 bd3 ba1.7k sqft3316 Tasker Dr, Antioch, TN 37013For Sale
 MLS ID #3245874, Tom Vanhooser. RealTracs MLS as distributed by MLS GRID
 - $378,9002 bd3 ba1.5k sqft853 Westcott Ln, Antioch, TN 37013For Sale
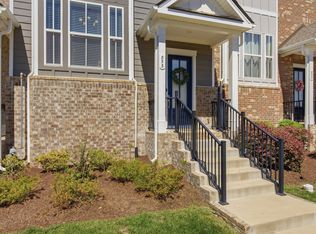 MLS ID #3193741, Debbie McCaslin. RealTracs MLS as distributed by MLS GRID
 - $419,9953 bd2 ba1.8k sqft2816 Bison Ct Lot 28, Antioch, TN 37013New ConstructionRealTracs MLS as distributed by MLS GRID
- $441,9253 bd4 ba2k sqft411 Penfold Aly Lot 480A, Nolensville, TN 37135New ConstructionRealTracs MLS as distributed by MLS GRID
- $324,9001 bd1 ba969 sqft482 Portsdale Dr #18, Brentwood, TN 37027For SaleMLS ID #3288448, Harvey McDonald. RealTracs MLS as distributed by MLS GRID
- $395,0003 bd3 ba1.7k sqft1727 Fenway Loop, Antioch, TN 37013For SaleMLS ID #3311600, Lilly J. Chen. RealTracs MLS as distributed by MLS GRID
- $415,0002 bd2 ba1.4k sqft206 Trevor Dr, Mount Juliet, TN 37122For SaleMLS ID #3319772, Lori Rowton-Walker. RealTracs MLS as distributed by MLS GRID
- $428,4803 bd3 ba2k sqft409 Gingerwood Ct Lot 15, Hermitage, TN 37076New ConstructionMLS ID #3050249, Olivia Wise. RealTracs MLS as distributed by MLS GRID
- $499,9004 bd3 ba2.1k sqft349 Moira Cir, Nolensville, TN 37135For SaleMLS ID #3308984, Tim Thompson. RealTracs MLS as distributed by MLS GRID
- $449,5003 bd3 ba2.1k sqft1045 Altavista Ln, Smyrna, TN 37167For SaleMLS ID #3320977, Courtney E.Yates. RealTracs MLS as distributed by MLS GRID
- $437,5003 bd3 ba1.9k sqft507 Pleasant St, Nolensville, TN 37135For SaleMLS ID #3148074, MacKenzie Strawn Hyde. RealTracs MLS as distributed by MLS GRID
- $375,0002 bd3 ba1.4k sqft2032 Cavell Ln, Nolensville, TN 37135For SaleMLS ID #3255116, Gary Ashton. RealTracs MLS as distributed by MLS GRID
- $275,0002 bd3 ba1.2k sqft2308 Smedley Ln, Antioch, TN 37013For SaleMLS ID #3527224, MacKenzie Strawn Hyde. RealTracs MLS as distributed by MLS GRID
- $469,9003 bd3 ba2.1k sqft323 Jasmine Park Lot 10, Hermitage, TN 37076New ConstructionMLS ID #3050253, Olivia Wise. RealTracs MLS as distributed by MLS GRID
- $350,4993 bd3 ba1.6k sqft517 W Stonehaus Xing Lot 53, Antioch, TN 37013New ConstructionMLS ID #3519327, Donna Bowman. RealTracs MLS as distributed by MLS GRID
- $399,9003 bd3 ba1.7k sqft3525 Madrid Way, Murfreesboro, TN 37129For SaleMLS ID #3502060, Sarah Evans. RealTracs MLS as distributed by MLS GRID
