Welcome home to 32058 Shadywood, a beautiful residence offered to the market for the first time in over two decades! This home has been meticulously maintained by the same owner for 22 years and shines with true pride in ownership and curb appeal. Offering 2075 sq feet of functional living space, 3 bedrooms, 2 full baths, and a convenient half bath on the main floor. Step into a beautiful, spacious great room boasting high, open ceilings and a natural gas fireplace. The primary suite upstairs offers a private retreat, featuring an ensuite bath and a generous walk-in closet. The second level laundry room is a bonus, making life easy. The bridge overlooking the great room is an added feature bringing in tons of natural light! Other features include a 2 car attached garage and a fully fenced yard, perfect for summer bbq's. Prime location offering excellent schools and local amenities/shopping within minutes. Priced to sell, you will not be disappointed!
Pending
Price cut: $10K (6/29)
$415,000
32058 Shadywood Dr, Chesterfield, MI 48047
3beds
2,075sqft
:
Get pre-qualified$2,724/mo
Single Family Residence
Built in 2000
6,969 Square Feet Lot
$413,800 Zestimate®
$200/sqft
$-- HOA
What's special
Ensuite bathBeautiful spacious great roomHigh open ceilingsPrivate retreatPrimary suite upstairsGenerous walk-in closetNatural gas fireplace
- 52 days |
- 490 |
- 19 |
Zillow last checked:
Listing updated:
Listed by:
Steven Marcero 810-650-0941,
Real Estate One Port Huron 810-966-1200
Source: MiRealSource,MLS#: 50210338 Originating MLS: MiRealSource
Originating MLS: MiRealSourceFacts & features
Interior
Bedrooms & bathrooms
- Bedrooms: 3
- Bathrooms: 3
- Full bathrooms: 2
- 1/2 bathrooms: 1
Rooms
- Room types: Great Room, Laundry
Bedroom 1
- Level: Second
- Area: 192
- Dimensions: 16 x 12
Bedroom 2
- Level: Second
- Area: 132
- Dimensions: 12 x 11
Bedroom 3
- Level: Second
- Area: 100
- Dimensions: 10 x 10
Bathroom 1
- Level: Second
Bathroom 2
- Level: Second
Dining room
- Level: Main
- Area: 156
- Dimensions: 12 x 13
Great room
- Level: Main
- Area: 266
- Dimensions: 19 x 14
Kitchen
- Level: Main
- Area: 204
- Dimensions: 12 x 17
Living room
- Level: Main
- Area: 208
- Dimensions: 16 x 13
Heating
- Forced Air, Natural Gas
Cooling
- Central Air
Appliances
- Included: Dishwasher, Dryer, Microwave, Range/Oven, Refrigerator, Gas Water Heater
- Laundry: Second Floor Laundry
Features
- Interior Balcony, Cathedral/Vaulted Ceiling
- Basement: Full,Unfinished
- Number of fireplaces: 1
- Fireplace features: Family Room, Gas
Interior area
- Total structure area: 3,170
- Total interior livable area: 2,075 sqft
- Finished area above ground: 2,075
- Finished area below ground: 0
Video & virtual tour
Property
Parking
- Total spaces: 2.5
- Parking features: Attached
- Attached garage spaces: 2.5
Features
- Levels: Two
- Stories: 2
- Patio & porch: Deck
- Fencing: Fenced
- Frontage type: Road
- Frontage length: 57
Lot
- Size: 6,969 Square Feet
- Dimensions: 57 x 120
Details
- Parcel number: 150915205007
- Zoning description: Residential
- Special conditions: Private
Construction
Type & style
- Home type: SingleFamily
- Architectural style: Colonial
- Property subtype: Single Family Residence
Materials
- Brick, Vinyl Siding
- Foundation: Basement
Condition
- New construction: No
- Year built: 2000
Utilities & green energy
- Sewer: Public Sanitary
- Water: Public
Community & HOA
Community
- Deposit fee: $0
- Application fee: $0
- Subdivision: Creekside Villas
HOA
- Has HOA: No
Location
- Region: Chesterfield
Financial & listing details
- Price per square foot: $200/sqft
- Tax assessed value: $355,400
- Annual tax amount: $4,054
- Date on market: 6/5/2026
- Cumulative days on market: 53 days
- Listing agreement: Exclusive Right To Sell
- Listing terms: Cash,Conventional
Estimated market value
$413,800
$393,000 - $434,000
$2,825/mo
Price history
| Date | Event | Price |
|---|---|---|
| 7/17/2026 | Pending sale | $415,000$200/sqft |
Source:  MiRealSource #50210338 Report a problem MiRealSource #50210338 Report a problem | ||
| 7/2/2026 | Contingent | $415,000$200/sqft |
Source: MiRealSource #50210338 Report a problem | ||
| 6/29/2026 | Price change | $415,000-2.4%$200/sqft |
Source: MiRealSource #50210338 Report a problem | ||
| 6/7/2026 | Listed for sale | $425,000+76%$205/sqft |
Source: MiRealSource #50210338 Report a problem | ||
| 3/16/2004 | Sold | $241,500+475%$116/sqft |
Source: MiRealSource #728490 Report a problem | ||
| 12/4/2000 | Sold | $42,000$20/sqft |
Source: Public Record Report a problem | ||
Public tax history
| Year | Property taxes | Tax assessment |
|---|---|---|
| 2025 | $3,926 +5% | $177,700 +3.6% |
| 2024 | $3,739 +5.2% | $171,600 +8.7% |
| 2023 | $3,553 +2.9% | $157,800 +15.5% |
| 2022 | $3,454 | $136,600 +4.4% |
| 2021 | -- | $130,900 +2.4% |
| 2020 | -- | $127,800 +6.7% |
| 2019 | -- | $119,800 +10.1% |
| 2018 | $3,068 +119.2% | $108,800 +8.9% |
| 2017 | $1,399 | $99,900 |
| 2016 | $1,399 | $99,900 +10.7% |
| 2015 | $1,399 | $90,250 +7.4% |
| 2014 | -- | $84,000 |
| 2012 | -- | -- |
| 2009 | -- | -- |
| 2001 | $3,105 +455.7% | $94,723 +760% |
| 2000 | $559 | $11,014 |
Find assessor info on the county website
Monthly payment
Est. payment
Payment breakdown
Explore the cost of this home by adjusting the details. Changes won't be saved.Climate risks
Neighborhood: 48047
Nearby schools
GreatSchools rating
- 8/10Great Oaks Elementary SchoolGrades: PK-5Distance: 0.3 mi
- 7/10Anchor Bay Middle School NorthGrades: 6-8Distance: 2.2 mi
- 7/10Anchor Bay High SchoolGrades: 9-12Distance: 3.4 mi
Schools provided by the listing agent
- District: Anchor Bay School District
Source: MiRealSource. This data may not be complete. We recommend contacting the local school district to confirm school assignments for this home.
- $380,4003 bd4 ba1.6k sqft32054 Shadywood Dr, Chesterfield, MI 48047Off Market
- $219,4133 bd2 ba2.2k sqft32062 Shadywood Dr, Chesterfield, MI 48047Sold

- $377,5003 bd3 ba1.6k sqft32039 Shadywood Dr, Chesterfield, MI 48047Sold

- $382,1003 bd3 ba2.1k sqft32050 Shadywood Dr, Chesterfield, MI 48047Off Market
- $331,000-- bd1 ba1.4k sqft32066 Shadywood Dr, Chesterfield, MI 48047Off Market
- $347,6003 bd2 ba1.4k sqft32057 Red Creek Dr, Chesterfield, MI 48047Off Market
- $402,3004 bd2 ba-- sqft32061 Red Creek Dr, Chesterfield, MI 48047Off Market
- $358,3003 bd3 ba1.6k sqft32053 Red Creek Dr, Chesterfield, MI 48047Off Market
A local agent can set up tours, give advice and negotiate with sellers.
Similar homes
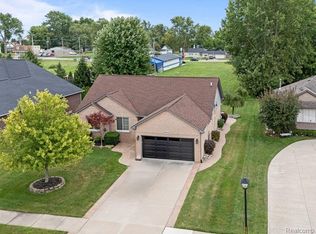
- $390,0003 bd3 ba2.6k sqft31197 Jaguar Dr, New Baltimore, MI 48047For Sale

 MLS ID #20261032778, Robert Neely, Keller Williams Legacy. Realcomp II
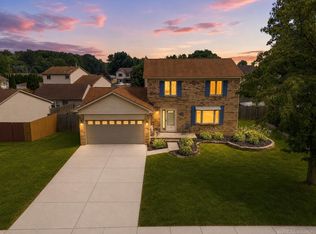
 - $429,0003 bd3 ba2.1k sqft29213 Rachid Ln, Chesterfield, MI 48047For Sale
 MLS ID #20261049703, Jennifer Seiler, @properties Christie's Int'l R.E. Royal Oak. Realcomp II
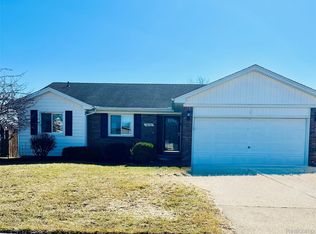
 - $335,0003 bd3 ba2.4k sqft28780 Bingham Dr, Chesterfield, MI 48047For Sale
 MLS ID #50215746, Candice Thompson, Epique Inc.. MiRealSource
 - $320,0003 bd2 ba1.3k sqft28720 Bingham Dr, Chesterfield, MI 48047For Sale
 MLS ID #20261008112, Theresa Herrera, EXP Realty Rochester. Realcomp II
 - $269,0003 bd2 ba1.2k sqft49741 Jefferson Ave, Chesterfield, MI 48047For SaleMLS ID #50211466, Megan Bajorek, Real Estate One Inc-Shelby. MiRealSource
- $474,9004 bd3 ba2.5k sqft56543 Hastings Dr, Macomb, MI 48042For SaleMLS ID #20261057266, Chris Bahoura, Community Choice Realty Inc. Realcomp II
- $439,9003 bd3 ba2.2k sqft6527 Genaw Rd, Clay, MI 48001For SaleMLS ID #50207084, Dawn Bowser, KW Platinum. MiRealSource
- $459,0004 bd3 ba2.1k sqft19866 Barchester Dr, Macomb, MI 48044For SaleMLS ID #50211263, Paulina Luca, KW Platinum. MiRealSource
- $399,9994 bd2 ba3k sqft18178 22 Mile Rd, Macomb, MI 48044For SaleMLS ID #20261025231, Marnette Watkins Cobb, Cobb Realty Group. Realcomp II
- $499,9004 bd3 ba2.5k sqft17895 Crystal River Dr, Macomb, MI 48042For SaleMLS ID #20261057707, Monica Iskra, Prime + Property. Realcomp II
- $468,5003 bd3 ba2.4k sqft17836 Nick Dr, Macomb, MI 48044For SaleMLS ID #50210093, Colleen Rozwadowski, Century 21 Professionals. MiRealSource
- $349,0003 bd2 ba1.8k sqft4821 Shelbyshire Dr, Shelby Township, MI 48316For SaleMLS ID #20261057493, Michael Heiwig, Signature Sotheby's International Realty Bham. Realcomp II
- $565,0003 bd4 ba2.4k sqft9352 Arnold Rd, Ira, MI 48023For SaleMLS ID #50210215, Becky Post, KW Platinum. MiRealSource
- $275,0003 bd2 ba2k sqft392 Cambridge Dr, Mount Clemens, MI 48043For SaleMLS ID #50216036, Allen Kathawa, Brookstone, Realtors LLC. MiRealSource
- $499,5003 bd3 ba2.2k sqft20351 Bannister Dr, Macomb, MI 48044For SaleMLS ID #50209367, Cheryl Restivo, KW Platinum. MiRealSource
- $425,0004 bd3 ba1.8k sqft58106 Delmar, Washington, MI 48094For SaleMLS ID #20261006763, Holly Amato, EXP Realty Main. Realcomp II
- $370,0003 bd2 ba2.5k sqft43325 Nebel Trl, Clinton Township, MI 48038For SaleMLS ID #20261044729, Carlos Turner, Berkshire Hathaway HomeServices Kee Realty Bham. Realcomp II
- $474,9992 bd2 ba3k sqft25651 S River Rd, Harrison Township, MI 48045For SaleMLS ID #20261053011, Chantel T Hines, Keller Williams Lakeside. Realcomp II
- $499,0003 bd2 ba2.1k sqft39375 E Archer Dr, Harrison Township, MI 48045For SaleMLS ID #50212197, Curt Stahl, Real Estate Brokers & Associates Inc.. MiRealSource
- $369,9003 bd2 ba2k sqft39062 Hyland Dr, Sterling Heights, MI 48310For SaleMLS ID #20261056832, Dan Walker, Aurora Realty Group. Realcomp II
