Under contract-accepting backup offers. INVESTOR SPECIAL!!! IN NEED OF FULL RENOVATION, this home is a blank canvas, a smart buy for anyone looking to invest – the possibilities are endless! Situated on a triple lot, this home offers over 2100 heated square feet, a fireplace and a two car garage. Renovate OR tear down existing home to take advantage of the rare opportunity this HUGE OVERSIZED LOT offers by separating into 3 lots to build 3 BRAND NEW homes! This is an exceptional buy for anyone with vision looking to invest in a promising property. Conveniently located near schools, parks, shopping, restaurants; just minutes to major highways including I-4 & I-75, approximately 15 minutes from Tampa International Airport, 12 minutes from downtown Tampa, 10 minutes from USF. Don’t miss this opportunity, schedule a private showing today!!
Under contract
$325,000
3206 E GIDDENS AVENUE, TAMPA, FL 33610
3beds
2,152sqft
:
Get pre-qualified$2,208/mo
Single Family Residence
Built in 1954
0.35 Acres Lot
$326,800 Zestimate®
$151/sqft
$-- HOA
What's special
Triple lotTwo car garage
- 171 days |
- 113 |
- 0 |
Likely to sell faster than
Zillow last checked:
Listing updated:
Listed by:
Nora Redding 813-966-6672,
WEICHERT REALTORS-BRANDON REALTY 813-689-1500,
Dylan Hamilton 813-843-7097,
WEICHERT REALTORS-BRANDON REALTY
Source: Stellar MLS,MLS#: TB8474140 Originating MLS: Suncoast Tampa
Originating MLS: Suncoast Tampa
Facts & features
Interior
Bedrooms & bathrooms
- Bedrooms: 3
- Bathrooms: 2
- Full bathrooms: 2
Primary bedroom
- Features: Built-in Closet
- Level: First
- Area: 240 Square Feet
- Dimensions: 15x16
Kitchen
- Level: First
- Area: 144 Square Feet
- Dimensions: 12x12
Living room
- Level: First
- Area: 252 Square Feet
- Dimensions: 14x18
Heating
- Central
Cooling
- Central Air
Appliances
- Included: Range
- Laundry: Inside
Features
- Eating Space In Kitchen
- Flooring: Laminate, Terrazzo
- Has fireplace: Yes
- Fireplace features: Family Room
Interior area
- Total structure area: 2,898
- Total interior livable area: 2,152 sqft
Video & virtual tour
Property
Parking
- Total spaces: 2
- Parking features: Garage - Attached
- Attached garage spaces: 2
Features
- Levels: One
- Stories: 1
- Exterior features: Sidewalk
- Fencing: Fenced
Lot
- Size: 0.35 Acres
- Features: City Lot
Details
- Parcel number: A05291949Y00000100014.0
- Zoning: RS-50
- Special conditions: None
Construction
Type & style
- Home type: SingleFamily
- Property subtype: Single Family Residence
Materials
- Block, Stucco
- Foundation: Block
- Roof: Shingle
Condition
- Fixer
- New construction: No
- Year built: 1954
Utilities & green energy
- Sewer: Public Sewer
- Water: Public
- Utilities for property: Cable Available
Community & HOA
Community
- Pet fee: $0 monthly
- Subdivision: BELLMONT HEIGHTS
HOA
- Has HOA: No
Location
- Region: Tampa
Financial & listing details
- Price per square foot: $151/sqft
- Tax assessed value: $345,995
- Annual tax amount: $6,401
- Date on market: 2/9/2026
- Cumulative days on market: 27 days
- Listing terms: Cash,Conventional
- Ownership: Fee Simple
- Total actual rent: 0
- Road surface type: Paved
Foreclosure details
Estimated market value
$326,800
$310,000 - $343,000
$1,598/mo
Price history
| Date | Event | Price |
|---|---|---|
| 7/8/2026 | Contingent | $325,000$151/sqft |
Source:  Stellar MLS #TB8474140 Report a problem Stellar MLS #TB8474140 Report a problem | ||
| 2/16/2026 | Pending sale | $325,000$151/sqft |
Source: Stellar MLS #TB8474140 Report a problem | ||
| 2/9/2026 | Listed for sale | $325,000$151/sqft |
Source: Stellar MLS #TB8474140 Report a problem | ||
Public tax history
| Year | Property taxes | Tax assessment |
|---|---|---|
| 2025 | $6,402 +12.7% | $290,574 +10% |
| 2024 | $5,683 +7.5% | $264,158 +10% |
| 2023 | $5,285 +7.4% | $240,144 +10% |
| 2022 | $4,920 +13.5% | $218,313 +10% |
| 2021 | $4,336 +11.9% | $198,466 +10% |
| 2020 | $3,875 +8.6% | $180,424 +10% |
| 2019 | $3,569 | $164,022 +10% |
| 2018 | $3,569 +9.1% | $149,111 +42.8% |
| 2017 | $3,270 +332.5% | $104,441 +101.6% |
| 2016 | $756 +3% | $51,812 +0.7% |
| 2015 | $734 +24.3% | $51,452 +0.8% |
| 2014 | $591 | $51,044 +1.5% |
| 2013 | $591 +0.7% | $50,290 +1.7% |
| 2012 | $586 -6.5% | $49,449 -7.6% |
| 2011 | $627 -15.2% | $53,531 -22.4% |
| 2010 | $740 -58.9% | $68,982 -43.3% |
| 2009 | $1,800 -0.4% | $121,749 +0.1% |
| 2008 | $1,807 -12.2% | $121,627 +2.8% |
| 2007 | $2,058 -5.5% | $118,277 +2.5% |
| 2006 | $2,178 +0.8% | $115,392 +3% |
| 2005 | $2,161 | $112,030 +3% |
| 2004 | -- | $108,767 +1.9% |
| 2003 | -- | $106,739 +2.4% |
| 2002 | -- | $104,237 +1.6% |
| 2001 | -- | $102,595 -3.9% |
| 2000 | $1,902 | $106,791 |
Find assessor info on the county website
Monthly payment
Est. payment
Payment breakdown
Explore the cost of this home by adjusting the details. Changes won't be saved.Climate risks
Neighborhood: East Tampa
Nearby schools
GreatSchools rating
- 4/10James Elementary SchoolGrades: PK-5Distance: 0.9 mi
- 3/10Sligh Middle SchoolGrades: 6-8Distance: 1.2 mi
- 4/10Middleton High SchoolGrades: 9-12Distance: 0.7 mi
- $226,500-- bd-- ba-- sqft3210 E Giddens Ave, Tampa, FL 33610Off Market
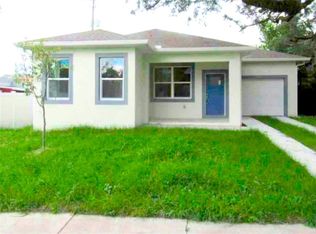
- $379,9003 bd2 ba1.8k sqft3202 E Giddens Ave, Tampa, FL 33610Sold
- $362,400-- bd-- ba1k sqft3201 E. Hillsborough, Tampa Bay, FL 33601Off Market
- $305,2004 bd2 ba1.3k sqft3207 E Giddens Ave, Tampa, FL 33610Off Market
- $197,3002 bd1 ba875 sqft3212 Giddens Ave, Tampa, FL 33610Off Market
- $383,1003 bd2 ba2k sqft3203 E Giddens Ave, Tampa, FL 33610Off Market
- $265,0004 bd2 ba1.7k sqft3209 E Giddens Ave, Tampa, FL 33610Sold
- $283,4003 bd2 ba1.1k sqft3302 E Giddens Ave, Tampa, FL 33610Off Market
A local agent can set up tours, give advice and negotiate with sellers.
Similar homes
- $332,0004 bd2 ba1.3k sqft4316 CLEWIS AVENUE, TAMPA, FL 33610For Sale

 MLS ID #O6428140, Steven Koleno, BEYCOME OF FLORIDA LLC. Stellar MLS
 - $309,9903 bd1 ba1.2k sqft1709 E NORTH BAY STREET, TAMPA, FL 33610For Sale
 MLS ID #TB8518405, Ana Tapia, P.A., DALTON WADE INC. Stellar MLS
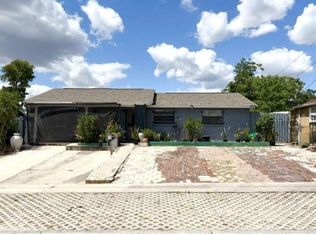
 - $289,9003 bd2 ba1.5k sqft4802 E CURTIS STREET, TAMPA, FL 33610For Sale
 MLS ID #S5148567, Freddy Alvarado, HOMETRUST REALTY GROUP. Stellar MLS
 - $425,0003 bd2 ba1.5k sqft1920 E PARIS STREET, TAMPA, FL 33610For Sale
 MLS ID #TB8532993, Barbara Claudio Garcia, MY REALTY GROUP, LLC.. Stellar MLS
 - $479,9004 bd3 ba2k sqft4311 N 25TH STREET, TAMPA, FL 33610For SaleMLS ID #TB8530533, Amarilis Arias Pujol, AVENUE HOMES LLC. Stellar MLS
- $325,0004 bd2 ba1.7k sqft5320 E 14TH AVENUE, TAMPA, FL 33619For SaleMLS ID #TB8526785, Kim Meredith-Hampton, COMPASS FLORIDA LLC. Stellar MLS
- $345,0003 bd2 ba1.1k sqft10611 N ALTMAN STREET, TAMPA, FL 33612For SaleMLS ID #TB8510033, Johanna Yanez Hernandez, HOME PRIME REALTY LLC. Stellar MLS
- $330,0003 bd2 ba1.8k sqft2405 CORRINE STREET, TAMPA, FL 33605For SaleMLS ID #TB8492206, Leann Collins Pacitto, KELLER WILLIAMS SOUTH TAMPA. Stellar MLS
- $339,9003 bd2 ba1.4k sqft3514 S 74TH STREET, TAMPA, FL 33619For SaleMLS ID #TB8470052, Cody Adams, RUSSELL ADAMS REALTY INC. Stellar MLS
- $330,0004 bd1 ba1.3k sqft7507 CORAL VINE LANE, TAMPA, FL 33619For SaleMLS ID #TB8531239, Tanya Wilson, SIGNATURE REALTY ASSOCIATES. Stellar MLS
- $479,0003 bd2 ba2.1k sqft6517 WALTON WAY, TAMPA, FL 33610For SaleMLS ID #TB8480787, David Severino, ANGEL REALTY LLC. Stellar MLS
- $310,0005 bd2 ba1.2k sqft3508 E 28TH AVENUE, TAMPA, FL 33605For SaleMLS ID #O6383917, Steven Koleno, BEYCOME OF FLORIDA LLC. Stellar MLS
- $295,0002 bd2 ba1.8k sqft7805 N 12TH STREET, TAMPA, FL 33604For SaleMLS ID #TB8495106, Lissette Baradit, BARADIT PROFESSIONAL ASSOCIATION. Stellar MLS
- $359,0003 bd2 ba1.3k sqft5103 E 18TH AVENUE, TAMPA, FL 33619For SaleMLS ID #TB8492215, Elizabeth Yeras, MAGNOLIA REAL ESTATE GROUP LLC. Stellar MLS
- $299,9003 bd2 ba1.3k sqft1111 E OKALOOSA AVENUE, TAMPA, FL 33604For SaleMLS ID #TB8522974, Bridgette Daniels, HOMERIVER GROUP. Stellar MLS
- $370,9993 bd2 ba1.4k sqft11102 28TH STREET, TAMPA, FL 33612For SaleMLS ID #TB8464852, Amaya Alayon Rosenada, RUIZ REALTY SERVICES INC.. Stellar MLS
- $360,0004 bd3 ba1.7k sqft7507 W CARACAS STREET, TAMPA, FL 33615For SaleMLS ID #TB8531465, Matthew Brown, PALLADIUM INVESTMENTS INC. Stellar MLS
- $239,0003 bd2 ba1.1k sqft8211 N 10TH STREET, TAMPA, FL 33604For SaleMLS ID #TB8533223, Angie Lee, IMPACT REALTY TAMPA BAY. Stellar MLS
- $275,0003 bd1 ba1.2k sqft8311 N 18TH STREET, TAMPA, FL 33604For SaleMLS ID #O6421688, Tina Ramotar, RAZZANI INTERNATIONAL REALTY. Stellar MLS
- $350,0003 bd2 ba1k sqft201 W IDA STREET, TAMPA, FL 33603For SaleMLS ID #TB8524302, Eddie Serralles, SERRALLES GROUP,INC. Stellar MLS
