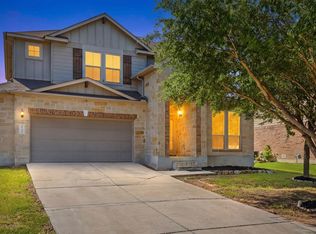
Spacious 4 bedrooms, 3 1/2 baths, plus an office and 2 living areas. Island kitchen features granite counters, stainless appliances, tile backsplash and a breakfast bar. High ceilings. Inviting fireplace. Primary bedroom on main level. Fresh paint. Primary bath offers a soaking tub, separate shower, and a double vanity. Covered patios on the front and back. Community pool, park, and scenic walking and biking trails.
For sale
$348,500
3206 Genting, New Braunfels, TX 78130
4beds
2,766sqft
Single Family Residence
Built in 2021
8,712 Square Feet Lot
$-- Zestimate®
$126/sqft
$49/mo HOA
What's special
Inviting fireplaceHigh ceilingsGranite countersStainless appliancesTile backsplashIsland kitchenDouble vanity
- 4 days
- 411
- 61
Likely to sell faster than
Zillow last checked:
Listing updated:
Listed by:
Sharon Peters TREC #482835 (512) 757-4249,
Sharon Peters
Source: LERA MLS,MLS#: 2011869
Facts & features
Interior
Bedrooms & bathrooms
- Bedrooms: 4
- Bathrooms: 4
- Full bathrooms: 3
- 1/2 bathrooms: 1
Primary bedroom
- Features: Walk-In Closet(s), Ceiling Fan(s), Full Bath
- Area: 221
- Dimensions: 17 x 13
Bedroom 2
- Area: 169
- Dimensions: 13 x 13
Bedroom 3
- Area: 169
- Dimensions: 13 x 13
Bedroom 4
- Area: 144
- Dimensions: 12 x 12
Primary bathroom
- Features: Tub/Shower Separate, Double Vanity, Soaking Tub
- Area: 99
- Dimensions: 11 x 9
Dining room
- Area: 132
- Dimensions: 12 x 11
Family room
- Area: 216
- Dimensions: 18 x 12
Kitchen
- Area: 154
- Dimensions: 14 x 11
Living room
- Area: 266
- Dimensions: 19 x 14
Office
- Area: 110
- Dimensions: 11 x 10
Heating
- Central, Electric
Cooling
- Central Air
Appliances
- Included: Microwave, Range, Gas Cooktop, Dishwasher, Electric Water Heater
- Laundry: Laundry Room, Washer Hookup, Dryer Connection
Features
- Kitchen Island, Breakfast Bar, Pantry, Loft, High Ceilings, Open Floorplan, Walk-In Closet(s), Ceiling Fan(s), Chandelier
- Flooring: Carpet, Ceramic Tile
- Windows: Window Coverings
- Has basement: No
- Number of fireplaces: 1
- Fireplace features: Living Room, Gas
Interior area
- Total interior livable area: 2,766 sqft
Property
Parking
- Total spaces: 2
- Parking features: Two Car Garage, Attached, Garage Door Opener
- Attached garage spaces: 2
Features
- Stories: 2
- Patio & porch: Covered
- Pool features: None, Community
- Fencing: Privacy
Lot
- Size: 8,712 Square Feet
- Features: Corner Lot
Details
- Parcel number: 220249061800
Construction
Type & style
- Home type: SingleFamily
- Architectural style: Traditional
- Property subtype: Single Family Residence
Materials
- Stone, Siding
- Foundation: Slab
- Roof: Composition
Condition
- Pre-Owned
- New construction: No
- Year built: 2021
Community & HOA
Community
- Features: Playground, Jogging Trails, Bike Trails
- Security: Smoke Detector(s)
- Subdivision: Highland Grove
HOA
- Has HOA: Yes
- HOA fee: $146 quarterly
- HOA name: HIGHLAND GROVE HOA
Location
- Region: New Braunfels
Financial & listing details
- Price per square foot: $126/sqft
- Tax assessed value: $425,120
- Annual tax amount: $7,604
- Price range: $348.5K - $348.5K
- Date on market: 8/27/2026
- Cumulative days on market: 5 days
- Listing terms: Conventional,VA Loan,Cash
Estimated market value
Not available
Estimated sales range
Not available
Not available
Price history
| Date | Event | Price |
|---|---|---|
| 8/27/2026 | Listed for sale | $348,500-12.7%$126/sqft |
Source:  LERA MLS #2011869 Report a problem LERA MLS #2011869 Report a problem | ||
| 12/9/2025 | Listing removed | $399,000$144/sqft |
Source: LERA MLS #1845874 Report a problem | ||
| 7/22/2025 | Price change | $399,000-2.7%$144/sqft |
Source: LERA MLS #1845874 Report a problem | ||
| 7/7/2025 | Price change | $410,000-5.7%$148/sqft |
Source: LERA MLS #1845874 Report a problem | ||
| 5/12/2025 | Price change | $435,000-3.3%$157/sqft |
Source: LERA MLS #1845874 Report a problem | ||
| 2/28/2025 | Listed for sale | $450,000$163/sqft |
Source: LERA MLS #1845874 Report a problem | ||
Public tax history
| Year | Property taxes | Tax assessment |
|---|---|---|
| 2025 | $7,604 -8.9% | $425,120 -10.3% |
| 2024 | $8,343 -1% | $474,020 -0.2% |
| 2023 | $8,425 -2.3% | $474,980 +8.7% |
| 2022 | $8,624 +862.5% | $437,070 +934.5% |
| 2021 | $896 +18.4% | $42,250 +18.2% |
| 2020 | $757 | $35,750 |
Find assessor info on the county website
Monthly payment
Est. payment
Payment breakdown
Explore the cost of this home by adjusting the details. Changes won't be saved.Climate risks
Neighborhood: 78130
Nearby schools
Schools provided by the listing agent
- Elementary: Morningside
- Middle: Danville Middle School
- High: Davenport
- District: Comal
Source: LERA MLS. This data may not be complete. We recommend contacting the local school district to confirm school assignments for this home.
- $434,8004 bd3 ba2.7k sqft3210 Genting, New Braunfels, TX 78130Off Market

- $509,500-- bd3 ba3.6k sqft3205 Morlanga St, New Braunfels, TX 78130Off Market
- $353,800-- bd2 ba2k sqft1018 Lone Cypress, New Braunfels, TX 78130Off Market
- $372,500-- bd3 ba2.7k sqft1009 Lone Cypress, New Braunfels, TX 78130Off Market
Similar homes
- $349,9004 bd3 ba2.7k sqft1720 SUNSPUR RD, New Braunfels, TX 78130For Sale

 MLS ID #1956671, Debbie Stakes TREC #691087, Clark Realty & Associates,LLC. LERA MLS
 - $334,5004 bd4 ba2.6k sqft2732 Scarlet Tanger, New Braunfels, TX 78130For Sale
 MLS ID #1971629, Genesis Gonzalez TREC #826869, Real Broker, LLC. LERA MLS
 - $335,0003 bd3 ba2k sqft1388 Kamryn, New Braunfels, TX 78130For Sale
 MLS ID #1936155, Kristy Jones TREC #788413, JB Goodwin, REALTORS. LERA MLS
 - $374,9003 bd2 ba2.1k sqft462 PECAN MDWS, New Braunfels, TX 78130For Sale
 MLS ID #1992564, Lisa Reyna TREC #786660, Option One Real Estate. LERA MLS
 - $314,0004 bd3 ba2.3k sqft1945 EDELWEISS, New Braunfels, TX 78130For SaleMLS ID #1995273, Tiffany Dumond TREC #701692, Worth Clark Realty. LERA MLS
- $315,0003 bd2 ba1.9k sqft721 Rain Dance, New Braunfels, TX 78130For SaleMLS ID #2001496, Collin Barr TREC #737824, eXp Realty. LERA MLS
- $344,9004 bd3 ba2.4k sqft344 MORGAN RUN, Cibolo, TX 78108For SaleMLS ID #2007759, Danny Charbel TREC #582344, Keller Williams City-View. LERA MLS
- $412,0004 bd3 ba3.3k sqft1427 Garden Laurel, New Braunfels, TX 78130For SaleMLS ID #1968668, Stacy Anderson TREC #671879, LPT Realty, LLC. LERA MLS
- $348,0004 bd3 ba2.1k sqft3065 Charyn Way, New Braunfels, TX 78132For SaleMLS ID #1967289, Jennifer Romance-Deal TREC #526449, Coldwell Banker D'Ann Harper. LERA MLS
- $385,0004 bd2 ba2.1k sqft621 MAGDALENA LN, New Braunfels, TX 78132For SaleMLS ID #1997803, Mary Rice TREC #751277, Real Broker, LLC. LERA MLS
- $369,9994 bd4 ba2.8k sqft2940 MINERAL SPGS, Schertz, TX 78108For SaleMLS ID #1990860, Tom Betsill TREC #719903, Texas Edge Realty. LERA MLS
- $349,5003 bd2 ba1.6k sqft6045 GRAYSON CLF, Schertz, TX 78108For SaleMLS ID #2006961, Kerry Alexander TREC #635469, LPT Realty, LLC. LERA MLS
- $328,5004 bd3 ba2.3k sqft756 San Luis, New Braunfels, TX 78132For SaleMLS ID #2011030, Sharon Peters TREC #482835, Sharon Peters. LERA MLS
- $370,0004 bd3 ba2.2k sqft220 Golden Vis, Cibolo, TX 78108Active
 MLS ID #6748116, Mark Davila, All City Real Estate Ltd. Co. Unlock MLS
 - $399,0004 bd2 ba2.2k sqft513 WINDSOR CT, Schertz, TX 78108For SaleMLS ID #2008669, Holly Coates TREC #625532, Travis Shaw Realty. LERA MLS
- $350,0003 bd3 ba2.5k sqft3420 Dartmouth Cv, Schertz, TX 78154For SaleMLS ID #1995039, Carolina Garcia TREC #582266, Keller Williams City-View. LERA MLS
