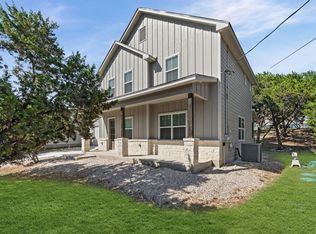
Spacious 4 bedroom, 2 1/2 bath home with 2 dining areas. Open and airy with high ceilings and tons of natural light. Open concept living and dining includes a wood-burning fireplace, tons of windows, and back patio access. Island kitchen features granite countertops, new stainless range and dishwasher. Built in microwave, tile backsplash. Inviting primary bedroom on main level with large bath offering double vanity, soaking tub and separate shower, large walk-in closet. Fresh paint inside and out. New carpet in the bedrooms. 2 inch blinds are included. Gutters. Built-in storage in garage. Privacy fence and mature trees. Covered patio. Neighborhood offers multiple playgrounds and several miles of walking/running/biking trails.
For sale
$328,500
756 San Luis, New Braunfels, TX 78132
4beds
2,352sqft
Single Family Residence
Built in 2006
6,838 Square Feet Lot
$-- Zestimate®
$140/sqft
$33/mo HOA
What's special
Wood-burning fireplacePrivacy fenceTons of natural lightGranite countertopsTons of windowsCovered patioLarge walk-in closet
- 1 day |
- 32 |
- 4 |
Zillow last checked:
Listing updated:
Listed by:
Sharon Peters TREC #482835 (512) 757-4249,
Sharon Peters
Source: LERA MLS,MLS#: 2011030
Facts & features
Interior
Bedrooms & bathrooms
- Bedrooms: 4
- Bathrooms: 3
- Full bathrooms: 2
- 1/2 bathrooms: 1
Primary bedroom
- Features: Walk-In Closet(s), Full Bath
- Area: 289
- Dimensions: 17 x 17
Bedroom 2
- Area: 216
- Dimensions: 18 x 12
Bedroom 3
- Area: 156
- Dimensions: 13 x 12
Bedroom 4
- Area: 121
- Dimensions: 11 x 11
Primary bathroom
- Features: Tub/Shower Separate, Double Vanity, Soaking Tub
- Area: 99
- Dimensions: 11 x 9
Dining room
- Area: 90
- Dimensions: 10 x 9
Kitchen
- Area: 169
- Dimensions: 13 x 13
Living room
- Area: 400
- Dimensions: 20 x 20
Heating
- Central, Electric
Cooling
- Central Air
Appliances
- Included: Microwave, Range, Dishwasher
- Laundry: Laundry Room, Washer Hookup, Dryer Connection
Features
- Two Eating Areas, Kitchen Island, Breakfast Bar, Pantry, Utility Room Inside, High Ceilings, Walk-In Closet(s), Master Downstairs, Ceiling Fan(s)
- Flooring: Carpet, Ceramic Tile, Other
- Windows: Window Coverings
- Has basement: No
- Number of fireplaces: 1
- Fireplace features: Living Room
Interior area
- Total interior livable area: 2,352 sqft
Property
Parking
- Total spaces: 2
- Parking features: Two Car Garage, Attached, Garage Door Opener
- Attached garage spaces: 2
Features
- Levels: Two
- Stories: 2
- Patio & porch: Covered
- Exterior features: Rain Gutters
- Pool features: None
- Fencing: Privacy
Lot
- Size: 6,838 Square Feet
- Residential vegetation: Mature Trees
Details
- Parcel number: 350489022700
Construction
Type & style
- Home type: SingleFamily
- Property subtype: Single Family Residence
Materials
- Brick
- Foundation: Slab
- Roof: Heavy Composition
Condition
- Pre-Owned
- New construction: No
- Year built: 2006
Details
- Builder name: DR Horton
Utilities & green energy
- Sewer: Sewer System
- Water: Water System
Community & HOA
Community
- Features: Playground, Jogging Trails, Sports Court
- Security: Smoke Detector(s)
- Subdivision: Mission Hills Ranch
HOA
- Has HOA: Yes
- HOA fee: $395 annually
- HOA name: MISSION HILLS RANCH HOMEOWNERS ASSOCIATION, INC
Location
- Region: New Braunfels
Financial & listing details
- Price per square foot: $140/sqft
- Annual tax amount: $6,452
- Price range: $328.5K - $328.5K
- Date on market: 8/23/2026
- Cumulative days on market: 3 days
- Listing terms: Conventional,VA Loan,Cash
Estimated market value
Not available
Estimated sales range
Not available
Not available
Price history
| Date | Event | Price |
|---|---|---|
| 8/23/2026 | Listed for sale | $328,500$140/sqft |
Source:  LERA MLS #2011030 Report a problem LERA MLS #2011030 Report a problem | ||
Public tax history
Tax history is unavailable.
Monthly payment
Est. payment
Payment breakdown
Explore the cost of this home by adjusting the details. Changes won't be saved.Climate risks
Neighborhood: 78132
Nearby schools
GreatSchools rating
- 7/10Rodriguez Elementary SchoolGrades: K-5Distance: 1.4 mi
- 5/10Miller Middle SchoolGrades: 6-8Distance: 3.6 mi
- 4/10San Marcos High SchoolGrades: 9-12Distance: 3.7 mi
Schools provided by the listing agent
- Elementary: Veramendi
- Middle: Oak Run
- High: New Braunfel
- District: New Braunfels
Source: LERA MLS. This data may not be complete. We recommend contacting the local school district to confirm school assignments for this home.
- $286,7003 bd3 ba1.9k sqft747 Veloway Trl, New Braunfels, TX 78132Off Market
- $315,4004 bd3 ba2.3k sqft4020 Northaven Trl, New Braunfels, TX 78132Off Market
- $294,5003 bd3 ba1.9k sqft4008 Northaven Trl, New Braunfels, TX 78132Off Market
- $268,8003 bd2 ba1.5k sqft710 Veloway Trl, New Braunfels, TX 78132Off Market
- $245,2003 bd2 ba1.3k sqft706 Veloway Trl, New Braunfels, TX 78132Off Market
- $322,6005 bd3 ba2.4k sqft621 Greenway Trl, New Braunfels, TX 78132Off Market
- $286,8003 bd3 ba1.9k sqft750 Veloway Trl, New Braunfels, TX 78132Off Market
- $270,3003 bd2 ba1.5k sqft751 Veloway Trl, New Braunfels, TX 78132Off Market
- $301,8004 bd3 ba2.3k sqft736 Greenway Trl, New Braunfels, TX 78132Off Market
A local agent can set up tours, give advice and negotiate with sellers.
Similar homes
- $319,0004 bd3 ba1.7k sqft361 Creekview Way, New Braunfels, TX 78130Active

 MLS ID #5640446, JM Masso, Social Earth Locating. Unlock MLS
 - $298,5004 bd3 ba2.5k sqft3983 TRINITY TRL, New Braunfels, TX 78132For Sale

 MLS ID #2008877, Sharon Peters TREC #482835, Sharon Peters. LERA MLS
 - $315,9004 bd3 ba1.7k sqft5661 Hartson, Kyle, TX 78640For Sale
 MLS ID #2011029, E. Michelle Mendez TREC #589692, Marshall Reddick Real Estate. LERA MLS
 - $320,0003 bd3 ba1.8k sqft1130 Twin Deer Ln, Canyon Lake, TX 78133For Sale
 MLS ID #15173011, Sharon Leshikar, eXp Realty, LLC. HAR
 - $305,0003 bd2 ba1.5k sqft1951 Jamie Ln, New Braunfels, TX 78130For SaleMLS ID #2010491, DeeDee Hernandez TREC #725605, Reliance Residential Realty -. LERA MLS
- $349,9004 bd3 ba2.6k sqft905 CYPRESS ML, New Braunfels, TX 78130For SaleMLS ID #1998558, Madison Krause TREC #831750, Real Broker, LLC. LERA MLS
- $338,9004 bd4 ba2.4k sqft1769 Upper Forty, New Braunfels, TX 78130For SaleMLS ID #1973199, Eric Mulero TREC #622467, Redfin Corporation. LERA MLS
- $314,0004 bd3 ba2.3k sqft1945 EDELWEISS, New Braunfels, TX 78130For SaleMLS ID #1995273, Tiffany Dumond TREC #701692, Worth Clark Realty. LERA MLS
- $349,9003 bd2 ba2.1k sqft1923 Blue Goose, New Braunfels, TX 78130For SaleMLS ID #2002741, Casey Ellis TREC #681138, Keller Williams Heritage. LERA MLS
- $334,5004 bd4 ba2.6k sqft2732 Scarlet Tanger, New Braunfels, TX 78130For SaleMLS ID #1971629, Genesis Gonzalez TREC #826869, Real Broker, LLC. LERA MLS
- $335,0004 bd3 ba3k sqft2962 Sawmill Ln, New Braunfels, TX 78130For SaleMLS ID #2002643, Shane Neal TREC #608871, eXp Realty. LERA MLS
- $379,0005 bd4 ba3k sqft3215 Espada, New Braunfels, TX 78132For SaleMLS ID #2006910, Crystal Cobos TREC #745592, JB Goodwin, REALTORS. LERA MLS
- $385,0004 bd2 ba2.1k sqft621 MAGDALENA LN, New Braunfels, TX 78132For SaleMLS ID #1997803, Mary Rice TREC #751277, Real Broker, LLC. LERA MLS
- $310,0004 bd3 ba1.8k sqft864 Sweetgrass, New Braunfels, TX 78130ActiveMLS ID #5331525, Rosa Mendez, Real Broker, LLC. Unlock MLS
- $349,9004 bd3 ba2.7k sqft1720 SUNSPUR RD, New Braunfels, TX 78130For SaleMLS ID #1956671, Debbie Stakes TREC #691087, Clark Realty & Associates,LLC. LERA MLS
- $359,9004 bd3 ba2.2k sqft1937 FIELD BRK, Seguin, TX 78155For SaleMLS ID #2004418, Teresa Zepeda TREC #706355, Real Broker, LLC. LERA MLS
- $319,0004 bd2 ba2k sqft3800 Columbia, Cibolo, TX 78108For SaleMLS ID #1991482, Tiffany Stevens TREC #544138, Real Broker, LLC. LERA MLS
- $315,0003 bd2 ba1.7k sqft1640 Sunstone Cir, New Braunfels, TX 78130For SaleMLS ID #1990617, Stephen Baldwin TREC #570496, BHHS Don Johnson Realtors - CL. LERA MLS
- $330,0004 bd2 ba1.9k sqft157 Maplewood N, Kyle, TX 78640ActiveMLS ID #5020748, Myung soon Lemond, Domain Realty, LLC. Unlock MLS
- $299,9954 bd3 ba2k sqft237 Escondido Cir, San Marcos, TX 78666ActiveMLS ID #6083663, Robin Patino, Cashmere Realty Group. Unlock MLS
