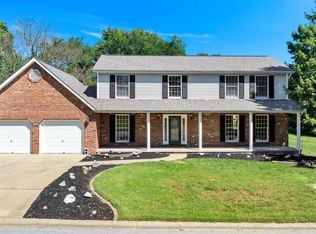
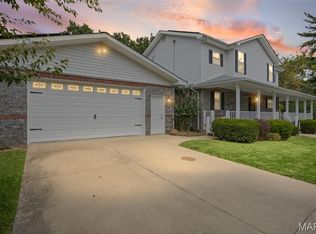
FOX WOODS - GODFREY - Welcome to this spacious 4-bedroom, 2.5-bathroom home, offering a perfect blend of privacy, functional design & incredible potential! Nestled in a serene and private setting, this property boasts a great floor plan and key structural updates already completed, including a new roof 2023, HVAC system 2014, outside unit heat pump 2024 and a brand-new water heater September 2026. While the home may be in need of some updates and landscaping, it offers a fantastic canvas to customize and build immediate equity. The property is being sold AS-IS. The Main Floor offers a Formal sitting and dining room combination separated by decorative columns, perfect for hosting guests. The Heart of the Home has a large eat-in kitchen that flows naturally into a cozy family room centered around a wood-burning fireplace. A dedicated home office provides the ideal remote workspaces, complemented by a convenient laundry room and main-floor half bath. The Upper Level has a Primary Bedroom featuring an elegant coffer ceiling and a large bathroom w/dual sinks, a soaking tub, & a separate shower. Three additional bedrooms share a well-appointed full hallway bathroom equipped with double sinks to ease the morning rush. The Lower Level Walk-Out offers endless potential. An expansive, unfinished lower level has full windows and a rough-in for a future bathroom, serving as a blank slate ready for your custom recreation room, gym, or guest suite.
Active under contract
Listed by: Coldwell Banker Brown Realtors • Tricia L Sisk • 618-791-5510
$485,000
3206 Nottoway Ave, Godfrey, IL 62035
4beds
2,967sqft
Single Family Residence
Built in 1994
4.3 Acres Lot
$473,100 Zestimate®
$163/sqft
$58/mo HOA
What's special
Dedicated home officeLarge eat-in kitchenGreat floor planMain-floor half bathSerene and private settingLower level walk-outConvenient laundry room
- 37 days
- 491
- 22
Likely to sell faster than
Zillow last checked:
Listing updated:
Listed by:
Tricia L Sisk 618-791-5510,
Coldwell Banker Brown Realtors
Source: MARIS,MLS#: 26056993 Originating MLS: Southwestern Illinois Board of REALTORS
Originating MLS: Southwestern Illinois Board of REALTORSFacts & features
Interior
Bedrooms & bathrooms
- Bedrooms: 4
- Bathrooms: 3
- Full bathrooms: 2
- 1/2 bathrooms: 1
- Main level bathrooms: 1
Primary bedroom
- Features: Floor Covering: Carpeting
- Level: Upper
- Area: 238
- Dimensions: 14x17
Bedroom 2
- Features: Floor Covering: Carpeting
- Level: Upper
- Area: 121
- Dimensions: 11x11
Bedroom 3
- Features: Floor Covering: Carpeting
- Level: Upper
- Area: 110
- Dimensions: 10x11
Bedroom 4
- Features: Floor Covering: Carpeting
- Level: Upper
- Area: 132
- Dimensions: 12x11
Primary bathroom
- Features: Floor Covering: Carpeting
- Level: Upper
- Area: 108
- Dimensions: 12x9
Bathroom
- Features: Floor Covering: Wood
- Level: Main
- Area: 20
- Dimensions: 4x5
Bathroom
- Features: Floor Covering: Vinyl
- Level: Upper
- Area: 60
- Dimensions: 12x5
Dining room
- Features: Floor Covering: Carpeting
- Level: Main
- Area: 156
- Dimensions: 13x12
Family room
- Features: Floor Covering: Carpeting
- Level: Main
- Area: 266
- Dimensions: 14x19
Kitchen
- Features: Floor Covering: Laminate
- Level: Main
- Area: 264
- Dimensions: 11x24
Laundry
- Features: Floor Covering: Vinyl
- Level: Main
- Area: 42
- Dimensions: 7x6
Office
- Features: Floor Covering: Wood
- Level: Main
- Area: 110
- Dimensions: 11x10
Sitting room
- Features: Floor Covering: Carpeting
- Level: Main
- Area: 143
- Dimensions: 13x11
Heating
- Electric, Heat Pump
Cooling
- Central Air
Appliances
- Included: Dishwasher, Microwave, Electric Range, Refrigerator
- Laundry: Laundry Room, Main Level
Features
- Ceiling Fan(s), Central Vacuum, Chandelier, Double Vanity, Eat-in Kitchen, Entrance Foyer, Kitchen Island, Laminate Counters, Natural Woodwork, Separate Dining, Separate Shower, Soaking Tub, Two Story Entrance Foyer, Walk-In Closet(s)
- Flooring: Carpet, Vinyl, Wood
- Doors: French Doors, Pocket Door(s)
- Windows: Double Pane Windows
- Basement: Unfinished,Walk-Out Access
- Number of fireplaces: 1
- Fireplace features: Wood Burning
Interior area
- Total structure area: 2,967
- Total interior livable area: 2,967 sqft
- Finished area above ground: 2,967
Property
Parking
- Total spaces: 3
- Parking features: Garage, Garage Door Opener
- Attached garage spaces: 3
Features
- Levels: Two
- Patio & porch: Deck
- Exterior features: Lighting
- Fencing: None
Lot
- Size: 4.3 Acres
- Dimensions: 2.16 + 2.14 acres
- Features: Gently Rolling, Landscaped, Scattered Woods
Details
- Additional structures: Shed(s)
- Parcel number: 241010800000004.004
- Special conditions: Listing As Is
Construction
Type & style
- Home type: SingleFamily
- Architectural style: Traditional
- Property subtype: Single Family Residence
Materials
- Brick, Vinyl Siding
- Roof: Architectural Shingle
Condition
- Year built: 1994
Utilities & green energy
- Electric: Ameren
- Sewer: Septic Tank
- Water: Public
- Utilities for property: Electricity Connected
Community & HOA
Community
- Security: Carbon Monoxide Detector(s)
- Subdivision: Fox Woods
HOA
- Has HOA: Yes
- Amenities included: Other
- Services included: Common Area Maintenance, Other
- HOA fee: $700 annually
- HOA name: Fox Woods Assoc
Location
- Region: Godfrey
Financial & listing details
- Price per square foot: $163/sqft
- Tax assessed value: $427,830
- Annual tax amount: $10,435
- Date on market: 9/4/2026
- Cumulative days on market: 37 days
- Listing terms: Cash,Conventional,FHA,USDA Loan
- Ownership: Private
- Electric utility on property: Yes
- Road surface type: Chip And Seal
Estimated market value
$473,100
$449,000 - $497,000
$3,249/mo
Price history
| Date | Event | Price |
|---|---|---|
| 9/18/2026 | Contingent | $485,000$163/sqft |
Source:  MARIS #26056993 Report a problem MARIS #26056993 Report a problem | ||
| 9/4/2026 | Listed for sale | $485,000+108.2%$163/sqft |
Source: MARIS #26056993 Report a problem | ||
| 5/15/1995 | Sold | $233,000$79/sqft |
Source: Agent Provided Report a problem | ||
Public tax history
| Year | Property taxes | Tax assessment |
|---|---|---|
| 2024 | -- | $142,610 +8.3% |
| 2023 | -- | $131,660 +9.4% |
| 2022 | -- | $120,400 +6.3% |
| 2021 | -- | $113,230 +2.2% |
| 2020 | -- | $110,780 +2.7% |
| 2019 | $7,619 | $107,890 +4.5% |
| 2018 | -- | $103,290 |
| 2017 | $7,146 +14.9% | $103,290 |
| 2016 | $6,222 | $103,290 +3.2% |
| 2015 | $6,222 | $100,040 |
| 2014 | $6,222 | $100,040 |
| 2013 | $6,222 | $100,040 -4.4% |
| 2012 | -- | $104,680 |
| 2011 | -- | $104,680 -0.1% |
| 2010 | -- | $104,830 +2.9% |
| 2009 | -- | $101,840 +8.6% |
| 2007 | -- | $93,800 +7.8% |
| 2005 | -- | $87,000 +10.6% |
| 2004 | $4,645 +2.9% | $78,670 +3.6% |
| 2003 | $4,516 +7% | $75,960 +4.2% |
| 2002 | $4,222 | $72,910 +4.1% |
| 2001 | -- | $70,050 +2.2% |
| 2000 | $4,152 | $68,540 |
Find assessor info on the county website
Monthly payment
Est. payment
Payment breakdown
Explore the cost of this home by adjusting the details. Changes won't be saved.Climate risks
Neighborhood: 62035
Nearby schools
Schools provided by the listing agent
- Elementary: Alton Dist 11
- Middle: Alton Dist 11
- High: Alton
Source: MARIS. This data may not be complete. We recommend contacting the local school district to confirm school assignments for this home.
Similar homes
- $395,0003 bd4 ba3.1k sqft1902 Cheyenne Dr, Godfrey, IL 62035For Sale
 MLS ID #26053396, Jay R Cammon, Keller Williams Realty Platinum East. MARIS
 - $449,0004 bd3 ba2.8k sqft16021 Pellikan Ln, Grafton, IL 62037For Sale
 MLS ID #26042789, Alicia B Franck, Elevate Illinois Realty. MARIS
 - $499,9003 bd3 ba2.1k sqft0 Nellies Rdg, Dow, IL 62022New Construction
 MLS ID #25004152, Ralph G Paslay, Coldwell Banker Paslay Realtor. MARIS
 - $399,0004 bd4 ba3.2k sqft25578 Elsah Hills Dr, Elsah, IL 62028For Sale
 MLS ID #26063610, Kimberly Chisholm, Market Pro Realty, Inc. MARIS
 - $425,0004 bd5 ba3.5k sqft863 Marc Dr, Alton, IL 62002For SaleMLS ID #26034413, Paige E Davis, Key Real Estate. MARIS
- $290,0003 bd2 ba1.7k sqft16776 Indian Lake Rd, Jerseyville, IL 62052For SaleMLS ID #26054041, Nikki M Guymon, Tarrant and Harman Real Estate and Auction Co. MARIS
- $450,0005 bd3 ba3.6k sqft4919 Jamestowne Ridge Ct, Florissant, MO 63033For SaleMLS ID #26063879, Lillie M Harvey, Harvey & Co Real Estate. MARIS
- $399,9004 bd4 ba2.6k sqft3738 Birchmoor Gardens Ct, Florissant, MO 63034For SaleMLS ID #26063780, Tiffiny M Johnson, Realty 360 Group. MARIS
- $375,0003 bd2 ba2.3k sqft3837 Fleur Du Bois Dr, Florissant, MO 63034For SaleMLS ID #26040239, Kelsey A Inglis, Coldwell Banker Realty - Gundaker West Regional. MARIS
- $485,0005 bd4 ba4.2k sqftHaagen Haus, Alton, IL 62002For SaleMLS ID #26037095, Jenni A Studebaker, RE/MAX Alliance. MARIS
- $368,5004 bd5 ba2.8k sqft1201 McKinley Blvd, Alton, IL 62002For SaleMLS ID #26049735, Matt G Horn, Landmark Realty. MARIS
- $435,0003 bd3 ba4k sqft3507 Castelli Dr, Alton, IL 62002For SaleMLS ID #26061061, Don E Hellrung, Landmark Realty. MARIS
- $495,0004 bd4 ba2.7k sqft3222 Starkville St, Saint Charles, MO 63301For SaleMLS ID #26055155, Angela Harris, Berkshire Hathaway HomeServices Select Properties. MARIS
- $465,0004 bd4 ba3k sqft3200 Bentwater Pl, Saint Charles, MO 63301For SaleMLS ID #26055819, Deanna M Downs, Black & Associates, LLC. MARIS
- $549,9003 bd4 ba3.2k sqft1282 Key West Dr, Edwardsville, IL 62025For SaleMLS ID #26063505, Rodney G Holt, Real Broker, LLC. MARIS
- $329,0004 bd3 ba2.5k sqft21015 Hickory St, Grafton, IL 62037For SaleMLS ID #26046447, Cyndi A Borrowman, Market Pro Realty, Inc. MARIS
- $375,0004 bd3 ba2.4k sqft26 Castle Dr, Florissant, MO 63034For SaleMLS ID #26014486, Laurie B Wuestling, Coldwell Banker Realty - Gundaker. MARIS
- $399,9504 bd3 ba2.5k sqft3003 Moon Flower Ct, Florissant, MO 63031For SaleMLS ID #26059347, Kim M Robinson, Nettwork Global. MARIS
- $429,9004 bd4 ba3.3k sqft59 Charbonier Bluffs Dr, Florissant, MO 63031For SaleMLS ID #26028048, Wilson Truong, Vinh Son Realty, LLC. MARIS
