Beautifully maintained 3-bedroom, 2.5-bath home featuring an attached 2-car garage and a functional, open-concept layout. Hardwood floors welcome you at the entry and continue through the kitchen and dining areas, creating a warm and cohesive living space. The kitchen offers a seamless flow into the dining area, ideal for everyday living and entertaining. The spacious primary suite features vaulted ceilings and a generously sized walk-in closet. Enjoy outdoor living in the large, fenced backyard-perfect for relaxing or hosting gatherings.
Contingent
$299,900
3207 Katie Lynn Dr, Champaign, IL 61822
3beds
1,810sqft
:
Get pre-qualified$2,161/mo
Single Family Residence
Built in 2001
8,712 Square Feet Lot
$296,300 Zestimate®
$166/sqft
$5/mo HOA
What's special
- --
- on Zillow |
- 90
- views |
- 3
- saves |
Likely to sell faster than
Zillow last checked:
Listing updated:
Listed by:
Leo Bui (630)407-7552,
LPT Realty LLC
Source: MRED as distributed by MLS GRID,MLS#: 12639529
Facts & features
Interior
Bedrooms & bathrooms
- Bedrooms: 3
- Bathrooms: 3
- Full bathrooms: 2
- 1/2 bathrooms: 1
Rooms
- Room types: No additional rooms
Primary bedroom
- Features: Flooring (Carpet), Bathroom (Full)
- Level: Second
- Area: 240 Square Feet
- Dimensions: 16X15
Bedroom 2
- Features: Flooring (Carpet)
- Level: Second
- Area: 130 Square Feet
- Dimensions: 13X10
Bedroom 3
- Features: Flooring (Carpet)
- Level: Second
- Area: 120 Square Feet
- Dimensions: 10X12
Dining room
- Features: Flooring (Carpet)
- Level: Main
- Area: 150 Square Feet
- Dimensions: 10X15
Kitchen
- Features: Flooring (Hardwood)
- Level: Main
- Area: 112 Square Feet
- Dimensions: 8X14
Laundry
- Level: Main
- Area: 42 Square Feet
- Dimensions: 7X6
Living room
- Features: Flooring (Carpet)
- Level: Main
- Area: 272 Square Feet
- Dimensions: 17X16
Heating
- Natural Gas, Forced Air
Cooling
- Central Air
Appliances
- Included: Range, Microwave, Dishwasher, Refrigerator, Disposal, Range Hood
- Laundry: In Unit
Features
- Cathedral Ceiling(s)
- Flooring: Hardwood
- Basement: None
- Number of fireplaces: 1
- Fireplace features: Gas Starter
Interior area
- Total structure area: 1,810
- Total interior livable area: 1,810 sqft
- Finished area below ground: 0
Property
Parking
- Total spaces: 2
- Parking features: Concrete, Yes, Garage Owned, Attached, Garage
- Attached garage spaces: 2
Accessibility
- Accessibility features: No Disability Access
Features
- Stories: 2
- Patio & porch: Patio, Porch
- Fencing: Fenced
Lot
- Size: 8,712 Square Feet
- Dimensions: 72X120
Details
- Parcel number: 412009226027
- Special conditions: None
Construction
Type & style
- Home type: SingleFamily
- Property subtype: Single Family Residence
Materials
- Vinyl Siding
Condition
- New construction: No
- Year built: 2001
Utilities & green energy
- Sewer: Public Sewer
- Water: Public
Community & HOA
Community
- Features: Park, Sidewalks, Street Paved
- Subdivision: Timberline Valley
HOA
- Has HOA: Yes
- Services included: Other
- HOA fee: $58 annually
Location
- Region: Champaign
Financial & listing details
- Price per square foot: $166/sqft
- Tax assessed value: $227,490
- Annual tax amount: $6,089
- Date on market: 5/5/2026
- Ownership: Fee Simple
Estimated market value
$296,300
$281,000 - $311,000
$2,597/mo
Price history
| Date | Event | Price |
|---|---|---|
| 5/5/2026 | Listing removed | $315,000$174/sqft |
Source:  MRED as distributed by MLS GRID #12620597 Report a problem MRED as distributed by MLS GRID #12620597 Report a problem | ||
| 4/17/2026 | Listed for sale | $315,000+78%$174/sqft |
Source: MRED as distributed by MLS GRID #12620597 Report a problem | ||
| 10/6/2017 | Sold | $177,000-3%$98/sqft |
Source: MRED as distributed by MLS GRID #09694846 Report a problem | ||
| 8/25/2017 | Pending sale | $182,500$101/sqft |
Source: RE/MAX REALTY ASSOCIATES-CHA #09694846 Report a problem | ||
| 8/21/2017 | Price change | $182,500-1.3%$101/sqft |
Source: RE/MAX REALTY ASSOCIATES-CHA #09694846 Report a problem | ||
| 8/10/2017 | Price change | $184,900-2.6%$102/sqft |
Source: RE/MAX REALTY ASSOCIATES-CHA #09694846 Report a problem | ||
| 7/19/2017 | Listed for sale | $189,900+10.7%$105/sqft |
Source: RE/MAX REALTY ASSOCIATES-CHA #09694846 Report a problem | ||
| 6/27/2011 | Sold | $171,500+3.9%$95/sqft |
Source: Public Record Report a problem | ||
| 8/2/2010 | Sold | $165,000-2.9%$91/sqft |
Source: MRED as distributed by MLS GRID #09464147 Report a problem | ||
| 5/22/2010 | Price change | $169,900-2.9%$94/sqft |
Source: Cain and Company Real Estate #2101672 Report a problem | ||
| 3/28/2010 | Listed for sale | $174,900$97/sqft |
Source: Cain and Company Real Estate #2101672 Report a problem | ||
Public tax history
| Year | Property taxes | Tax assessment |
|---|---|---|
| 2024 | $6,090 +7.1% | $75,830 +9.8% |
| 2023 | $5,688 +7.2% | $69,070 +8.4% |
| 2022 | $5,308 +2.7% | $63,720 +2% |
| 2021 | $5,170 +4.3% | $62,470 +4% |
| 2020 | $4,957 +6.1% | $60,070 +2.1% |
| 2019 | $4,671 | $58,830 +1.6% |
| 2018 | $4,671 +1.5% | $57,910 +1.7% |
| 2017 | $4,604 +11.8% | $56,950 +2.1% |
| 2016 | $4,118 | $55,780 +1.8% |
| 2015 | $4,118 +0.3% | $54,790 |
| 2014 | $4,104 +0.9% | $54,790 |
| 2013 | $4,068 +1.2% | $54,790 -2% |
| 2012 | $4,021 +4.4% | $55,910 |
| 2011 | $3,853 -11.5% | $55,910 -2.2% |
| 2010 | $4,354 | $57,160 -11% |
| 2009 | -- | $64,220 -2.3% |
| 2008 | -- | $65,720 +2.9% |
| 2007 | $4,252 +2% | $63,870 +3.5% |
| 2006 | $4,168 +4% | $61,710 +6.3% |
| 2005 | $4,006 +2.2% | $58,070 +3.9% |
| 2004 | $3,920 +6.4% | $55,890 +3.1% |
| 2003 | $3,685 +4.5% | $54,210 +10% |
| 2002 | $3,526 +358.3% | $49,300 +390.5% |
| 2001 | $769 | $10,050 |
| 2000 | -- | -- |
Find assessor info on the county website
Monthly payment
Est. payment
Payment breakdown
Explore the cost of this home by adjusting the details. Changes won't be saved.Climate risks
Neighborhood: 61822
Getting around
39 / 100
Some TransitNearby schools
GreatSchools rating
- 5/10Kenwood Elementary SchoolGrades: K-5Distance: 1.4 mi
- 6/10Jefferson Middle SchoolGrades: 6-8Distance: 1.7 mi
- 5/10Centennial High SchoolGrades: 9-12Distance: 1.5 mi
Schools provided by the listing agent
- High: Central High School
- District: 4
Source: MRED as distributed by MLS GRID. This data may not be complete. We recommend contacting the local school district to confirm school assignments for this home.
- $274,3003 bd2 ba1.5k sqft3205 Katie Lynn Dr, Champaign, IL 61822Off Market
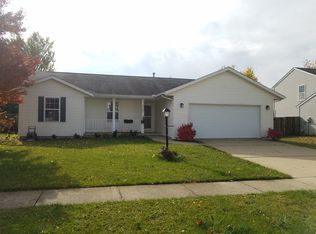
- $257,600-- bd-- ba-- sqft3209 Katie Lynn Dr, Champaign, IL 61822Off Market
- $260,7003 bd2 ba1.5k sqft3208 Ladue Dr, Champaign, IL 61822Off Market
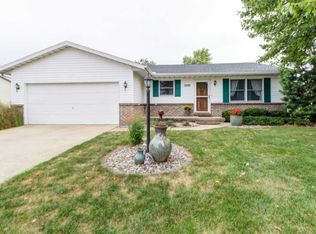
- $275,100-- bd2 ba1.5k sqft3206 Ladue Dr, Champaign, IL 61822Off Market
- $277,5003 bd2 ba1.5k sqft3203 Katie Lynn Dr, Champaign, IL 61822Off Market
- $274,0003 bd2 ba1.5k sqft3210 Ladue Dr, Champaign, IL 61822Off Market
- $277,100-- bd-- ba-- sqft3211 Katie Lynn Dr, Champaign, IL 61822Off Market
- $242,9003 bd2 ba1.3k sqft3206 Katie Lynn Dr, Champaign, IL 61822Off Market
A local agent can set up tours, give advice and negotiate with sellers.
A local lender can help you make sure your offer is ready when you are.
Similar homes
- $269,9003 bd3 ba1.6k sqft705 Erin Dr, Champaign, IL 61822Active
 MLS ID #12671337, Lisa Duncan, KELLER WILLIAMS-TREC. MRED as distributed by MLS GRID
 - $329,0003 bd3 ba1.2k sqft3802 Sandstone Dr, Champaign, IL 61822Price Change
 MLS ID #12653015, Nate Evans, Nate Evans Group. MRED as distributed by MLS GRID
 - $357,9004 bd3 ba2k sqft1401 Peppermill Ln, Champaign, IL 61822Active
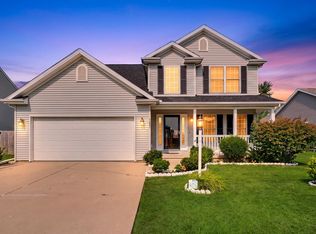 MLS ID #12711978, Nate Evans, Nate Evans Group. MRED as distributed by MLS GRID
 - $259,9003 bd2 ba1.4k sqft3112 Valerie Dr, Champaign, IL 61822Active
 MLS ID #12664431, Brock Collins, eXp Realty - Mahomet Branch. MRED as distributed by MLS GRID
 - $285,0004 bd3 ba1.9k sqft68 John Ln, Champaign, IL 61822ActiveMLS ID #12723128, Daniel Gordon, RE/MAX REALTY ASSOCIATES-CHA. MRED as distributed by MLS GRID
- $228,5003 bd2 ba1.3k sqft709 Erin Dr, Champaign, IL 61822ActiveMLS ID #12685519, John Frerichs, ABR,e-PRO,GREEN,GRI, KELLER WILLIAMS-TREC. MRED as distributed by MLS GRID
- $265,0003 bd2 ba1.4k sqft705 Luria Ln, Champaign, IL 61822ActiveMLS ID #12718533, Nate Evans, Nate Evans Group. MRED as distributed by MLS GRID
- $370,0004 bd4 ba1.9k sqft3905 Wild Flower Dr, Champaign, IL 61822ActiveMLS ID #12682326, Jeffrey Finke, Coldwell Banker R.E. Group. MRED as distributed by MLS GRID
- $305,0003 bd2 ba1.6k sqft2412 Stillwater Dr, Champaign, IL 61821ActiveMLS ID #12651518, Russell Taylor, ABR,CRB,CRS,GRI,SRES, Taylor Realty Associates. MRED as distributed by MLS GRID
- $385,0005 bd3 ba2.3k sqft715 Sedgegrass Dr, Champaign, IL 61822ActiveMLS ID #12660670, Ryan Dallas, RYAN DALLAS REAL ESTATE. MRED as distributed by MLS GRID
- $260,0003 bd2 ba1.4k sqft703 Bardeen Ln, Champaign, IL 61822ActiveMLS ID #12693019, Jesse Stauffer, GRI, Taylor Realty Associates. MRED as distributed by MLS GRID
- $387,0004 bd3 ba2.2k sqft3802 Crail Rd, Champaign, IL 61822ActiveMLS ID #12708539, Russell Taylor, ABR,CRB,CRS,GRI,SRES, Taylor Realty Associates. MRED as distributed by MLS GRID
- $339,9003 bd3 ba1.9k sqft4 Stanford Pl, Champaign, IL 61820NewMLS ID #12695666, Jodi O'Malley, Real Broker, LLC. MRED as distributed by MLS GRID
- $339,9003 bd3 ba1.9k sqft302 Luria Ln, Champaign, IL 61822ActiveMLS ID #12659361, Ryan Dallas, RYAN DALLAS REAL ESTATE. MRED as distributed by MLS GRID
- $255,0003 bd3 ba1.5k sqft3312 Boulder Ridge Dr, Champaign, IL 61822ActiveMLS ID #12695500, Jill Hess, RE/MAX REALTY ASSOCIATES-CHA. MRED as distributed by MLS GRID
- $250,0003 bd3 ba1.4k sqft3314 Boulder Ridge Dr, Champaign, IL 61822ActiveMLS ID #12700302, Jill Hess, RE/MAX REALTY ASSOCIATES-CHA. MRED as distributed by MLS GRID
- $299,0004 bd3 ba2.2k sqft1606 Montgomery St, Urbana, IL 61802For Sale
 MLS ID #110082, LAURA HALE, CENTURY 21 ELITE. THAAR
 - $189,9003 bd2 ba1k sqft614 Creve Coeur Dr, Champaign, IL 61822For SaleMLS ID #6258754, Ryan Dallas. CIBR
- $265,0003 bd2 ba1.3k sqft1803 Myra Ridge Ct, Urbana, IL 61802NewMLS ID #12720717, Nick Taylor, CRB,CRS,GRI, Taylor Realty Associates. MRED as distributed by MLS GRID
- $264,5003 bd2 ba1.6k sqft2205 Glenoak Dr, Champaign, IL 61821ActiveMLS ID #12712767, Patty Bash, Heartland Real Estate of Central Illinois, Inc. MRED as distributed by MLS GRID
