Nestled on a quiet street overlooking the neighborhood lake and park, this beautifully maintained townhome blends timeless character with everyday comfort. Rich hand-scraped hardwood floors, soaring vaulted ceiling's, plantation shutters, and a cozy fireplace create a warm and inviting space from the moment you step inside. Designed for both entertaining and daily living the home offers two dining areas and an open-concept layout that flows effortlessly between the kitchen and living room. Just beyond the living area step into the sun filled flex space which can easily serve as home office, reading room, playroom, fitness area or second living room. The spacious primary suite provides a relaxing retreat with a soaking tub, separate shower, and generous storage. Outside the low maintenance yard allows you to spend more time enjoying the peaceful park and lake views or your morning walks and evening strolls. Filled with natural light and versatile living spaces, this move in ready home offers the perfect balance of comfort, function and location. Roof replaced 2025.
Pending
$225,000
3208 59th St, Lubbock, TX 79413
2beds
2,131sqft
Townhouse, Residential
Built in 1983
5,662 Square Feet Lot
$220,000 Zestimate®
$106/sqft
$-- HOA
What's special
Cozy fireplaceLow maintenance yardFilled with natural lightRich hand-scraped hardwood floorsVersatile living spacesTwo dining areasSoaking tub
- 90 days
- 188
- 8
Zillow last checked:
Listing updated:
Listed by:
Sarah Lamar TREC #0659337 806-831-1469,
Resolute Realty Company
Source: LBMLS,MLS#: 202609076
Facts & features
Interior
Bedrooms & bathrooms
- Bedrooms: 2
- Bathrooms: 2
- Full bathrooms: 2
Heating
- Central, Natural Gas
Cooling
- Central Air, Electric
Appliances
- Included: Convection Oven, Electric Cooktop, Microwave, Oven
- Laundry: Electric Dryer Hookup, Inside, Laundry Room, Washer Hookup
Features
- Beamed Ceilings, Breakfast Bar, Ceiling Fan(s), Eat-in Kitchen, High Ceilings, Kitchen Island, Open Floorplan, Recessed Lighting, Soaking Tub, Storage, Tile Counters, Walk-In Closet(s)
- Flooring: Concrete, Hardwood, Tile
- Number of fireplaces: 1
- Fireplace features: Gas
- Common walls with other units/homes: 2+ Common Walls
Interior area
- Total structure area: 2,131
- Total interior livable area: 2,131 sqft
- Finished area above ground: 2,131
Property
Parking
- Total spaces: 2
- Parking features: Attached, Garage, Garage Door Opener, On Street
- Attached garage spaces: 2
- Has uncovered spaces: Yes
Features
- Patio & porch: Covered
- Exterior features: Awning(s), Private Yard
- Fencing: Fenced
Lot
- Size: 5,662 Square Feet
Details
- Parcel number: R53613
Construction
Type & style
- Home type: Townhouse
- Architectural style: Traditional
- Property subtype: Townhouse, Residential
- Attached to another structure: Yes
Materials
- Brick
- Foundation: Slab
- Roof: Composition
Condition
- New construction: No
- Year built: 1983
Community & HOA
Community
- Features: Park, Sidewalks, Tennis Court(s)
- Security: Smoke Detector(s), None
Location
- Region: Lubbock
Financial & listing details
- Price per square foot: $106/sqft
- Tax assessed value: $254,779
- Annual tax amount: $4,185
- Date on market: 7/15/2026
- Cumulative days on market: 69 days
- Listing terms: Cash,Conventional,FHA,VA Loan
- Road surface type: Paved
Estimated market value
$220,000
$209,000 - $231,000
$1,751/mo
Price history
| Date | Event | Price |
|---|---|---|
| 9/17/2026 | Pending sale | $225,000$106/sqft |
Source:  LBMLS #202609076 Report a problem LBMLS #202609076 Report a problem | ||
| 8/1/2026 | Contingent | $225,000$106/sqft |
Source: LBMLS #202609076 Report a problem | ||
| 7/15/2026 | Listed for sale | $225,000$106/sqft |
Source: LBMLS #202609076 Report a problem | ||
| 7/7/2026 | Pending sale | $225,000$106/sqft |
Source: LBMLS #202609076 Report a problem | ||
| 7/3/2026 | Listed for sale | $225,000+2.3%$106/sqft |
Source: LBMLS #202609076 Report a problem | ||
| 5/1/2026 | Listing removed | $219,900$103/sqft |
Source: LBMLS #202563537 Report a problem | ||
| 3/14/2026 | Listed for sale | $219,900$103/sqft |
Source: LBMLS #202563537 Report a problem | ||
| 3/7/2026 | Pending sale | $219,900$103/sqft |
Source: LBMLS #202563537 Report a problem | ||
| 2/24/2026 | Price change | $219,900-2.3%$103/sqft |
Source: LBMLS #202563537 Report a problem | ||
| 1/14/2026 | Price change | $225,000-0.9%$106/sqft |
Source: LBMLS #202563537 Report a problem | ||
| 12/26/2025 | Price change | $227,000-1.3%$107/sqft |
Source: LBMLS #202563537 Report a problem | ||
| 11/29/2025 | Listed for sale | $230,000+19.8%$108/sqft |
Source: LBMLS #202563537 Report a problem | ||
| 7/30/2019 | Listing removed | $192,000$90/sqft |
Source: CENTURY 21 John Walton Realtors #201906909 Report a problem | ||
| 7/26/2019 | Listed for sale | $192,000+2.2%$90/sqft |
Source: Century 21 John Walton, REALTO #201906909 Report a problem | ||
| 12/19/2017 | Listing removed | $187,900$88/sqft |
Source: Landmark II, REALTORS #201708817 Report a problem | ||
| 11/18/2017 | Listed for sale | $187,900$88/sqft |
Source: Landmark II, REALTORS #201708817 Report a problem | ||
Public tax history
| Year | Property taxes | Tax assessment |
|---|---|---|
| 2025 | $1,580 -21.8% | $252,113 +10% |
| 2024 | $2,021 -0.1% | $229,194 +10% |
| 2023 | $2,022 -32.4% | $208,358 +10% |
| 2022 | $2,993 -0.5% | $189,416 +10% |
| 2021 | $3,008 -17.8% | $172,196 +0.8% |
| 2020 | $3,659 +6.9% | $170,853 |
| 2019 | $3,424 -1.6% | $170,853 +10.4% |
| 2018 | $3,478 | $154,743 |
| 2017 | $3,478 +67% | $154,743 +12.7% |
| 2016 | $2,083 | $137,289 +2.4% |
| 2015 | $2,083 | $134,053 +3.8% |
| 2014 | $2,083 | $129,174 -1.3% |
| 2013 | -- | $130,916 -1.3% |
| 2012 | -- | $132,659 |
| 2011 | -- | $132,659 -1.3% |
| 2010 | -- | $134,401 -1.3% |
| 2009 | -- | $136,144 -2.5% |
| 2008 | -- | $139,628 -0.6% |
| 2007 | -- | $140,523 +3% |
| 2006 | -- | $136,400 +10% |
| 2005 | -- | $124,000 |
| 2004 | -- | $124,000 |
| 2003 | -- | $124,000 +10.6% |
| 2002 | $1,896 +0.2% | $112,102 |
| 2001 | $1,891 +0% | $112,102 |
| 2000 | $1,890 | $112,102 |
Find assessor info on the county website
Monthly payment
Est. payment
Payment breakdown
Explore the cost of this home by adjusting the details. Changes won't be saved.Climate risks
Neighborhood: Caprock
Nearby schools
Schools provided by the listing agent
- Elementary: Miller
- Middle: Evans
- High: Monterey
Source: LBMLS. This data may not be complete. We recommend contacting the local school district to confirm school assignments for this home.
Similar homes
- $225,0003 bd2 ba2k sqft4315 57th St, Lubbock, TX 79413For Sale
 MLS ID #202612962, Genie Cisneros, WestMark Companies. LBMLS
 - $225,0002 bd2 ba2k sqft5021 58th St, Lubbock, TX 79414For Sale
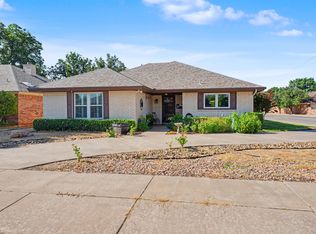 MLS ID #202609109, Chris Brooks, Exit Realty of Lubbock. LBMLS
 - $230,0003 bd3 ba2.4k sqft2113 56th St, Lubbock, TX 79412For Sale
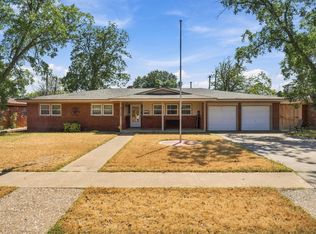 MLS ID #202612700, Melissa Sharkey, Realty Refined. LBMLS
 - $249,9003 bd2 ba2.1k sqft2510 59th St, Lubbock, TX 79413For Sale
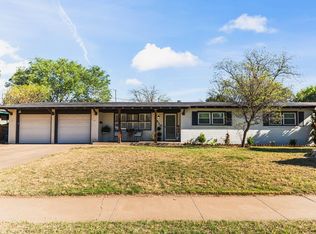 MLS ID #174844, Josh Reames, The Real Estate Place. Petroplex AOR
