Welcome home to a move-in ready 3 bedroom, 2 bath home in Midway ISD that offers the perfect blend of comfort, functionality, and community. With 1,529 square feet of thoughtfully designed living space, this home delivers the features buyers are looking for without the wait or stress of a major project.
From the moment you step inside, you’ll appreciate the natural light, inviting layout, and the pride of ownership throughout. The spacious living areas provide room to relax and gather, while the well-maintained finishes make this home truly ready for its next owner. One of the standout features is the extended back patio, creating the perfect outdoor space for morning coffee, weekend barbecues, entertaining friends, or simply enjoying your own backyard retreat.
Beyond the home itself, you’ll love being part of one of the most welcoming communities in the Waco area. Neighbors know each other, community gatherings bring everyone together, food trucks make regular stops, and the holiday spirit is on full display throughout the neighborhood. It’s the kind of place where you don’t just buy a house, you become part of a community.
Located in highly desirable Midway ISD and conveniently positioned between Highway 84 and I-35, you’ll enjoy easy access to schools, shopping, dining, and everything Waco has to offer while still feeling tucked away from the hustle and bustle.
Move-in ready, thoughtfully cared for, and priced under $300k, this home offers an incredible opportunity for a first-time buyer or anyone looking for a place where they can settle in and feel at home. Don’t miss your chance to make 3208 Jackal Dr your next address.
Pending
Price cut: $5.1K (7/7)
$269,900
3208 Jackal Dr, Lorena, TX 76655
3beds
1,529sqft
:
Get pre-qualified$1,910/mo
Single Family Residence
Built in 2018
6,621 Square Feet Lot
$267,600 Zestimate®
$177/sqft
$20/mo HOA
What's special
Extended back patioWell-maintained finishesNatural lightInviting layout
- 48 days |
- 293 |
- 17 |
Zillow last checked:
Listing updated:
Listed by:
Kimberly Lynn 0826975 254-741-1500,
Kelly, Realtors 254-741-1500
Source: NTREIS,MLS#: 21297440
Facts & features
Interior
Bedrooms & bathrooms
- Bedrooms: 3
- Bathrooms: 2
- Full bathrooms: 2
Primary bedroom
- Features: Ceiling Fan(s), Walk-In Closet(s)
- Level: First
- Dimensions: 0 x 0
Living room
- Features: Ceiling Fan(s)
- Level: First
- Dimensions: 0 x 0
Heating
- Central
Cooling
- Central Air, Ceiling Fan(s)
Appliances
- Included: Dishwasher, Electric Oven, Electric Range, Electric Water Heater, Microwave
- Laundry: Washer Hookup, Dryer Hookup, Laundry in Utility Room
Features
- Granite Counters, High Speed Internet, Kitchen Island, Open Floorplan, Pantry, Vaulted Ceiling(s)
- Flooring: Carpet, Luxury Vinyl Plank, Tile
- Has basement: No
- Has fireplace: No
Interior area
- Total interior livable area: 1,529 sqft
Video & virtual tour
Property
Parking
- Total spaces: 2
- Parking features: Garage Faces Front, Garage, Garage Door Opener, Lighted
- Attached garage spaces: 2
Features
- Levels: One
- Stories: 1
- Patio & porch: Covered, Deck
- Exterior features: Deck
- Pool features: None
- Fencing: Full,Wood
Lot
- Size: 6,621 Square Feet
- Features: Landscaped, Subdivision, Sprinkler System
Details
- Parcel number: 362522020015220
Construction
Type & style
- Home type: SingleFamily
- Architectural style: Detached
- Property subtype: Single Family Residence
Materials
- Foundation: Slab
- Roof: Composition
Condition
- Year built: 2018
Utilities & green energy
- Sewer: Public Sewer
- Water: Public
- Utilities for property: Electricity Available, Sewer Available, Water Available
Community & HOA
Community
- Features: Other, Playground, Park
- Subdivision: Park Meadows Add Ph 1-C
HOA
- Has HOA: Yes
- Services included: Association Management, Maintenance Grounds, Maintenance Structure
- HOA fee: $20 monthly
- HOA name: Bershire Hathaway Home Services Calibar Realty
- HOA phone: 979-703-1819
Location
- Region: Lorena
Financial & listing details
- Price per square foot: $177/sqft
- Tax assessed value: $242,833
- Annual tax amount: $5,242
- Date on market: 6/11/2026
- Cumulative days on market: 37 days
- Listing terms: Assumable,Cash,Conventional,FHA,VA Loan
Estimated market value
$267,600
$254,000 - $281,000
$2,216/mo
Price history
| Date | Event | Price |
|---|---|---|
| 7/21/2026 | Pending sale | $269,900$177/sqft |
Source: NTREIS #21297440 Report a problem | ||
| 7/10/2026 | Contingent | $269,900$177/sqft |
Source: NTREIS #21297440 Report a problem | ||
| 7/7/2026 | Price change | $269,900-1.9%$177/sqft |
Source:  Central Texas MLS #616491 Report a problem Central Texas MLS #616491 Report a problem | ||
| 6/29/2026 | Price change | $275,000-1.8%$180/sqft |
Source: NTREIS #21297440 Report a problem | ||
| 6/25/2026 | Price change | $279,900-1.6%$183/sqft |
Source: Central Texas MLS #616491 Report a problem | ||
| 6/11/2026 | Listed for sale | $284,500+42.3%$186/sqft |
Source: NTREIS #21297440 Report a problem | ||
| 7/14/2020 | Sold | -- |
Source: Agent Provided Report a problem | ||
| 6/4/2020 | Pending sale | $199,900$131/sqft |
Source: Re/Max Centex, Realtors #195789 Report a problem | ||
| 5/31/2020 | Listed for sale | $199,900$131/sqft |
Source: Re/Max Centex, Realtors #195789 Report a problem | ||
Public tax history
| Year | Property taxes | Tax assessment |
|---|---|---|
| 2025 | $3,429 -14.5% | $242,833 -6.1% |
| 2024 | $4,009 +13.3% | $258,561 +10% |
| 2023 | $3,537 -14.3% | $235,055 +10% |
| 2022 | $4,125 -15.3% | $213,686 +10% |
| 2021 | $4,869 | $194,260 +8.9% |
| 2020 | -- | $178,340 +1% |
| 2019 | $542 | $176,610 +789.7% |
| 2018 | $542 | $19,850 |
Find assessor info on the county website
Monthly payment
Est. payment
Payment breakdown
Explore the cost of this home by adjusting the details. Changes won't be saved.Climate risks
Neighborhood: 76655
Nearby schools
GreatSchools rating
- 10/10Park Hill ElementaryGrades: PK-5Distance: 0.7 mi
- 6/10Midway Middle SchoolGrades: 6-8Distance: 1.9 mi
- 8/10Midway High SchoolGrades: 9-12Distance: 2.3 mi
Schools provided by the listing agent
- Elementary: Park Hill
- Middle: Midway
- High: Midway
- District: Midway ISD
Source: NTREIS. This data may not be complete. We recommend contacting the local school district to confirm school assignments for this home.
- $302,2004 bd2 ba1.8k sqft3204 Jackal Dr, Lorena, TX 76655Off Market
- $290,4003 bd2 ba1.7k sqft3212 Jackal Dr, Lorena, TX 76655Off Market
- $--3 bd2 ba1.5k sqft3216 Jackal Dr, Lorena, TX 76655Sold
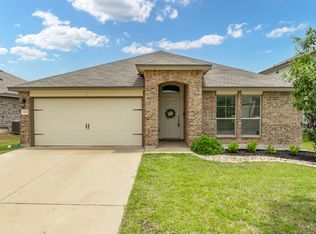
- $289,7004 bd2 ba1.7k sqft3200 Jackal Dr, Lorena, TX 76655Off Market
- $302,1004 bd2 ba1.9k sqft3209 Skinner Dr, Lorena, TX 76655Off Market
- $310,0004 bd2 ba2k sqft3213 Skinner Dr, Lorena, TX 76655Off Market
- $342,8004 bd3 ba2.3k sqft3205 Skinner Dr, Lorena, TX 76655Off Market
- $--5 bd3 ba2.5k sqft3201 Skinner Dr, Lorena, TX 76655Sold
A local agent can set up tours, give advice and negotiate with sellers.
A local lender can help you make sure your offer is ready when you are.
Similar homes
- $289,9004 bd2 ba1.7k sqft3000 Skinner Dr, Lorena, TX 76655For Sale
 MLS ID #21316042, Mario Cruz-Gonzalez. NTREIS
 - $--3 bd3 ba2k sqft11224 Solar St, Lorena, TX 76655Auction
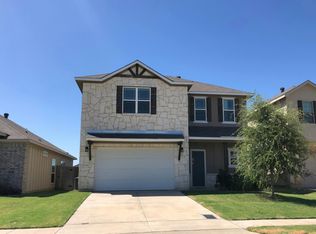 Auction.com 2
 - $279,5003 bd2 ba1.5k sqft3224 Dottavio Rd, Lorena, TX 76655For Sale
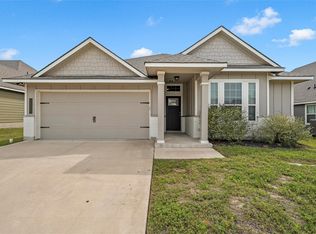 MLS ID #21326478, Terra Brock. NTREIS
 - $274,9903 bd2 ba1.4k sqft11108 Undae Ct, Lorena, TX 76655For Sale
 MLS ID #21314602, Danna Guille -Chavez. NTREIS
 - $304,0004 bd2 ba1.6k sqft11100 Solar St, Lorena, TX 76655For SaleMLS ID #21298729, Danna Guille -Chavez. NTREIS
- $299,9003 bd2 ba1.5k sqft3213 Dottavio Rd, Lorena, TX 76655For SaleMLS ID #21260787, Casey Turner. NTREIS
- $309,9003 bd3 ba1.6k sqft11509 Ullrich Ct, Lorena, TX 76655For SaleMLS ID #21307242, Terra Brock. NTREIS
- $323,9004 bd2 ba1.8k sqft2820 Samson Dr, Lorena, TX 76655For SaleMLS ID #21287527, Kayla Banks. NTREIS
- $309,9003 bd4 ba1.6k sqft11508 Ullrich Ct, Lorena, TX 76655For SaleMLS ID #21332099, Hyla Ruiz. NTREIS
- $309,9904 bd2 ba1.5k sqft3208 Dottavio Rd, Lorena, TX 76655For SaleMLS ID #21323657, Hyla Ruiz. NTREIS
- $350,0003 bd2 ba1.9k sqft3128 Risinger Rd, Lorena, TX 76655For SaleMLS ID #21282094, Kirk Regian. NTREIS
- $345,0004 bd2 ba1.9k sqft2817 Brosnan Rd, Lorena, TX 76655For SaleMLS ID #21337769, Jordan Alders. NTREIS
- $349,9004 bd2 ba1.9k sqft2912 Brosnan Rd, Lorena, TX 76655For SaleMLS ID #21339538, Valerie Warschak. NTREIS
- from $304,9003 bd2 ba1.6k sqftThe 1613 Plan, Legacy at Park Meadows, Lorena, TX 76655New ConstructionStylecraft Homes
- $314,9003 bd2 ba1.6k sqft11313 Celestial Ct, Lorena, TX 76655For SaleMLS ID #21305487, Donna Long. NTREIS
- $305,9904 bd3 ba1.7k sqft11404 Themis Ct, Lorena, TX 76655For SaleMLS ID #21304217, Danna Guille -Chavez. NTREIS
- $344,9003 bd2 ba1.8k sqft3205 Zabel Dr, Lorena, TX 76655Active
 MLS ID #2910634, Jennifer Cecil, ERA Experts. Unlock MLS
 - from $327,9003 bd2 ba1.8k sqftThe 1818 Plan, Legacy at Park Meadows, Lorena, TX 76655New ConstructionStylecraft Homes
- $369,5004 bd3 ba2.1k sqft3228 Dottavio Rd, Lorena, TX 76655For SaleMLS ID #21318610, Daniela Rodriguez. NTREIS
- from $304,9003 bd2 ba1.6k sqftThe 1613 Plan, The Enclave at Park Meadows, Lorena, TX 76655New ConstructionStylecraft Homes
