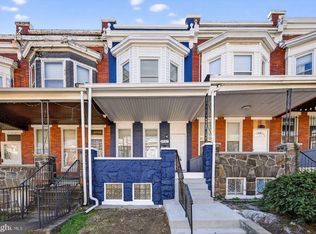
CHARM YOU CAN FEEL. CHARACTER YOU CAN’T RECREATE. A PLACE TO MAKE YOUR OWN. There is something special about a home with history—the kind of place that feels warm the moment you walk through the door. This charming 3 level townhouse offers that rare sense of character, comfort, and possibility that makes a house feel like home. Step inside and discover inviting living spaces filled with natural light, beautiful wood floors, and thoughtful architectural details that give the home its unmistakable personality. Skylights brighten the interior, while the open flow creates an easy connection between spaces for everyday living, entertaining, and creating memories. The living room is warm and welcoming, highlighted by a charming faux fireplace that adds visual character and creates a cozy focal point for the space. Just beyond, the formal dining room offers the perfect setting for everything from quiet dinners to holiday gatherings and celebrations with the people who matter most. The kitchen features upgraded countertops and essential appliances, including a dishwasher, microwave, and oven, making daily routines simple and convenient. Upstairs, three comfortable bedrooms provide room to rest, recharge, work from home, or create a space that reflects your lifestyle. Soft carpeting adds an extra layer of comfort, while the full bathroom serves the level with ease. The basement expands the home’s functionality with a dedicated laundry area and additional storage space—always a welcome bonus. Outside, the classic brick exterior and distinctive bump-outs preserve the timeless appeal of this 1925 residence and give it the kind of curb appeal that newer construction simply cannot replicate. This is more than a townhouse. It is an opportunity to own a home with soul—a place where old-world charm meets everyday comfort and where the next chapter is yours to write. Imagine your furniture in place. Imagine the dinners, the quiet mornings, the celebrations, and the memories still to come. Then come experience it for yourself. **Schedule your private tour today and see why this may be the one that feels like home.** *Photos have been virtually enhanced and staged.*
For sale
Price cut: $12K (7/17)
$148,000
3209 Mondawmin Ave, Baltimore, MD 21216
3beds
1,260sqft
Townhouse
Built in 1925
-- sqft lot
$-- Zestimate®
$117/sqft
$-- HOA
What's special
Classic brick exteriorThoughtful architectural detailsBeautiful wood floorsSkylights brighten the interiorThree comfortable bedrooms
- 127 days
- 101
- 13
Zillow last checked:
Listing updated:
Listed by:
Jasmyen Porter 301-613-3301,
Porter House International Realty Group 775-237-8463
Source: Bright MLS,MLS#: MDBA2204196
Facts & features
Interior
Bedrooms & bathrooms
- Bedrooms: 3
- Bathrooms: 1
- Full bathrooms: 1
Rooms
- Room types: Living Room, Dining Room, Sitting Room, Kitchen, Basement, Laundry, Other, Utility Room
Basement
- Level: Lower
Dining room
- Level: Main
Kitchen
- Level: Main
Laundry
- Level: Lower
Living room
- Level: Main
Other
- Level: Main
Sitting room
- Level: Main
Utility room
- Level: Lower
Heating
- Radiator, Natural Gas
Cooling
- Heat Pump, Natural Gas
Appliances
- Included: Dishwasher, Dryer, Exhaust Fan, Microwave, Oven, Refrigerator, Cooktop, Washer, Water Heater, Gas Water Heater
- Laundry: In Basement, Laundry Room
Features
- Bathroom - Tub Shower, Ceiling Fan(s), Dining Area, Open Floorplan, Formal/Separate Dining Room, Upgraded Countertops, Other
- Flooring: Carpet, Wood
- Windows: Skylight(s)
- Basement: Unfinished
- Number of fireplaces: 1
Interior area
- Total structure area: 1,260
- Total interior livable area: 1,260 sqft
- Finished area above ground: 1,260
Video & virtual tour
Property
Parking
- Parking features: On Street
- Has uncovered spaces: Yes
Accessibility
- Accessibility features: Other
Features
- Levels: Two
- Stories: 2
- Exterior features: Bump-outs, Other
- Pool features: None
Details
- Additional structures: Above Grade
- Parcel number: 0315293055B027
- Zoning: R-6
- Special conditions: Standard
Construction
Type & style
- Home type: Townhouse
- Architectural style: Traditional
- Property subtype: Townhouse
Materials
- Brick
- Foundation: Other
Condition
- New construction: No
- Year built: 1925
- Major remodel year: 2025
Utilities & green energy
- Sewer: No Septic System
- Water: Public
Community & HOA
Community
- Subdivision: None Available
HOA
- Has HOA: No
Location
- Region: Baltimore
Financial & listing details
- Price per square foot: $117/sqft
- Tax assessed value: $123,800
- Annual tax amount: $2,801
- Date on market: 5/2/2026
- Listing agreement: Exclusive Right To Sell
- Ownership: Other
Estimated market value
Not available
Estimated sales range
Not available
Not available
Price history
| Date | Event | Price |
|---|---|---|
| 7/17/2026 | Price change | $148,000-7.5%$117/sqft |
Source:  Bright MLS #MDBA2204196 Report a problem Bright MLS #MDBA2204196 Report a problem | ||
| 5/2/2026 | Listed for sale | $160,000+37.3%$127/sqft |
Source: Bright MLS #MDBA2204196 Report a problem | ||
| 1/24/2021 | Listing removed | -- |
Source: Zillow Rental Manager Report a problem | ||
| 12/19/2020 | Listed for rent | $1,300+8.3%$1/sqft |
Source: Trademark Realty, Inc #MDBA534880 Report a problem | ||
| 9/8/2020 | Listing removed | $116,500$92/sqft |
Source: Trademark Realty, Inc #MDBA500496 Report a problem | ||
| 7/19/2020 | Listed for sale | $116,500-4%$92/sqft |
Source: Trademark Realty, Inc #MDBA500496 Report a problem | ||
| 6/9/2020 | Listing removed | $121,300$96/sqft |
Source: Trademark Realty, Inc #MDBA500496 Report a problem | ||
| 4/6/2020 | Price change | $121,300-3.3%$96/sqft |
Source: Trademark Realty, Inc #MDBA500496 Report a problem | ||
| 2/21/2020 | Listed for sale | $125,500+53%$100/sqft |
Source: Trademark Realty, Inc #MDBA500496 Report a problem | ||
| 1/7/2020 | Listing removed | $1,200-2%$1/sqft |
Source: Trademark Realty, Inc #MDBA495926 Report a problem | ||
| 9/26/2019 | Price change | $1,225-5.8%$1/sqft |
Source: Trademark Realty, Inc #MDBA476768 Report a problem | ||
| 7/29/2019 | Listed for rent | $1,300$1/sqft |
Source: Trademark Realty, Inc #MDBA476768 Report a problem | ||
| 4/10/2007 | Sold | $82,000+7.6%$65/sqft |
Source: Public Record Report a problem | ||
| 2/2/2006 | Sold | $76,208-8.2%$60/sqft |
Source: Public Record Report a problem | ||
| 9/30/2004 | Sold | $83,000+257.3%$66/sqft |
Source: Public Record Report a problem | ||
| 9/9/2003 | Sold | $23,233-14%$18/sqft |
Source: Public Record Report a problem | ||
| 5/29/2001 | Sold | $27,000$21/sqft |
Source: Public Record Report a problem | ||
Public tax history
| Year | Property taxes | Tax assessment |
|---|---|---|
| 2025 | $2,801 +8.8% | $118,700 +8.8% |
| 2024 | $2,576 +9.6% | $109,133 +9.6% |
| 2023 | $2,350 +10.6% | $99,567 +10.6% |
| 2022 | $2,124 | $90,000 |
| 2021 | $2,124 | $90,000 |
| 2020 | $2,124 -5.4% | $90,000 -5.4% |
| 2019 | $2,244 +3.9% | $95,100 +3.9% |
| 2018 | $2,160 +4.1% | $91,533 +4.1% |
| 2017 | $2,076 +16.7% | $87,967 +4.2% |
| 2016 | $1,779 | $84,400 +3.8% |
| 2015 | $1,779 | $81,300 +4% |
| 2014 | $1,779 | $78,200 +4.1% |
| 2013 | -- | $75,100 |
| 2012 | -- | $75,100 |
| 2011 | -- | $75,100 -3.4% |
| 2010 | -- | $77,750 |
| 2009 | -- | $77,750 |
| 2008 | -- | $77,750 -2.4% |
| 2007 | -- | $79,690 +10.7% |
| 2006 | -- | $72,012 +11.9% |
| 2005 | -- | $64,336 +13.5% |
| 2004 | -- | $56,660 |
| 2003 | -- | $56,660 |
| 2002 | -- | $56,660 0% |
| 2001 | -- | $56,680 |
Find assessor info on the county website
Monthly payment
Est. payment
Payment breakdown
Explore the cost of this home by adjusting the details. Changes won't be saved.Climate risks
Neighborhood: Hanlon-Longwood
Nearby schools
Schools provided by the listing agent
- District: Baltimore City Public Schools
Source: Bright MLS. This data may not be complete. We recommend contacting the local school district to confirm school assignments for this home.


Similar homes
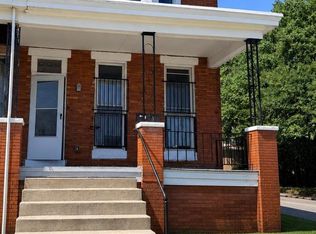
- $145,0003 bd2 ba1.4k sqft2737 Riggs Ave, Baltimore, MD 21216For Sale
 MLS ID #MDBA2229096, Paula Amaker, Keller Williams Realty Centre. Bright MLS
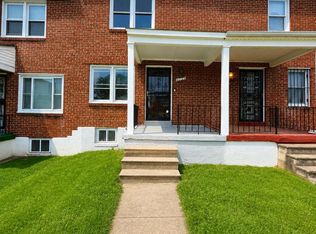
 - $145,0003 bd2 ba1.4k sqft2946 Presstman St, Baltimore, MD 21216For Sale
 MLS ID #MDBA2218434, Mary Louise Tablada, RE/MAX Aspire. Bright MLS
 - $139,9003 bd1 ba1k sqft2728 N Rosedale St, Baltimore, MD 21216For Sale
 MLS ID #MDBA2220790, Chad Rawls, LPT Realty, LLC. Bright MLS
 - $149,9504 bd1 ba1.4k sqft3014 Presstman St, Baltimore, MD 21216For Sale
 MLS ID #MDBA2220040, Gene Drubetskoy, EXP Realty, LLC. Bright MLS
 - $165,0004 bd2 ba1.5k sqft2929 Walbrook Ave, Baltimore, MD 21216For SaleMLS ID #MDBA2215594, Shate Jackson, Coldwell Banker Realty. Bright MLS
- $160,0003 bd2 ba1k sqft2730 Baker St, Baltimore, MD 21216For SaleMLS ID #MDBA2203564, Veronica Sniscak, Compass. Bright MLS
- $139,9003 bd2 ba1.3k sqft2218 Ruskin Ave, Baltimore, MD 21217For SaleMLS ID #MDBA2200440, Lachele Kellam, Realty One Group Universal. Bright MLS
- $175,0003 bd2 ba1.3k sqft2210 Lyndhurst Ave, Baltimore, MD 21216For SaleMLS ID #MDBA2213690, Federico Busacca, EXP Realty, LLC. Bright MLS
- $119,9993 bd1 ba1k sqft2732 Baker St, Baltimore, MD 21216For SaleMLS ID #MDBA2214868, Sadequa Snowden, Samson Properties. Bright MLS
- $158,9804 bd2 ba1.3k sqft620 Allendale St, Baltimore, MD 21229For SaleMLS ID #MDBA2226988, Andrew Johns, Keller Williams Gateway LLC. Bright MLS
- $174,9003 bd2 ba1.1k sqft1221 Ashburton St, Baltimore, MD 21216For SaleMLS ID #MDBA2219782, William M Savage, Keller Williams Legacy. Bright MLS
- $144,9003 bd1 ba1.2k sqft1307 Glyndon Ave, Baltimore, MD 21223For SaleMLS ID #MDBA2214398, Kent V. Blake, Samson Properties. Bright MLS
- $159,9003 bd1 ba992 sqft3803 Lewin Ave, Baltimore, MD 21215For SaleMLS ID #MDBA2220358, Donnell Spivey, EXIT Spivey Professional Realty Co.. Bright MLS
- $140,0002 bd3 ba1.1k sqft2323 Sidney Ave, Baltimore, MD 21230For SaleMLS ID #MDBA2229114, Kim Flowers, Keller Williams Realty Centre. Bright MLS
- $170,0003 bd2 ba1.2k sqft2511 McCulloh St, Baltimore, MD 21217For SaleMLS ID #MDBA2221462, Michael James Zabora, Keller Williams Gateway LLC. Bright MLS
- $144,9002 bd3 ba1k sqft352 S Woodyear St, Baltimore, MD 21223For SaleMLS ID #MDBA2222486, Harold Kelly, Samson Properties. Bright MLS
- $149,9002 bd2 ba1k sqft1318 N Spring St, Baltimore, MD 21213For SaleMLS ID #MDBA2187504, Tanzila Malik, Ghimire Homes. Bright MLS
- $139,9992 bd2 ba1.2k sqft1436 Carroll St, Baltimore, MD 21230For SaleMLS ID #MDBA2213500, Robin Houston, Bennett Realty Solutions. Bright MLS
- $179,0003 bd3 ba1.1k sqft2815 W Cold Spring Ln, Baltimore, MD 21215For SaleMLS ID #MDBA2222896, Gabriel Dutton, Keller Williams Gateway LLC. Bright MLS
- $160,0003 bd2 ba1.5k sqft2039 Sinclair Ln, Baltimore, MD 21213For SaleMLS ID #MDBA2179110, Cory Miller, Keller Williams Gateway LLC. Bright MLS
