Sage Homes BTO- Maple Plan
24 hour sale all information obtained from seller and public record.
Pending
$689,415
3209 SE Bannister Dr, Ankeny, IA 50021
5beds
2,654sqft
:
Get pre-qualified$4,836/mo
Single Family Residence
Built in 2026
9,801 Square Feet Lot
$-- Zestimate®
$260/sqft
$21/mo HOA
What's special
- 106 days |
- 9 |
- 0 |
Zillow last checked:
Listing updated:
Listed by:
Kristina Leek (515)639-0075,
RE/MAX Precision
Source: DMMLS,MLS#: 738922 Originating MLS: Des Moines Area Association of REALTORS
Originating MLS: Des Moines Area Association of REALTORSFacts & features
Interior
Bedrooms & bathrooms
- Bedrooms: 5
- Bathrooms: 4
- Full bathrooms: 3
- 1/2 bathrooms: 1
- Main level bedrooms: 1
Heating
- Forced Air, Gas, Natural Gas
Cooling
- Central Air
Appliances
- Included: Dishwasher, Microwave, Stove
Features
- Basement: Egress Windows,Finished
- Number of fireplaces: 1
- Fireplace features: Gas, Vented
Interior area
- Total structure area: 2,654
- Total interior livable area: 2,654 sqft
- Finished area below ground: 1,004
Property
Parking
- Total spaces: 3
- Parking features: Attached, Garage, Three Car Garage
- Attached garage spaces: 3
Features
- Levels: One and One Half
- Stories: 1.5
- Patio & porch: Covered, Deck
- Exterior features: Deck
Lot
- Size: 9,801 Square Feet
- Features: Rectangular Lot
Details
- Parcel number: 18152332277004
- Zoning: R
Construction
Type & style
- Home type: SingleFamily
- Architectural style: One and One Half Story
- Property subtype: Single Family Residence
Materials
- Cement Siding
- Foundation: Poured
- Roof: Asphalt,Shingle
Condition
- New Construction
- New construction: Yes
- Year built: 2026
Details
- Builder name: Sage Homes
- Warranty included: Yes
Utilities & green energy
- Sewer: Public Sewer
- Water: Public
Community & HOA
HOA
- Has HOA: Yes
- HOA fee: $250 annually
- HOA name: Berwick Estates HOA
- Second HOA name: Stanbrough
Location
- Region: Ankeny
Financial & listing details
- Price per square foot: $260/sqft
- Annual tax amount: $6
- Date on market: 1/31/2026
- Listing terms: Cash,Conventional,FHA,VA Loan
- Road surface type: Concrete
Estimated market value
Not available
Estimated sales range
Not available
Not available
Price history
| Date | Event | Price |
|---|---|---|
| 4/21/2026 | Pending sale | $689,415$260/sqft |
Source:  DMMLS #738922 Report a problem DMMLS #738922 Report a problem | ||
Public tax history
Tax history is unavailable.
Monthly payment
Est. payment
Payment breakdown
Explore the cost of this home by adjusting the details. Changes won't be saved.Climate risks
Neighborhood: 50021
Nearby schools
GreatSchools rating
- 4/10Woodside Middle SchoolGrades: 5-8Distance: 3.1 mi
- 2/10Saydel High SchoolGrades: 9-12Distance: 3.5 mi
- 8/10Cornell Elementary SchoolGrades: PK-4Distance: 3.7 mi
Schools provided by the listing agent
- District: Ankeny
Source: DMMLS. This data may not be complete. We recommend contacting the local school district to confirm school assignments for this home.
- $618,9003 bd2 ba1.8k sqft6785 NE Berwick Dr, Ankeny, IA 50021Off Market
- $529,7002 bd1 ba1.3k sqft6845 NE Berwick Dr, Ankeny, IA 50021Off Market
- $10,820-- bd-- ba-- sqft6691 NE Berwick Dr, Ankeny, IA 50021Off Market
- $555,0003 bd3 ba1.8k sqft6913 NE Berwick Dr, Ankeny, IA 50021Pending

- $398,3000.98 acres6923 NE Berwick Dr, Ankeny, IA 50021Off Market
- $430,6003 bd2 ba1.7k sqft6899 NE Berwick Dr, Ankeny, IA 50021Off Market
- $517,7003 bd3 ba2.4k sqft6893 NE Berwick Dr, Ankeny, IA 50021Off Market
- $913,8003 bd3 ba2.1k sqft6803 NE Berwick Dr, Ankeny, IA 50021Off Market
A local agent can set up tours, give advice and negotiate with sellers.
Similar homes
- $789,0004 bd3 ba2.5k sqft4061 NE 70th Ave, Ankeny, IA 50021For Sale
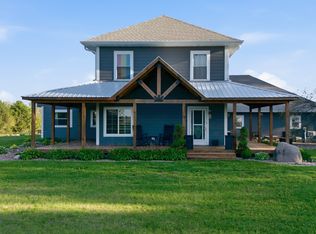 MLS ID #739695, Abby Brenizer, RE/MAX Precision. DMMLS
 - $629,9005 bd4 ba2.5k sqft3801 SE 30th St, Ankeny, IA 50021New Construction
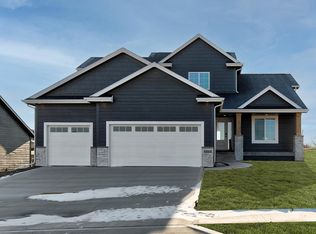 MLS ID #728064, Kristina Leek, RE/MAX Precision. DMMLS
 - $535,0004 bd3 ba2k sqft2839 NE 96th Ave, Ankeny, IA 50021For Sale
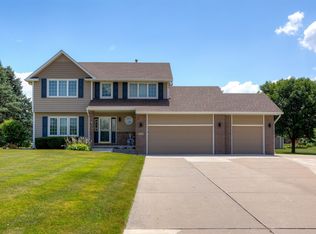 MLS ID #745195, Ethan Hokel, Century 21 Signature. DMMLS
 - $589,8854 bd3 ba1.8k sqft3207 SE Bannister Dr, Ankeny, IA 50021New Construction
 MLS ID #742387, Kristina Leek, RE/MAX Precision. DMMLS
 - $875,0004 bd4 ba2.7k sqft2604 NE 13th Ct, Ankeny, IA 50021For SaleMLS ID #738524, Colin Panzi, LPT Realty, LLC. DMMLS
- $669,9004 bd3 ba1.7k sqft2509 NE 12th Ct, Ankeny, IA 50023For SaleMLS ID #735882, Andrew Bruellman, RE/MAX Concepts. DMMLS
- $479,9005 bd4 ba1.8k sqft3401 SE Bannister Dr, Ankeny, IA 50021New ConstructionDMMLS
- $464,9004 bd3 ba1.4k sqft3408 SE Bannister Dr, Ankeny, IA 50021New ConstructionDMMLS
- $950,0003 bd2 ba1.7k sqft3656 NE 62nd Ave, Ankeny, IA 50021For SaleMLS ID #735917, Dorrance Brezina, Developers Realty Group LLC. DMMLS
- $390,0004 bd3 ba1.3k sqft706 NE Country Meadow Dr, Ankeny, IA 50021For SaleMLS ID #746529, Tim Scheib, Real Broker, LLC. DMMLS
- $559,9005 bd3 ba1.6k sqft3605 NE 12th St, Ankeny, IA 50021New ConstructionMLS ID #737751, Haris Hambasic, RE/MAX Precision. DMMLS
- $420,0004 bd3 ba2k sqft3104 SE 23rd St, Ankeny, IA 50021For SaleMLS ID #744613, THOMAS F. MALICOAT, Iowa Realty Mills Crossing. DMMLS
- $400,0004 bd3 ba1.9k sqft1010 SE 8th St, Ankeny, IA 50021For SaleMLS ID #745368, Kelly Schall, Realty ONE Group Impact. DMMLS
- $450,0004 bd3 ba1.3k sqft3309 SE Bannister Dr, Ankeny, IA 50021New ConstructionDMMLS
- $464,9004 bd4 ba2k sqft602 SE Michael Dr, Ankeny, IA 50021For SaleMLS ID #744132, Amy Wiederin, LPT Realty, LLC. DMMLS
- $469,9904 bd3 ba2.2k sqft722 NE Crossing Oaks Dr, Ankeny, IA 50021New ConstructionMLS ID #745659, John Gentile, Realty ONE Group Impact. DMMLS
- $359,9904 bd3 ba1.4k sqft4208 NE 11th St, Ankeny, IA 50021New ConstructionDMMLS
- $409,9005 bd4 ba1.9k sqft909 SE 5th St, Ankeny, IA 50021For SaleMLS ID #743711, Kyle Clarkson, LPT Realty, LLC. DMMLS
- $399,9004 bd3 ba1.3k sqft4005 SE 30th St, Ankeny, IA 50021New ConstructionDMMLS
- $710,0005 bd3 ba1.7k sqft306 SW 18th St, Ankeny, IA 50023New ConstructionMLS ID #725533, Danielle Seifert, RE/MAX Concepts. DMMLS
