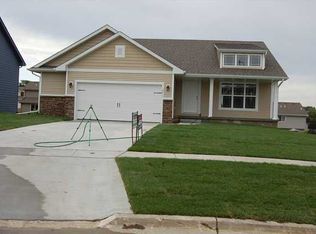
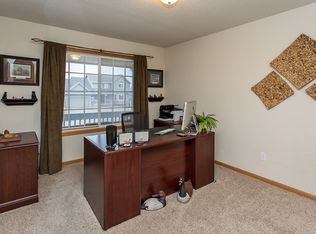
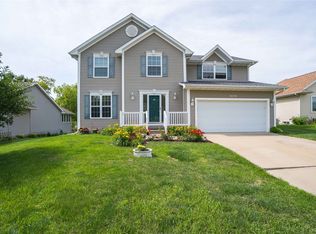
Welcome to 3104 SE 23rd Street in Ankeny! This spacious 5-bedroom, 3-bath home offers nearly 3,000 square feet of comfortable living space designed for everyday living and entertaining. The main floor features beautiful hardwood floors, a private home office, and a welcoming family room with a cozy fireplace. The kitchen is equipped with granite countertops, a walk-in pantry, and ample cabinetry, making meal preparation and gatherings a breeze. The generous primary suite includes a large walk-in closet and an ensuite bath with a relaxing jetted tub and separate shower.
The finished basement expands the living space with an additional family room and flexibility for recreation, hobbies, or entertaining. Step outside to enjoy the large fenced backyard and deck, perfect for outdoor activites and gatherings. A charming front porch adds curb appeal and a welcoming place to relax. Conveniently located near parks, ponds, shopping, and everyday amenities, this Ankeny home offers space, functionality, and a desirable location all in one package.
For sale
$420,000
3104 SE 23rd St, Ankeny, IA 50021
5beds
2,066sqft
Single Family Residence
Built in 2005
9,408 Square Feet Lot
$412,400 Zestimate®
$203/sqft
$-- HOA
What's special
Beautiful hardwood floorsWalk-in pantryLarge fenced backyardGenerous primary suitePrivate home officeAmple cabinetryLarge walk-in closet
- 103 days
- 306
- 24
Zillow last checked:
Listing updated:
Listed by:
THOMAS F. MALICOAT 515-453-5970,
Iowa Realty Mills Crossing
Source: DMMLS,MLS#: 744613 Originating MLS: Des Moines Area Association of REALTORS
Originating MLS: Des Moines Area Association of REALTORSFacts & features
Interior
Bedrooms & bathrooms
- Bedrooms: 5
- Bathrooms: 3
- Full bathrooms: 2
- 1/2 bathrooms: 1
- Main level bedrooms: 4
Heating
- Forced Air, Gas, Natural Gas
Cooling
- Central Air
Appliances
- Included: Dryer, Dishwasher, Microwave, Refrigerator, Stove, Washer
- Laundry: Upper Level
Features
- Separate/Formal Dining Room, Eat-in Kitchen, Cable TV, Window Treatments
- Flooring: Carpet, Hardwood, Tile
- Basement: Partially Finished,Unfinished
- Number of fireplaces: 1
Interior area
- Total structure area: 2,066
- Total interior livable area: 2,066 sqft
- Finished area below ground: 900
Video & virtual tour
Property
Parking
- Total spaces: 3
- Parking features: Attached, Garage, Three Car Garage
- Attached garage spaces: 3
Features
- Levels: Two
- Stories: 2
- Patio & porch: Deck
- Exterior features: Deck
- Fencing: Chain Link
Lot
- Size: 9,408 Square Feet
- Features: Rectangular Lot
Details
- Parcel number: 18100228046078
- Zoning: R-3
Construction
Type & style
- Home type: SingleFamily
- Architectural style: Two Story,Traditional
- Property subtype: Single Family Residence
Materials
- Foundation: Poured
- Roof: Asphalt,Shingle
Condition
- Resale
- New construction: No
- Year built: 2005
Details
- Builder name: Reams Construction
Utilities & green energy
- Sewer: Public Sewer
- Water: Public
Community & HOA
Community
- Security: Smoke Detector(s)
HOA
- Has HOA: No
Location
- Region: Ankeny
Financial & listing details
- Price per square foot: $203/sqft
- Tax assessed value: $380,700
- Annual tax amount: $5,910
- Date on market: 7/7/2026
- Cumulative days on market: 102 days
- Listing terms: Cash,Conventional,FHA,VA Loan
- Road surface type: Concrete
Estimated market value
$412,400
$392,000 - $433,000
$2,511/mo
Price history
| Date | Event | Price |
|---|---|---|
| 7/7/2026 | Listed for sale | $420,000+72.5%$203/sqft |
Source:  DMMLS #744613 Report a problem DMMLS #744613 Report a problem | ||
| 11/7/2006 | Sold | $243,500+447.2%$118/sqft |
Source: Public Record Report a problem | ||
| 7/5/2005 | Sold | $44,500$22/sqft |
Source: Public Record Report a problem | ||
Public tax history
| Year | Property taxes | Tax assessment |
|---|---|---|
| 2025 | $5,910 +2.1% | $380,700 +8.8% |
| 2024 | $5,788 +1% | $349,900 |
| 2023 | $5,730 +1.1% | $349,900 +22.6% |
| 2022 | $5,668 -0.1% | $285,300 |
| 2021 | $5,672 +1.3% | $285,300 +5.9% |
| 2020 | $5,598 +3.4% | $269,500 |
| 2019 | $5,414 +0.3% | $269,500 +8.3% |
| 2018 | $5,398 | $248,900 |
| 2017 | $5,398 +0.7% | $248,900 +6.6% |
| 2016 | $5,360 | $233,500 |
| 2015 | $5,360 +5.7% | $233,500 +5.6% |
| 2014 | $5,070 | $221,200 |
| 2013 | -- | $221,200 +0.4% |
| 2012 | -- | $220,300 |
| 2011 | -- | $220,300 -1.7% |
| 2010 | -- | $224,200 |
| 2009 | -- | $224,200 |
| 2008 | -- | $224,200 |
| 2007 | -- | $224,200 +98.2% |
| 2006 | -- | $113,100 +102718.2% |
| 2005 | -- | $110 |
Find assessor info on the county website
Monthly payment
Est. payment
Payment breakdown
Explore the cost of this home by adjusting the details. Changes won't be saved.Climate risks
Neighborhood: 50021
Nearby schools
Schools provided by the listing agent
- District: Ankeny
Source: DMMLS. This data may not be complete. We recommend contacting the local school district to confirm school assignments for this home.
Similar homes
- $465,0005 bd3 ba1.6k sqft3508 SE 18th St, Ankeny, IA 50021For Sale
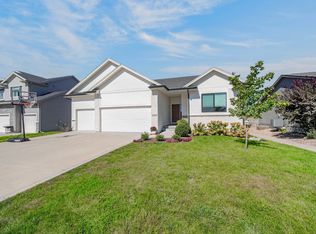 MLS ID #749798, Darson Grantham, Keller Williams Realty GDM. DMMLS
 - $415,0005 bd3 ba2k sqft829 SE Laurie Ln, Ankeny, IA 50021For Sale
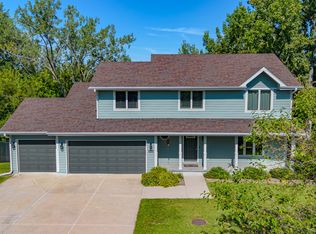 MLS ID #748660, Jill Budden, RE/MAX Concepts. DMMLS
 - $435,0004 bd4 ba2k sqft602 SE Michael Dr, Ankeny, IA 50021For Sale
 MLS ID #744132, Amy Wiederin, LPT Realty, LLC. DMMLS
 - $389,9005 bd4 ba1.9k sqft909 SE 5th St, Ankeny, IA 50021For Sale
 MLS ID #743711, Kyle Clarkson, LPT Realty, LLC. DMMLS
