Step inside this desirable Ankeny ranch. It was built by the current owners' lifestyle in mind, with an easy, open-flow layout, where the kitchen, dining area, and living room connect effortlessly for everyday living and entertaining alike. The primary suite offers a true retreat with a private bath and walk-in closet, while the finished basement adds a whole second layer of living space with a spacious family room, ideal for movie nights, a home gym, or a playroom that doesn't take over your main level. UNCOMMON upgrades: Whole-home air purifier, Whole-house Culligan home water filter system, water softener, and reverse osmosis water system, an in-ground water line to the garden, great wood playground set staying with the home.
Outside, the covered deck and private backyard that backs to city-owned undevelopable grassland sets the stage for morning coffee or evening wind-downs, rain or shine, and the yard offers room to play, garden, and most importantly just breathe. Located in the coveted Clover Ridge East neighborhood, this home puts you close to Ankeny's parks, schools, and a short commute to everything the community has to offer.
This one is move-in ready and waiting for its next chapter.
For sale
$465,000
3508 SE 18th St, Ankeny, IA 50021
5beds
1,654sqft
Single Family Residence
Built in 2020
10,541 Square Feet Lot
$-- Zestimate®
$281/sqft
$-- HOA
What's special
Covered deckEasy open-flow layoutWhole-home air purifier
- 17 days
- 1,071
- 75
Likely to sell faster than
Zillow last checked:
Listing updated:
Listed by:
Darson Grantham (641)745-0156,
Keller Williams Realty GDM
Source: DMMLS,MLS#: 749798 Originating MLS: Des Moines Area Association of REALTORS
Originating MLS: Des Moines Area Association of REALTORSFacts & features
Interior
Bedrooms & bathrooms
- Bedrooms: 5
- Bathrooms: 3
- Full bathrooms: 3
- Main level bedrooms: 3
Heating
- Forced Air, Gas, Natural Gas
Cooling
- Central Air
Features
- Basement: Partially Finished
- Number of fireplaces: 1
Interior area
- Total structure area: 1,654
- Total interior livable area: 1,654 sqft
- Finished area below ground: 896
Property
Parking
- Total spaces: 3
- Parking features: Attached, Garage, Three Car Garage
- Attached garage spaces: 3
Features
- Stories: 1
Lot
- Size: 10,541 Square Feet
- Dimensions: 67 x 134
- Features: Rectangular Lot
Details
- Parcel number: 18100228045876
- Zoning: R-3
Construction
Type & style
- Home type: SingleFamily
- Architectural style: Ranch
- Property subtype: Single Family Residence
Materials
- Foundation: Block, Poured
- Roof: Asphalt,Shingle
Condition
- Resale
- New construction: No
- Year built: 2020
Community & HOA
HOA
- Has HOA: No
Location
- Region: Ankeny
Financial & listing details
- Price per square foot: $281/sqft
- Tax assessed value: $457,600
- Annual tax amount: $7,476
- Date on market: 10/1/2026
- Cumulative days on market: 16 days
- Listing terms: Cash,Conventional,FHA,VA Loan
Estimated market value
Not available
Estimated sales range
Not available
Not available
Price history
| Date | Event | Price |
|---|---|---|
| 10/1/2026 | Listed for sale | $465,000+41.8%$281/sqft |
Source:  DMMLS #749798 Report a problem DMMLS #749798 Report a problem | ||
| 3/27/2020 | Sold | $328,003$198/sqft |
Source: DMMLS #596071 Report a problem | ||
| 12/11/2019 | Pending sale | $328,003$198/sqft |
Source: EXP Realty, LLC #596071 Report a problem | ||
| 12/11/2019 | Listed for sale | $328,003$198/sqft |
Source: EXP Realty, LLC #596071 Report a problem | ||
Public tax history
| Year | Property taxes | Tax assessment |
|---|---|---|
| 2025 | $7,192 +2.1% | $457,600 +8% |
| 2024 | $7,044 +1.4% | $423,600 |
| 2023 | $6,948 +1.1% | $423,600 +23.1% |
| 2022 | $6,872 +306.6% | $344,000 |
| 2021 | $1,690 +9288.9% | $344,000 +298.6% |
| 2020 | $18 | $86,300 +10173.8% |
| 2019 | $18 +200% | $840 +140% |
| 2018 | $6 | $350 |
Find assessor info on the county website
Monthly payment
Est. payment
Payment breakdown
Explore the cost of this home by adjusting the details. Changes won't be saved.Climate risks
Neighborhood: 50021
Nearby schools
Schools provided by the listing agent
- District: Ankeny
Source: DMMLS. This data may not be complete. We recommend contacting the local school district to confirm school assignments for this home.
Similar homes
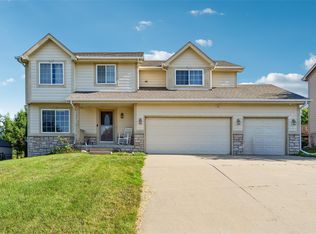
- $530,0005 bd3 ba1.6k sqft1904 SE Oliver Dr, Ankeny, IA 50021For Sale
 MLS ID #748888, Lisa McDaniel, RE/MAX Concepts. DMMLS
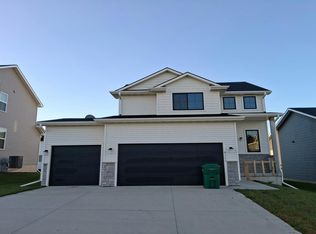
 - $420,0005 bd3 ba2k sqft3104 SE 23rd St, Ankeny, IA 50021For Sale
 MLS ID #744613, THOMAS F. MALICOAT, Iowa Realty Mills Crossing. DMMLS
 - $--3 bd3 ba1.5k sqft4111 NE 3rd St, Ankeny, IA 50021Auction
 Auction.com 2
 - $415,0005 bd3 ba2k sqft829 SE Laurie Ln, Ankeny, IA 50021For Sale
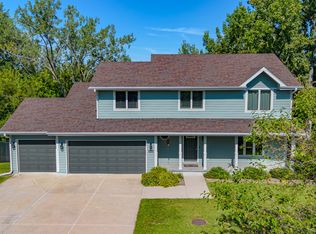 MLS ID #748660, Jill Budden, RE/MAX Concepts. DMMLS
