This 2-story Colonial offers over 2,200 square feet of finished living space with 3 bedrooms, 2.5 bathrooms and finish in the lower level. The main floor has a living room with gas fireplace, kitchen with center island, designated dining area and convenient main-floor laundry with half bath. Upstairs, the primary bedroom includes a private bathroom and walk-in closet. Two additional bedrooms and a full bath round out the upper floor. The finished lower level adds flexibility with an egress window and space that could be used as a 4th non-conforming bedroom, home office, playroom or workout room. Outside, you'll find a fenced backyard, deck and well-kept landscaping. The heated garage is an added bonus, especially during Iowa winters. Newer HVAC and a sump pump with battery backup add peace of mind. With a fresh, inviting feel throughout, this home offers the benefit of moving in without a list of projects to do. Quick interstate access makes commuting around the metro easy. HVAC (2021). Water Heater (2017). Beautifully kept and inviting, this home is ready for its next owner!
Pending
$350,000
921 SE Peterson Dr, Ankeny, IA 50021
3beds
1,760sqft
Single Family Residence
Built in 1992
10,454 Square Feet Lot
$-- Zestimate®
$199/sqft
$-- HOA
What's special
Heated garageFresh inviting feel throughoutKitchen with center islandFenced backyardWell-kept landscapingDesignated dining area
- 3 days
- 54
- 2
Likely to sell faster than
Zillow last checked:
Listing updated:
Listed by:
Tony Sly (515)202-9859,
Keller Williams Realty GDM,
Angie Sly 515-202-0682,
Keller Williams Realty GDM
Source: DMMLS,MLS#: 750180 Originating MLS: Des Moines Area Association of REALTORS
Facts & features
Interior
Bedrooms & bathrooms
- Bedrooms: 3
- Bathrooms: 3
- Full bathrooms: 2
- 1/2 bathrooms: 1
Heating
- Forced Air, Gas, Natural Gas
Cooling
- Central Air
Appliances
- Included: Dryer, Dishwasher, Microwave, Refrigerator, Stove, Washer
- Laundry: Main Level
Features
- Dining Area, Separate/Formal Dining Room, Cable TV
- Flooring: Carpet, Hardwood, Tile, Vinyl
- Basement: Egress Windows,Partially Finished
- Number of fireplaces: 1
- Fireplace features: Gas, Vented
Interior area
- Total structure area: 1,760
- Total interior livable area: 1,760 sqft
- Finished area below ground: 491
Property
Parking
- Total spaces: 2
- Parking features: Attached, Garage, Two Car Garage
- Attached garage spaces: 2
Features
- Levels: Two
- Stories: 2
- Patio & porch: Deck
- Exterior features: Deck, Storage
Lot
- Size: 10,454 Square Feet
- Dimensions: 79.5 x 132
- Features: Rectangular Lot
Details
- Additional structures: Storage
- Parcel number: 18100229601000
Construction
Type & style
- Home type: SingleFamily
- Architectural style: Two Story
- Property subtype: Single Family Residence
Materials
- Foundation: Poured
- Roof: Asphalt,Shingle
Condition
- Resale
- New construction: No
- Year built: 1992
Utilities & green energy
- Water: Public
Community & HOA
Community
- Security: Smoke Detector(s)
HOA
- Has HOA: No
Location
- Region: Ankeny
Financial & listing details
- Price per square foot: $199/sqft
- Tax assessed value: $338,300
- Annual tax amount: $5,527
- Date on market: 9/30/2026
- Cumulative days on market: 24 days
- Listing terms: Cash,Conventional
- Road surface type: Concrete
Estimated market value
Not available
Estimated sales range
Not available
Not available
Price history
| Date | Event | Price |
|---|---|---|
| 10/22/2026 | Pending sale | $350,000$199/sqft |
Source:  DMMLS #750180 Report a problem | ||
| 9/30/2026 | Listed for sale | $350,000+29.7%$199/sqft |
Source: DMMLS #750180 Report a problem | ||
| 6/1/2021 | Sold | $269,900+97.7%$153/sqft |
Source: DMMLS #627342 Report a problem | ||
| 4/14/1997 | Sold | $136,500$78/sqft |
Source: Public Record Report a problem | ||
Public tax history
| Year | Property taxes | Tax assessment |
|---|---|---|
| 2025 | $5,232 +2.1% | $338,300 +8.8% |
| 2024 | $5,122 +2.7% | $310,900 |
| 2023 | $4,988 +1.1% | $310,900 +24.6% |
| 2022 | $4,934 +2.4% | $249,500 |
| 2021 | $4,818 +1.4% | $249,500 +6.9% |
| 2020 | $4,752 +5.6% | $233,500 |
| 2019 | $4,502 +0.3% | $233,500 +10.3% |
| 2018 | $4,488 | $211,700 |
| 2017 | $4,488 +5.3% | $211,700 +11% |
| 2016 | $4,264 | $190,800 |
| 2015 | $4,264 +10.6% | $190,800 +10.4% |
| 2014 | $3,856 | $172,900 -0.5% |
| 2013 | -- | $173,800 -0.1% |
| 2012 | -- | $173,900 |
| 2011 | -- | $173,900 -3.2% |
| 2010 | -- | $179,700 |
| 2009 | -- | $179,700 |
| 2008 | -- | $179,700 |
| 2007 | -- | $179,700 -0.8% |
| 2006 | -- | $181,100 |
| 2005 | -- | $181,100 +9.2% |
| 2003 | -- | $165,780 +8.8% |
| 2002 | -- | $152,360 |
| 2001 | -- | $152,360 |
Find assessor info on the county website
Monthly payment
Est. payment
Payment breakdown
Explore the cost of this home by adjusting the details. Changes won't be saved.Climate risks
Neighborhood: 50021
Nearby schools
Schools provided by the listing agent
- District: Ankeny
Source: DMMLS. This data may not be complete. We recommend contacting the local school district to confirm school assignments for this home.


Similar homes
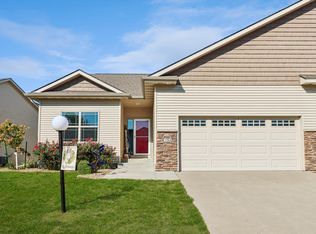
- $349,9003 bd3 ba1.4k sqft815 SE Delaware Ave, Ankeny, IA 50021For Sale
 MLS ID #71644, Jennifer Renee Grimm, LPT Realty, LLC. CIBR
- $364,0004 bd2 ba2.1k sqft1309-1311 SE Wanda Dr, Ankeny, IA 50021For Sale
 MLS ID #751787, Stephanie Thomas, RE/MAX Concepts. DMMLS
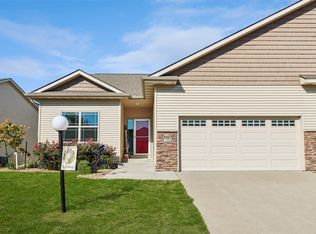
- $349,9003 bd3 ba1.4k sqft815 SE Delaware Ave Unit A, Ankeny, IA 50021For Sale
 MLS ID #751748, Jen Grimm, LPT Realty, LLC. DMMLS
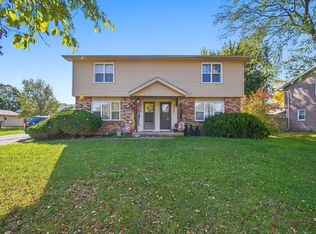
- $348,4004 bd2 ba2.2k sqft717-719 NE 6th St, Ankeny, IA 50021For Sale
 MLS ID #751780, Stephanie Thomas, RE/MAX Concepts. DMMLS
- $334,0003 bd4 ba1.6k sqft3644 NE Winding Trail Dr, Ankeny, IA 50021For SaleMLS ID #71658, Jen Schuller, Iowa Realty- Mills Crossing. CIBR
