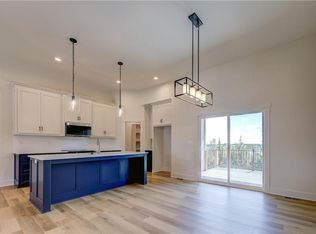
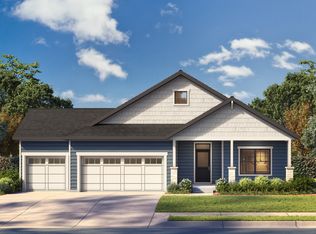
Welcome to the Cambrie. An open charming floor plan that is pleasing to the eyes, functional and overall just exquisite. With vaulted ceilings, custom cabinets, granite/quartz countertops throughout, stainless steel appliances, and a beautiful stoned fireplace it creates an amazing space for everyone to enjoy. The large kitchen and walk in pantry is very functional and an absolute fabulous place to gather. The master suite is your personal oasis. With a double vanity, tiled shower, walk in closet with access to the laundry room these features only enhance your gateway to unwind from a busy day. The main level also entertains an additional bedroom/office and full bathroom creating a useful space for work or wonderful guests. Off the garage entry you will find a lovely mudroom with a boot bench for all your daily needs to start your mornings with ease. Lets travel to the basement to find a large family room and 2 additional nice sized bedrooms. An amazing full bathroom making this an area for entertaining or spending evenings watching your favorite shows. Completing the basement with a large storage room for all your treasures. We finish out this amazing home with a covered backyard patio for those gorgeous Kansas sunsets. This 4 bedroom 3 bath home with curb side appeal is ready for you. This charming home sits in the New Sub division Breckenwood Creek-minutes from outstanding schools. Listing Agent Related to Builders.
Pending
$454,900
32094 W 170th Ter, Gardner, KS 66030
4beds
2,501sqft
Single Family Residence
Built in 2026
6,534 Square Feet Lot
$-- Zestimate®
$182/sqft
$-- HOA
What's special
Beautiful stoned fireplaceLarge kitchenVaulted ceilingsDouble vanityStainless steel appliancesCurb side appealCovered backyard patio
- 134 days
- 13
- 0
Zillow last checked:
Listing updated:
Listed by:
Kimaree Manifold 816-419-5585,
Platinum Realty LLC,
Michelle Schaffer 913-706-4045,
Platinum Realty LLC
Source: Heartland MLS as distributed by MLS GRID,MLS#: 2621975
Facts & features
Interior
Bedrooms & bathrooms
- Bedrooms: 4
- Bathrooms: 3
- Full bathrooms: 3
Primary bedroom
- Features: Carpet, Ceiling Fan(s)
- Level: Main
Bedroom 2
- Features: Carpet
- Level: Main
Bedroom 3
- Features: Carpet
- Level: Basement
Bedroom 4
- Features: Carpet
- Level: Basement
Primary bathroom
- Features: Double Vanity, Granite Counters, Shower Only, Walk-In Closet(s)
- Level: Main
Bathroom 2
- Features: Granite Counters, Shower Over Tub
- Level: Main
Bathroom 3
- Features: Granite Counters, Shower Over Tub
- Level: Basement
Dining room
- Features: Luxury Vinyl
- Level: Main
Family room
- Features: Carpet
- Level: Basement
Great room
- Features: Ceiling Fan(s), Fireplace, Luxury Vinyl
- Level: Main
Kitchen
- Features: Granite Counters, Kitchen Island, Luxury Vinyl, Pantry
- Level: Main
Laundry
- Level: Main
Heating
- Natural Gas
Cooling
- Electric
Features
- Basement: Egress Window(s),Finished,Full
- Number of fireplaces: 1
Interior area
- Total structure area: 2,501
- Total interior livable area: 2,501 sqft
- Finished area above ground: 1,476
- Finished area below ground: 1,025
Property
Parking
- Total spaces: 2
- Parking features: Attached, Garage Faces Front
- Attached garage spaces: 2
Lot
- Size: 6,534 Square Feet
Details
- Parcel number: CP075000000055
Construction
Type & style
- Home type: SingleFamily
- Property subtype: Single Family Residence
Materials
- Board & Batten Siding
- Roof: Composition
Condition
- Under Construction
- New construction: Yes
- Year built: 2026
Details
- Builder model: Cambrie
- Builder name: Craig Brett Homes LL
Utilities & green energy
- Sewer: Public Sewer
- Water: Public
Community & HOA
Community
- Subdivision: Breckenwood Creek
HOA
- Has HOA: No
Location
- Region: Gardner
Financial & listing details
- Price per square foot: $182/sqft
- Tax assessed value: $37,590
- Annual tax amount: $6,500
- Date on market: 5/23/2026
- Listing terms: Cash,Conventional,FHA,VA Loan
- Ownership: Private
Estimated market value
Not available
Estimated sales range
Not available
Not available
Price history
| Date | Event | Price |
|---|---|---|
| 8/13/2026 | Pending sale | $454,900$182/sqft |
Source:  Heartland MLS as distributed by MLS GRID #2621975 Report a problem Heartland MLS as distributed by MLS GRID #2621975 Report a problem | ||
| 6/12/2026 | Price change | $454,900+0.4%$182/sqft |
Source: Heartland MLS as distributed by MLS GRID #2621975 Report a problem | ||
| 5/23/2026 | Listed for sale | $452,900$181/sqft |
Source: Heartland MLS as distributed by MLS GRID #2621975 Report a problem | ||
Public tax history
| Year | Property taxes | Tax assessment |
|---|---|---|
| 2025 | $568 | $4,511 |
Find assessor info on the county website
Monthly payment
Est. payment
Payment breakdown
Explore the cost of this home by adjusting the details. Changes won't be saved.Climate risks
Neighborhood: 66030
Nearby schools
Schools provided by the listing agent
- High: Gardner Edgerton
Source: Heartland MLS as distributed by MLS GRID. This data may not be complete. We recommend contacting the local school district to confirm school assignments for this home.

Similar homes
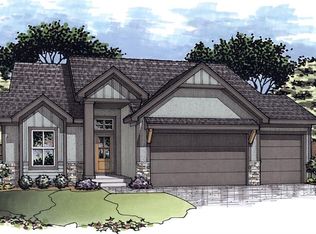
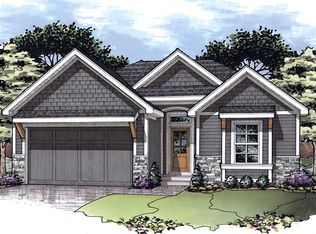
- $441,9005 bd3 ba2.3k sqft32078 W 170th Ter, Gardner, KS 66030New Construction
 MLS ID #2639792, Michelle Schaffer, Platinum Realty LLC. Heartland MLS as distributed by MLS GRID
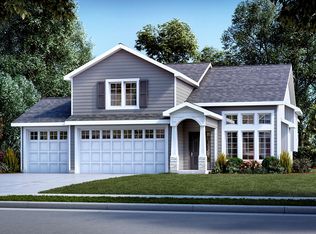
 - from $450,0004 bd3 ba2.1k sqftNapa Plan, Tuscan Farm, Gardner, KS 66030New Construction
 Ventura Homes, LLC
 - from $534,8904 bd3 ba2.5k sqftThe Pickett Plan, Symphony Farms, Gardner, KS 66030New Construction
 Lifestyles Building & Design LLC
 - $524,9504 bd3 ba2.1k sqft29637 W 196th St, Gardner, KS 66030New ConstructionVentura Homes, LLC
