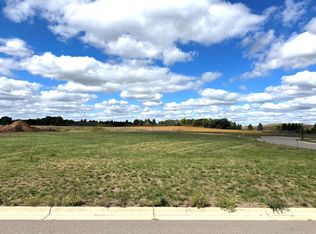
Imagine stepping into a beautifully designed two-story home offering 2,128 finished square feet of thoughtfully planned living space on a generous .67-acre lot — with no backyard neighbors for added privacy and peaceful views. The open-concept main floor is perfectly suited for modern living and entertaining. The spacious kitchen features granite countertops, a large center island ideal for gathering, abundant counter space, and a roomy corner pantry to keep everything organized. The kitchen flows seamlessly into the dining and living areas, creating a bright and welcoming space for everyday living or hosting guests. A private main-floor office provides the perfect work-from-home solution or flex space. The inviting foyer makes a strong first impression, while the mudroom just off the garage keeps daily life organized and clutter-free. A convenient half bath completes the main level. Upstairs, you’ll find four bedrooms all on one level — offering both comfort and functionality. The private primary suite is a relaxing retreat with a large walk-in closet, dedicated linen storage, and dual vanities for added convenience. The upper level also includes a full bathroom with dual sinks and a centrally located laundry room that makes chores simple and efficient.
Situated in an incredibly convenient location near Hwy 15, Coborn’s Grocery, Walmart, and Sartell River Crossings, you’ll enjoy easy access to shopping, dining, and commuting — while still having the space and privacy of a large homesite. This is your opportunity to build a home that blends style, function, and location perfectly. Let’s bring your vision to life!
Pending
$522,000
321 10th St S, Sartell, MN 56377
4beds
2,128sqft
Single Family
Built in 2026
0.67 Acres Lot
$521,900 Zestimate®
$245/sqft
$-- HOA
What's special
Open-concept main floorPrivate main-floor officeRoomy corner pantryAbundant counter spaceInviting foyerDual vanitiesDedicated linen storage
- 233 days
- 13
- 0
Zillow last checked:
Listing updated:
Listed by:
Neil Theisen 320-266-4616,
Central MN Realty LLC
Source: NorthstarMLS as distributed by MLS GRID,MLS#: 7028299
Facts & features
Interior
Bedrooms & bathrooms
- Bedrooms: 4
- Bathrooms: 3
- Full bathrooms: 2
- 1/2 bathrooms: 1
Bedroom
- Level: Upper
- Area: 195 Square Feet
- Dimensions: 13x15
Bedroom 2
- Level: Upper
- Area: 132 Square Feet
- Dimensions: 12x11
Bedroom 3
- Level: Upper
- Area: 121 Square Feet
- Dimensions: 11x11
Bedroom 4
- Level: Upper
- Area: 121 Square Feet
- Dimensions: 11x11
Den
- Level: Main
- Area: 156 Square Feet
- Dimensions: 13x12
Dining room
- Level: Main
- Area: 180 Square Feet
- Dimensions: 15x12
Foyer
- Level: Main
- Area: 66 Square Feet
- Dimensions: 11x6
Kitchen
- Level: Main
- Area: 195 Square Feet
- Dimensions: 15x13
Laundry
- Level: Upper
- Area: 40 Square Feet
- Dimensions: 8x5
Living room
- Level: Main
- Area: 195 Square Feet
- Dimensions: 15x13
Mud room
- Level: Main
- Area: 56 Square Feet
- Dimensions: 8x7
Heating
- Forced Air
Cooling
- Central Air
Appliances
- Included: Other
- Laundry: Laundry Room, Upper Level
Features
- Basement: Full,Unfinished
- Has fireplace: No
Interior area
- Total structure area: 3,192
- Total interior livable area: 2,128 sqft
- Finished area above ground: 2,128
- Finished area below ground: 0
Property
Parking
- Total spaces: 4
- Parking features: Attached, Insulated Garage
- Attached garage spaces: 4
Accessibility
- Accessibility features: None
Features
- Levels: Two
- Stories: 2
- Pool features: None
- Fencing: None
Lot
- Size: 0.67 Acres
- Dimensions: 100 x 304 x 88 x 304
Details
- Foundation area: 1064
- Parcel number: 92571710821
- Zoning description: Residential-Single Family
Construction
Type & style
- Home type: SingleFamily
- Property subtype: Single Family
Materials
- Roof: Asphalt
Condition
- New construction: No
- Year built: 2026
Utilities & green energy
- Electric: Circuit Breakers, Power Company: Xcel Energy
- Gas: Natural Gas
- Sewer: City Sewer/Connected
- Water: City Water/Connected
Community & HOA
Community
- Subdivision: West Bridgeport
HOA
- Has HOA: No
Location
- Region: Sartell
Financial & listing details
- Price per square foot: $245/sqft
- Tax assessed value: $71,500
- Annual tax amount: $1,182
- Date on market: 2/28/2026
- Cumulative days on market: 231 days
- Road surface type: Paved
Estimated market value
$521,900
$496,000 - $548,000
$2,780/mo
Price history
| Date | Event | Price |
|---|---|---|
| 6/23/2026 | Pending sale | $522,000$245/sqft |
Source:  NorthstarMLS as distributed by MLS GRID #7028299 Report a problem NorthstarMLS as distributed by MLS GRID #7028299 Report a problem | ||
| 2/28/2026 | Listed for sale | $522,000+529.7%$245/sqft |
Source: NorthstarMLS as distributed by MLS GRID #7028299 Report a problem | ||
| 1/1/2023 | Listing removed | -- |
Source: NorthstarMLS as distributed by MLS GRID #6185634 Report a problem | ||
| 4/28/2022 | Listed for sale | $82,900$39/sqft |
Source: NorthstarMLS as distributed by MLS GRID #6185634 Report a problem | ||
| 2/23/2022 | Listing removed | -- |
Source: NorthstarMLS as distributed by MLS GRID #5332345 Report a problem | ||
| 11/19/2021 | Listed for sale | $82,900$39/sqft |
Source: NorthstarMLS as distributed by MLS GRID #5332345 Report a problem | ||
Public tax history
| Year | Property taxes | Tax assessment |
|---|---|---|
| 2025 | $1,182 +0.9% | $71,500 |
| 2024 | $1,172 +82.6% | $71,500 |
| 2023 | $642 +47.9% | $71,500 +10% |
| 2022 | $434 | $65,000 |
| 2021 | $434 +228.8% | $65,000 |
| 2020 | $132 | $65,000 +842% |
| 2019 | $132 | $6,900 |
Find assessor info on the county website
Monthly payment
Est. payment
Payment breakdown
Explore the cost of this home by adjusting the details. Changes won't be saved.Climate risks
Neighborhood: 56377


Similar homes
- $534,9005 bd4 ba2.6k sqft1312 Killdeer Ave, Sartell, MN 56377For Sale
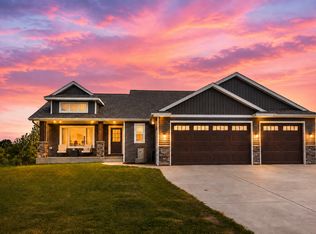
 MLS ID #7124393, Janel Morgan, Morgan & Co.. NorthstarMLS as distributed by MLS GRID
 - $554,9004 bd4 ba2.6k sqft2022 Sandstone Loop N, Sartell, MN 56377For Sale
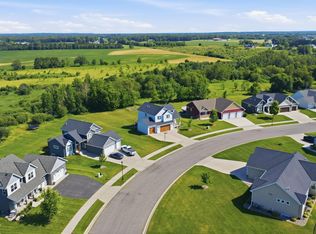 MLS ID #7134887, Rachel Koubsky, VoigtJohnson. NorthstarMLS as distributed by MLS GRID
 - $489,9003 bd2 ba1.6k sqft2063 Sandstone Loop N, Sartell, MN 56377For Sale
 MLS ID #7156926, Evan Warnert, Pemberton RE. NorthstarMLS as distributed by MLS GRID
 - $549,9003 bd3 ba1.8k sqft708 16th Ave N, Sartell, MN 56377New Construction
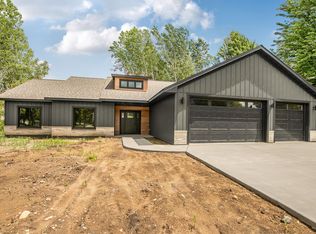 MLS ID #7031393, John Russell, John Russell Real Estate Inc.. NorthstarMLS as distributed by MLS GRID
 - $399,9004 bd3 ba2k sqft1009 26th Street Loop, Sartell, MN 56377For SaleMLS ID #7134076, Lisa Johnson-Barnier, RE/MAX Results. NorthstarMLS as distributed by MLS GRID
- $529,9003 bd2 ba1.7k sqft7385 322nd St, Saint Joseph, MN 56374For SaleMLS ID #7109875, Jeremy J Danielson, RE/MAX Results. NorthstarMLS as distributed by MLS GRID
- $299,9004 bd2 ba2.1k sqft1213 15th St S, Sartell, MN 56377For SaleMLS ID #7103100, Andrew Zabel, Edina Realty, Inc. NorthstarMLS as distributed by MLS GRID
- $544,9002 bd2 ba1.7k sqft1900 Sandstone Loop S, Sartell, MN 56377New ConstructionMLS ID #7000862, Marty Czech, Premier Real Estate Services. NorthstarMLS as distributed by MLS GRID
- $319,9005 bd2 ba2.1k sqft608 2nd Ave N, Sartell, MN 56377For SaleMLS ID #7134168, Marissa Haakonson, Pemberton RE. NorthstarMLS as distributed by MLS GRID
- $299,0003 bd2 ba1.6k sqft608 5th Ave S, Sartell, MN 56377For SaleMLS ID #7113576, Rosibel Mejia, RE/MAX Results. NorthstarMLS as distributed by MLS GRID
- $497,0003 bd2 ba1.6k sqft3257 Old Stone Way NE, Sauk Rapids, MN 56379New ConstructionMLS ID #7141499, Chaz James, Premier Real Estate Services. NorthstarMLS as distributed by MLS GRID
- $409,9004 bd3 ba1.9k sqft2421 Oak Preserve Ct, Saint Cloud, MN 56304New ConstructionMLS ID #7160478, Janel Morgan, Morgan & Co.. NorthstarMLS as distributed by MLS GRID
- $569,9005 bd4 ba2.7k sqft920 Isaac Rd NW, Rice, MN 56367For SaleMLS ID #7115694, Steven Merten, Coldwell Banker Realty. NorthstarMLS as distributed by MLS GRID
- $383,5003 bd2 ba1.5k sqft1000 26th Street Loop, Sartell, MN 56377New ConstructionMLS ID #7136991, Balin Semrau, Ashworth Real Estate. NorthstarMLS as distributed by MLS GRID
- $499,0004 bd2 ba2.3k sqft7352 Ahles Rd, Saint Cloud, MN 56301For SaleMLS ID #7031378, Robin R. Hentges, Premier Real Estate Services. NorthstarMLS as distributed by MLS GRID
- $304,9003 bd2 ba1.7k sqft2015 Highview Dr, Sauk Rapids, MN 56379For SaleMLS ID #7144942, Ronald R. Spencer, Coldwell Banker Realty. NorthstarMLS as distributed by MLS GRID
- $399,9003 bd2 ba1.5k sqft2000 Sandstone Loop N, Sartell, MN 56377New ConstructionMLS ID #7063695, Craig Hiltner, VoigtJohnson. NorthstarMLS as distributed by MLS GRID
- $500,0003 bd2 ba1.6k sqft3085 Nottingham Rd S, Saint Cloud, MN 56301New ConstructionMLS ID #7054934, Jason M. Miller, e-PRO, GRI, Trust Real Estate Company, LLC. NorthstarMLS as distributed by MLS GRID
- $599,9003 bd3 ba2k sqft1942 68th Ave N, Saint Cloud, MN 56303New ConstructionMLS ID #7145327, Craig Hiltner, VoigtJohnson. NorthstarMLS as distributed by MLS GRID
- $274,9004 bd2 ba1.8k sqft967 6th Ave N, Sauk Rapids, MN 56379For SaleMLS ID #7123818, Steven Baklaich, RE/MAX Results. NorthstarMLS as distributed by MLS GRID
