Welcome to 321 Apple Park Way! This well-maintained 3 bedroom, 2 bath home offers an open, inviting layout centered around a spacious vaulted great room that flows seamlessly into the kitchen and dining area. The kitchen features abundant cabinetry, a island with seating, and stainless steel appliances, making it perfect for both daily living and entertaining.
The split bedroom floor plan provides added privacy, while hard surface flooring throughout the main living areas offers easy maintenance. Step outside to enjoy the covered patio overlooking a privacy-fenced backyard, providing the perfect space for relaxing, grilling, or play.
Complete with a 2 car garage, attractive curb appeal, this move-in-ready home is one you won't want to miss!
Pending
Listed by: Poplar Bluff Realty Inc • Amy M McLean
$229,900
321 Apple Park Way, Poplar Bluff, MO 63901
3beds
1,444sqft
:
Get pre-qualified$1,429/mo
Single Family Residence
Built in 2024
9,147 Square Feet Lot
$-- Zestimate®
$159/sqft
$-- HOA
What's special
Privacy-fenced backyardStainless steel appliancesKitchen features abundant cabinetryAttractive curb appealIsland with seatingCovered patioSpacious vaulted great room
- 26 days |
- 391 |
- 11 |
Zillow last checked:
Listing updated:
Listed by:
Amy M McLean 573-718-3020,
Poplar Bluff Realty Inc
Source: MARIS,MLS#: 26042515 Originating MLS: Three Rivers Board of Realtors
Originating MLS: Three Rivers Board of RealtorsFacts & features
Interior
Bedrooms & bathrooms
- Bedrooms: 3
- Bathrooms: 2
- Full bathrooms: 2
- Main level bathrooms: 2
- Main level bedrooms: 3
Primary bedroom
- Features: Floor Covering: Luxury Vinyl Plank
- Level: Main
- Area: 196
- Dimensions: 14x14
Bedroom 2
- Features: Floor Covering: Luxury Vinyl Plank
- Level: Main
- Area: 154
- Dimensions: 14x11
Bedroom 3
- Features: Floor Covering: Luxury Vinyl Plank
- Level: Main
- Area: 168
- Dimensions: 14x12
Primary bathroom
- Features: Floor Covering: Luxury Vinyl Plank
- Level: Main
- Area: 70
- Dimensions: 14x5
Bathroom
- Features: Floor Covering: Luxury Vinyl Plank
- Level: Main
- Area: 40
- Dimensions: 8x5
Dining room
- Features: Floor Covering: Luxury Vinyl Plank
- Level: Main
- Area: 80
- Dimensions: 8x10
Kitchen
- Features: Floor Covering: Luxury Vinyl Plank
- Level: Main
- Area: 110
- Dimensions: 11x10
Laundry
- Features: Floor Covering: Luxury Vinyl Plank
- Level: Main
- Area: 40
- Dimensions: 8x5
Living room
- Features: Floor Covering: Luxury Vinyl Plank
- Level: Main
- Area: 416
- Dimensions: 26x16
Heating
- Electric, Forced Air
Cooling
- Ceiling Fan(s), Central Air
Appliances
- Included: Stainless Steel Appliance(s), Dishwasher, Microwave, Electric Range, Refrigerator
- Laundry: Laundry Room, Main Level
Features
- Ceiling Fan(s), Double Vanity, Kitchen/Dining Room Combo, Laminate Counters, Recessed Lighting, Vaulted Ceiling(s), Walk-In Closet(s)
- Flooring: Luxury Vinyl
- Has basement: No
- Has fireplace: No
Interior area
- Total structure area: 1,444
- Total interior livable area: 1,444 sqft
- Finished area above ground: 1,422
Property
Parking
- Total spaces: 2
- Parking features: Garage - Attached
- Attached garage spaces: 2
Features
- Levels: One
- Patio & porch: Covered, Patio, Porch
- Fencing: Privacy,Wood
Lot
- Size: 9,147 Square Feet
- Dimensions: 114 x 81
- Features: Back Yard
Details
- Parcel number: 140112.0000000020.560
- Special conditions: Standard
Construction
Type & style
- Home type: SingleFamily
- Architectural style: Ranch
- Property subtype: Single Family Residence
Materials
- Stone, Vinyl Siding
- Foundation: Slab
- Roof: Architectural Shingle
Condition
- Year built: 2024
Utilities & green energy
- Electric: 220 Volts
- Sewer: Public Sewer
- Water: Public
- Utilities for property: Cable Connected, Electricity Connected, Phone Available, Sewer Connected, Underground Utilities, Water Connected
Community & HOA
Community
- Subdivision: Stella Pines Estates
HOA
- Has HOA: No
Location
- Region: Poplar Bluff
Financial & listing details
- Price per square foot: $159/sqft
- Annual tax amount: $1,309
- Date on market: 7/3/2026
- Cumulative days on market: 26 days
- Listing terms: Cash,Conventional,FHA,USDA Loan,VA Loan
- Electric utility on property: Yes
Estimated market value
Not available
Estimated sales range
Not available
Not available
Price history
| Date | Event | Price |
|---|---|---|
| 7/7/2026 | Pending sale | $229,900$159/sqft |
Source:  MARIS #26042515 Report a problem MARIS #26042515 Report a problem | ||
| 7/3/2026 | Listed for sale | $229,900$159/sqft |
Source: MARIS #26042515 Report a problem | ||
Public tax history
Tax history is unavailable.
Monthly payment
Est. payment
Payment breakdown
Explore the cost of this home by adjusting the details. Changes won't be saved.Climate risks
Neighborhood: 63901
Nearby schools
GreatSchools rating
- NAPoplar Bluff Kindergarten CenterGrades: KDistance: 2.4 mi
- 5/10Poplar Bluff Jr. High SchoolGrades: 7-8Distance: 3.6 mi
- 4/10Poplar Bluff High SchoolGrades: 9-12Distance: 3.6 mi
Schools provided by the listing agent
- Elementary: Oak Grove Elem.
- Middle: Poplar Bluff Jr. High
- High: Poplar Bluff High
Source: MARIS. This data may not be complete. We recommend contacting the local school district to confirm school assignments for this home.
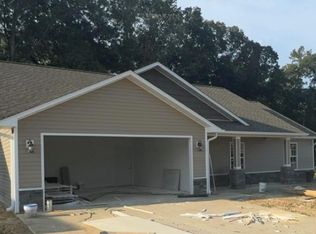
- $--3 bd2 ba1.4k sqft325 Apple Park Way, Poplar Bluff, MO 63901Sold
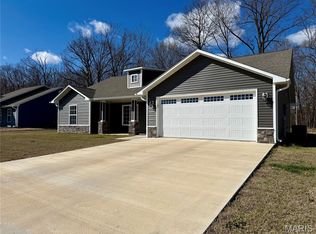
- $--3 bd2 ba1.4k sqft329 Apple Park Way, Poplar Bluff, MO 63901Sold
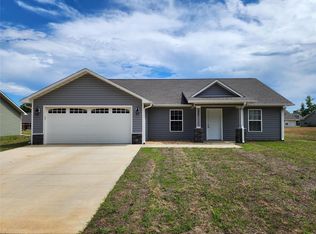
- $--3 bd2 ba1.3k sqft326 Apple Park Way, Poplar Bluff, MO 63901Sold

- $--3 bd2 ba1.3k sqft330 Apple Park Way, Poplar Bluff, MO 63901Sold
- $205,2003 bd2 ba1.4k sqftShannon, Poplar Bluff, MO 63901Off Market
- $--3 bd2 ba1.6k sqft314 Apple Park Way, Poplar Bluff, MO 63901Sold
- $205,2003 bd2 ba1.4k sqft357 Apple Park Way, Poplar Bluff, MO 63901Off Market
- $205,2003 bd2 ba1.4k sqft322 Apple Park Way, Poplar Bluff, MO 63901Off Market
A local agent can set up tours, give advice and negotiate with sellers.
A local lender can help you make sure your offer is ready when you are.
Similar homes
- $229,9004 bd2 ba1.5k sqft2402 E Victoria Rd, Poplar Bluff, MO 63901For Sale

 MLS ID #26041488, Amy M McLean, Poplar Bluff Realty Inc. MARIS
 - $220,0003 bd2 ba1.4k sqft125 Perseverance Dr, Poplar Bluff, MO 63901For Sale
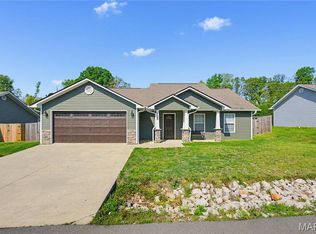 MLS ID #26023277, Taylor B Schlief, Poplar Bluff Realty Inc. MARIS
 - $239,9003 bd2 ba1.2k sqft874 County Road 442, Poplar Bluff, MO 63901For Sale
 MLS ID #26046851, Justin Parker, Mossy Oak Properties Mozark Re. MARIS
 - $229,9003 bd2 ba1.4k sqft221 Gucci Dr, Poplar Bluff, MO 63901New Construction
 Duckett Custom Homes
 - $259,9003 bd2 ba1.5k sqft3787 Wildwood Path, Poplar Bluff, MO 63901For SaleMLS ID #26041806, Amy M McLean, Poplar Bluff Realty Inc. MARIS
- $269,9003 bd2 ba1.6k sqft3795 Wildwood Path, Poplar Bluff, MO 63901For SaleMLS ID #26042442, Amy M McLean, Poplar Bluff Realty Inc. MARIS
- $239,9003 bd2 ba1.5k sqft2818 Windwood Dr, Poplar Bluff, MO 63901For SaleMLS ID #26038121, Natali Ketcherside, Century 21 American Realty. MARIS
- $184,9003 bd2 ba1.3k sqft523 Sunny Valley Ln, Poplar Bluff, MO 63901For SaleMLS ID #26038061, Jemaane Williams-Titus, Borrowed Time Real Estate. MARIS
- $295,0003 bd2 ba1.6k sqft246 Berkshire Dr, Poplar Bluff, MO 63901New ConstructionMLS ID #26007563, Nathan P Maurer, Poplar Bluff Realty Inc. MARIS
- $229,9004 bd2 ba2.1k sqft2601 Forest Vw, Poplar Bluff, MO 63901For SaleMLS ID #26004098, Carla M Hicks, Poplar Bluff Realty Inc. MARIS
- $229,9003 bd3 ba2.1k sqft2801 Bedoll Ave, Poplar Bluff, MO 63901For SaleMLS ID #25061407, Amy M McLean, Poplar Bluff Realty Inc. MARIS
- $280,0003 bd2 ba1.6k sqft3601 Oak Grove Rd, Poplar Bluff, MO 63901For SaleMLS ID #26042862, Justin Parker, Mossy Oak Properties Mozark Re. MARIS
- $275,9003 bd2 ba1.5k sqft341 Wellington Dr, Poplar Bluff, MO 63901For Sale By Owner
- $269,9003 bd2 ba1.5k sqft2013 Tumbleweed Trl, Poplar Bluff, MO 63901For SaleMLS ID #26022263, Amy M McLean, Poplar Bluff Realty Inc. MARIS
- $260,0003 bd2 ba1.8k sqft1945 Woodhaven Rd, Poplar Bluff, MO 63901For SaleMLS ID #26036748, Ronnie D Cline, Poplar Bluff Realty Inc. MARIS
- $244,9003 bd3 ba1.4k sqft118 Mayson Ln, Poplar Bluff, MO 63901For SaleMLS ID #26040682, Kurt M Knodell, Poplar Bluff Realty Inc. MARIS
- $209,9004 bd2 ba2k sqft2815 W Lakeview Dr, Poplar Bluff, MO 63901For SaleMLS ID #26039752, Jacey Adamson, Century 21 American Realty. MARIS
- $289,9003 bd2 ba1.6k sqft240 Berkshire Dr, Poplar Bluff, MO 63901For Sale By Owner
- $174,9003 bd2 ba1.6k sqft2007 Hillsdale Dr, Poplar Bluff, MO 63901For SaleMLS ID #26046483, Stacey L Manner, Call Dolly, LLC. MARIS
- $205,0003 bd2 ba1.3k sqft566 County Road 422, Poplar Bluff, MO 63901For SaleMLS ID #26014438, Logan Brittingham, Poplar Bluff Realty Inc. MARIS
