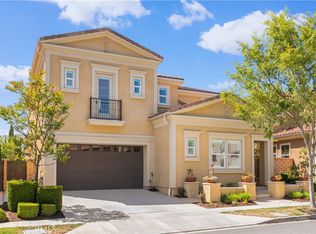
Built in 2023 by renowned Toll Brothers, this beautifully upgraded home is nestled within a premier master-planned community. Showcasing one of the builder’s most sought-after floor plans, this spacious residence offers 5 bedrooms and 5 full bathrooms, including a convenient first-floor bedroom and full bath. A spectacular two-story living room fills the home with abundant natural light, while the open-concept layout seamlessly connects the gourmet kitchen, dining, and living areas for effortless everyday living and entertaining. Thoughtful upgrades throughout, a fully paid-off solar system, a low property tax rate, and no Mello-Roos taxes provide exceptional long-term value. Step outside to a professionally designed and meticulously maintained private backyard, where mature landscaping creates a tranquil oasis for outdoor dining, entertaining, and relaxation. Residents enjoy resort-style amenities, including a clubhouse, fitness center, parks, walking trails, and open green spaces, all conveniently located near shopping, dining, schools, and major freeways. This nearly new home perfectly blends quality craftsmanship, modern design, outstanding amenities, and excellent lasting value.
For sale
Listed by: AG One Realty • Angela Liu Farnsworth • Contact: 949-287-1466
$2,390,000
321 Burwood, Lake Forest, CA 92630
5beds
3,274sqft
:
Get pre-qualified$15,072/mo
Single Family Residence
Built in 2023
4,863 Square Feet Lot
$-- Zestimate®
$730/sqft
$264/mo HOA
What's special
- 2 days |
- 156 |
- 10 |
Zillow last checked:
Listing updated:
Listed by:
Angela Liu Farnsworth DRE #02136431 949-287-1466,
AG One Realty
Source: CRMLS,MLS#: OC26155864 Originating MLS: California Regional MLS
Originating MLS: California Regional MLSFacts & features
Interior
Bedrooms & bathrooms
- Bedrooms: 5
- Bathrooms: 5
- Full bathrooms: 5
- Main level bathrooms: 2
- Main level bedrooms: 2
Rooms
- Room types: Entry/Foyer, Kitchen, Primary Bathroom, Primary Bedroom
Kitchen
- Features: Kitchen Island
Heating
- Central
Cooling
- Central Air
Appliances
- Laundry: Inside
Features
- Has fireplace: No
- Fireplace features: None
- Common walls with other units/homes: No Common Walls
Interior area
- Total interior livable area: 3,274 sqft
Property
Parking
- Total spaces: 2
- Parking features: Garage - Attached
- Attached garage spaces: 2
Features
- Levels: Three Or More
- Stories: 3
- Entry location: Front
- Pool features: None, Association
- Has view: Yes
- View description: Neighborhood
Lot
- Size: 4,863 Square Feet
- Features: Yard
Details
- Parcel number: 61227147
- Special conditions: Standard
Construction
Type & style
- Home type: SingleFamily
- Property subtype: Single Family Residence
Condition
- New construction: No
- Year built: 2023
Utilities & green energy
- Sewer: Public Sewer
- Water: Public
Community & HOA
Community
- Features: Urban
HOA
- Has HOA: Yes
- Amenities included: Clubhouse, Sport Court, Dog Park, Outdoor Cooking Area, Barbecue, Picnic Area, Playground, Pool, Spa/Hot Tub
- HOA fee: $264 monthly
- HOA name: The Meadows Community Owner Association
- HOA phone: 949-218-9970
Location
- Region: Lake Forest
Financial & listing details
- Price per square foot: $730/sqft
- Date on market: 7/25/2026
- Cumulative days on market: 2 days
- Listing terms: Cash,Cash to New Loan,Conventional,1031 Exchange
Estimated market value
Not available
Estimated sales range
Not available
Not available
Price history
| Date | Event | Price |
|---|---|---|
| 7/25/2026 | Listed for sale | $2,390,000$730/sqft |
Source:  CRMLS #OC26155864 Report a problem CRMLS #OC26155864 Report a problem | ||
Public tax history
Tax history is unavailable.
Monthly payment
Est. payment
Payment breakdown
Explore the cost of this home by adjusting the details. Changes won't be saved.Climate risks
Neighborhood: 92630
Nearby schools
GreatSchools rating
- 9/10Foothill Ranch Elementary SchoolGrades: K-6Distance: 1.3 mi
- 6/10Serrano Intermediate SchoolGrades: 7-8Distance: 2.8 mi
- 8/10El Toro High SchoolGrades: 9-12Distance: 2.2 mi
- $1,666,0005 bd5 ba3.1k sqft311 Burwood, Lake Forest, CA 92630Sold
- $1,790,5005 bd5 ba3.2k sqft341 Burwood, Lake Forest, CA 92630Sold
- $1,858,0004 bd4 ba2.5k sqft340 Burwood, Lake Forest, CA 92630Sold
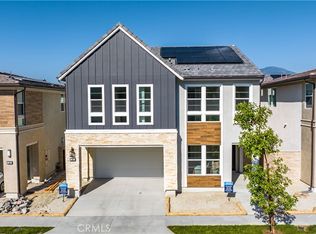
- $1,698,5005 bd5 ba3k sqft351 Burwood, Lake Forest, CA 92630Sold
- $2,070,3005 bd5 ba3k sqft291 Burwood, Lake Forest, CA 92630Off Market
- $1,819,0004 bd4 ba2.6k sqft330 Burwood, Lake Forest, CA 92630Sold
- $1,783,5004 bd4 ba2.3k sqft320 Burwood, Lake Forest, CA 92630Sold
- $1,804,1004 bd4 ba2.3k sqft310 Burwood, Lake Forest, CA 92630Off Market
A local agent can set up tours, give advice and negotiate with sellers.
Similar homes
- $2,390,0005 bd5 ba3.3k sqft120 Mulberry, Lake Forest, CA 92630For Sale
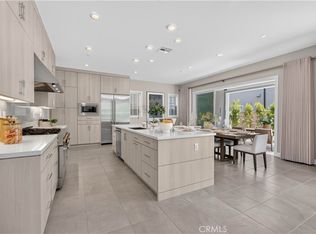 MLS ID #OC26132964, Amber Wu, eXp Realty of Greater Los Angeles, Inc.. CRMLS
 - $2,198,0005 bd6 ba2.9k sqft16 Dahlia, Lake Forest, CA 92630For Sale
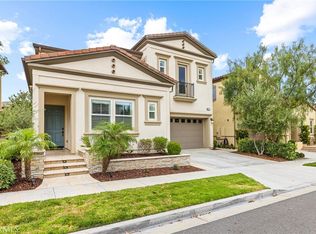 MLS ID #OC26150224, Rebecca Peterson, Real Broker. CRMLS
 - $2,200,0005 bd5 ba3.2k sqft241 Burwood, Lake Forest, CA 92630For Sale
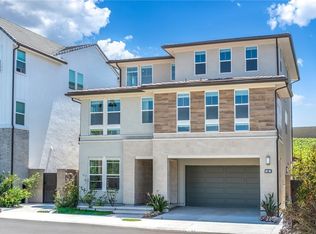 MLS ID #OC26129199, Hui Juan Sha, Realty One Group West. CRMLS
 - $2,250,0004 bd5 ba3k sqft17 Swift, Lake Forest, CA 92630For Sale
 MLS ID #OC26126597, Penny Chang, Keller Williams Realty Irvine. CRMLS
 - $1,950,0004 bd4 ba2.7k sqft130 Holliston, Lake Forest, CA 92630For SaleMLS ID #TR26126231, Meng Su, Universal Elite Inc.. CRMLS
- $2,098,0004 bd4 ba2.8k sqft27 Heron, Lake Forest, CA 92630For SaleMLS ID #OC26111281, Fei Li, Latitude 33 Real Estate. CRMLS
- $1,899,5005 bd4 ba2.5k sqft40 Forster, Lake Forest, CA 92630For SaleMLS ID #OC26138854, Tracy Guo, Real Broker. CRMLS
- $1,890,0005 bd4 ba2.7k sqft120 Parkland Aly, Lake Forest, CA 92630For SaleMLS ID #OC26011409, Yiming Yu, Realty One Group West. CRMLS
- $1,899,8004 bd4 ba2.3k sqft200 Longden, Lake Forest, CA 92630For SaleMLS ID #OC26058757, Tracy Guo, Real Broker. CRMLS
- $2,488,8884 bd5 ba3.2k sqft145 Draw, Irvine, CA 92618For SaleMLS ID #CV26142049, Amany Gobran, CALIFORNIA REAL DEAL. CRMLS
- $1,790,0006 bd4 ba3.2k sqft6 Santa Gustavo, Rancho Santa Margarita, CA 92688For SaleMLS ID #WS26155130, QIANQIAN GE, Wetrust Realty. CRMLS
- $2,288,0004 bd5 ba2.9k sqft159 Newington, Irvine, CA 92618For SaleMLS ID #OC26134629, Cayenne Kuang, Spectrum Realty. CRMLS
- $2,350,0004 bd4 ba2.6k sqft79 Honeyflower, Irvine, CA 92620For SaleMLS ID #OC26141493, Irene Zhang, Keller Williams Realty Irvine. CRMLS
- $2,698,0005 bd7 ba3.5k sqft133 Chant, Irvine, CA 92618For SaleMLS ID #TR26122587, Annie Xiao Zhang, Universal Elite Inc.. CRMLS
- $2,680,0004 bd5 ba3.7k sqft124 Draw, Irvine, CA 92618For SaleMLS ID #OC26119969, Amber Wu, eXp Realty of Greater Los Angeles, Inc.. CRMLS
- $1,998,0004 bd4 ba3.8k sqft4 Grace Dr, Coto De Caza, CA 92679For SaleMLS ID #OC26160080, Christina Bowen, Re/Max Real Estate Group. CRMLS
- $2,850,0004 bd5 ba3.6k sqft103 Drama, Irvine, CA 92618For SaleMLS ID #TR26150265, Meng Su, Universal Elite Inc.. CRMLS
- $2,080,0004 bd4 ba3k sqft2033 Rembrandt, Santa Ana, CA 92704For SaleMLS ID #OC26161997, Xiren Zhang, Real Broker. CRMLS
- $2,398,0005 bd4 ba2.7k sqft126 Carmine, Irvine, CA 92618For SaleMLS ID #OC26146735, Amin Vali, Together Realty. CRMLS
- $2,479,0005 bd5 ba3.7k sqft119 Patton Way, Tustin, CA 92782For SaleMLS ID #OC26148097, Aahoo Pourang, Better Loans & Homes Realty. CRMLS
Local buyer's agents are ready to help
