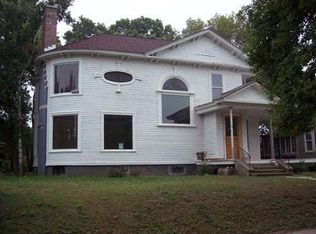
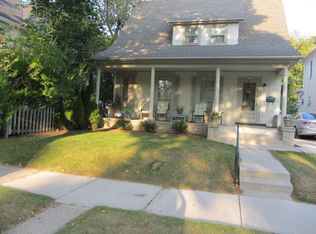
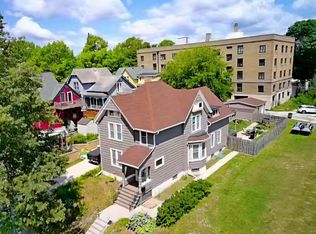
Charming, well-cared-for & thoughtfully renovated, this beautifully landscaped 3-bedroom, 2.5-bath home offers 2,000+ square feet, all nestled on a tree-lined street just over 2 blocks from lake Michigan. A spacious living & formal dining rm filled w/ natural light complemented by custom shutters & gas fireplace- an elegant setting for entertaining. Full baths & Kitchen offer high-end finishes. Casual dining off Kit. & Den perfect for everyday living. Much of the home has hardwood floors & original doors (wood/glass) that add timeless character & charm. The delightful 3-season rm, seamlessly extends the living space & leads to a landscaped backyard oasis. A Blend of character, updates, comfortable living spaces, & enviable location, makes this a wonderful place to call home!
Contingent
$429,900
321 Huron AVENUE, Sheboygan, WI 53081
3beds
2,080sqft
Single Family Residence
Built in 1873
6,969 Square Feet Lot
$414,900 Zestimate®
$207/sqft
$-- HOA
What's special
- 41 days
- 512
- 18
Zillow last checked:
Listing updated:
Listed by:
Donna Krueger 920-627-1123,
EXP Realty, LLC MKE
Source: WIREX MLS,MLS#: 1978820 Originating MLS: Metro MLS
Originating MLS: Metro MLSFacts & features
Interior
Bedrooms & bathrooms
- Bedrooms: 3
- Bathrooms: 3
- Full bathrooms: 2
- 1/2 bathrooms: 1
Primary bedroom
- Level: Upper
- Area: 182
- Dimensions: 14 x 13
Bedroom 2
- Level: Upper
- Area: 182
- Dimensions: 14 x 13
Bedroom 3
- Level: Upper
- Area: 121
- Dimensions: 11 x 11
Bathroom
- Features: Tub Only
Dining room
- Level: Main
- Area: 143
- Dimensions: 13 x 11
Kitchen
- Level: Main
- Area: 210
- Dimensions: 15 x 14
Living room
- Level: Main
- Area: 252
- Dimensions: 18 x 14
Heating
- Natural Gas, Radiant/Hot Water
Appliances
- Included: Dishwasher, Dryer, Oven, Range, Refrigerator, Washer
Features
- High Speed Internet
- Flooring: Wood
- Basement: Full,Other,Partially Finished
Interior area
- Total structure area: 2,080
- Total interior livable area: 2,080 sqft
Property
Parking
- Total spaces: 2
- Parking features: Garage Door Opener, Detached, 2 Car
- Garage spaces: 2
Features
- Levels: Two
- Stories: 2
Lot
- Size: 6,969 Square Feet
Details
- Parcel number: 59281101290
- Zoning: Residential
Construction
Type & style
- Home type: SingleFamily
- Architectural style: Victorian/Federal
- Property subtype: Single Family Residence
Materials
- Vinyl Siding
Condition
- 21+ Years
- New construction: No
- Year built: 1873
Utilities & green energy
- Sewer: Public Sewer
- Water: Public
Community & HOA
Location
- Region: Sheboygan
- Municipality: Sheboygan
Financial & listing details
- Price per square foot: $207/sqft
- Tax assessed value: $423,600
- Annual tax amount: $5,856
- Date on market: 9/3/2026
- Inclusions: Refrigerator, Stove, Dishwasher, Washer, Dryer, Window Coverings, 3 Window Air Condition Units Coat Rack, Amoire 2nd Bedroom, Shelving In The Garage, Basement Items: Desk In Office, Refrigerator, Wooden Shelving. Misc. Items Are Considered Of Zero Value Included For Seller Convenience.
- Exclusions: Tv Mount & Hanging Candle In Living Room, Bedroom Curtains, Garden Art, Gazebo, Front Hall Mirror, Basement Items: Freezer, Portable Shelving, Desk Rec Room Albums/Album Covers Rec Room, Ring Doorbell.
Estimated market value
$414,900
$394,000 - $436,000
$2,002/mo
Price history
| Date | Event | Price |
|---|---|---|
| 10/1/2026 | Listed for sale | $429,900$207/sqft |
Source: eXp Realty #1978820 Report a problem | ||
| 9/19/2026 | Contingent | $429,900$207/sqft |
Source:  WIREX MLS #1978820 Report a problem WIREX MLS #1978820 Report a problem | ||
| 9/13/2026 | Listed for sale | $429,900$207/sqft |
Source: WIREX MLS #1978820 Report a problem | ||
| 9/7/2026 | Contingent | $429,900$207/sqft |
Source: WIREX MLS #1978820 Report a problem | ||
| 9/3/2026 | Listed for sale | $429,900+399.9%$207/sqft |
Source: eXp Realty #1978820 Report a problem | ||
| 4/25/1993 | Sold | $86,000$41/sqft |
Source: Agent Provided Report a problem | ||
Public tax history
| Year | Property taxes | Tax assessment |
|---|---|---|
| 2025 | $6,512 +23.6% | $411,000 +12.7% |
| 2024 | $5,269 +11.7% | $364,700 +18.2% |
| 2023 | $4,718 -1.1% | $308,600 +18.4% |
| 2022 | $4,770 +20.6% | $260,700 +61.3% |
| 2021 | $3,954 -3.9% | $161,600 |
| 2020 | $4,115 -8.2% | $161,600 |
| 2019 | $4,482 +0.9% | $161,600 |
| 2018 | $4,441 +2.3% | $161,600 |
| 2017 | $4,343 +16.2% | $161,600 +2.2% |
| 2016 | $3,738 -4.2% | $158,100 |
| 2015 | $3,904 -3.7% | $158,100 |
| 2014 | $4,053 +1.2% | $158,100 -10.1% |
| 2013 | $4,006 +0.2% | $175,900 |
| 2012 | $3,999 -3.7% | $175,900 |
| 2011 | $4,153 -1.4% | $175,900 |
| 2010 | $4,211 +1% | $175,900 |
| 2009 | $4,171 +3% | $175,900 |
| 2008 | $4,048 -4% | $175,900 |
| 2007 | $4,215 +1.8% | $175,900 |
| 2006 | $4,139 +17.6% | $175,900 +51.4% |
| 2005 | $3,521 -1.4% | $116,205 +0% |
| 2004 | $3,569 +1.9% | $116,200 |
| 2003 | $3,503 +0.2% | $116,200 |
| 2002 | $3,495 +4.9% | $116,200 |
| 2001 | $3,332 +1.9% | $116,200 |
| 2000 | $3,269 | $116,200 |
Find assessor info on the county website
Monthly payment
Est. payment
Payment breakdown
Explore the cost of this home by adjusting the details. Changes won't be saved.Climate risks
Neighborhood: 53081
Nearby schools
Schools provided by the listing agent
- District: Sheboygan Area
Source: WIREX MLS. This data may not be complete. We recommend contacting the local school district to confirm school assignments for this home.
Similar homes
- $369,0003 bd3 ba2.3k sqft4004 Greenwood COURT, Sheboygan, WI 53081Active
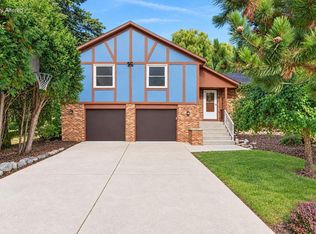 MLS ID #1984096, Zach Cotter. WIREX MLS
 - $415,0004 bd2 ba2.5k sqft409 New York AVENUE, Sheboygan, WI 53081Active
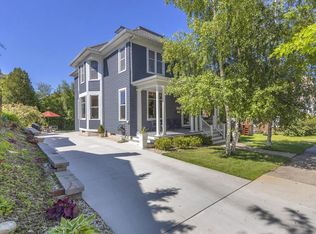 MLS ID #1967269, Scott Schreiber. WIREX MLS
 - $409,9005 bd3 ba2.5k sqft422 Niagara AVENUE, Sheboygan, WI 53081Active
 MLS ID #1974573, Beaudoin Team*. WIREX MLS
 - $289,9004 bd2 ba1.7k sqft1410 N 5th STREET, Sheboygan, WI 53081Active
 MLS ID #1983543, Laura Corrao. WIREX MLS
