Welcome to 321 Johnson St in Brenham, TX, a charming 3 bedroom, 2 bath home situated on approximately half an acre with plenty of space and potential. Featuring a traditional layout and a generous homesite, this property offers a great opportunity for buyers looking to create a home that truly fits their vision or investors searching for their next project. The spacious lot provides plenty of room for outdoor entertaining, gardening, future improvements, or simply enjoying the extra space and privacy. With its inviting setting and opportunity to add your own personal touches, 321 Johnson St is ready for its next chapter and offers plenty of possibilities to make it your own.
Pending
$180,000
321 Johnson St, Brenham, TX 77833
3beds
1,925sqft
Single Family Residence
Built in 1980
0.45 Acres Lot
$-- Zestimate®
$94/sqft
$-- HOA
What's special
Spacious lotTraditional layoutInviting settingGenerous homesiteExtra space and privacy
- 38 days
- 73
- 0
Likely to sell faster than
Zillow last checked:
Listing updated:
Listed by:
Jarod Oommen TREC #0807274 832-520-1824,
RE/MAX Fine Properties
Source: HAR,MLS#: 1093671
Facts & features
Interior
Bedrooms & bathrooms
- Bedrooms: 3
- Bathrooms: 2
- Full bathrooms: 2
Primary bedroom
- Level: First
- Area: 195
- Dimensions: 13x15
Bedroom
- Level: First
- Area: 132
- Dimensions: 11x12
Bedroom
- Level: First
- Area: 121
- Dimensions: 11x11
Dining room
- Level: First
- Area: 132
- Dimensions: 11x12
Family room
- Level: First
- Area: 320
- Dimensions: 16x20
Kitchen
- Level: First
- Area: 168
- Dimensions: 12x14
Heating
- Electric
Cooling
- Electric
Appliances
- Laundry: Gas Dryer Hookup, Washer Hookup
Features
- Flooring: Carpet, Laminate, Tile, Vinyl
Interior area
- Total structure area: 1,925
- Total interior livable area: 1,925 sqft
Property
Parking
- Total spaces: 2
- Parking features: Detached
- Garage spaces: 2
Features
- Stories: 1
Lot
- Size: 0.45 Acres
- Features: Other, 1/4 Up to 1/2 Acre
Details
- Parcel number: R25014
Construction
Type & style
- Home type: SingleFamily
- Architectural style: Traditional
- Property subtype: Single Family Residence
Materials
- Brick
- Foundation: Slab
- Roof: Composition
Condition
- New construction: No
- Year built: 1980
Utilities & green energy
- Sewer: Public Sewer
- Water: Public
Community & HOA
Community
- Subdivision: Pecan Grove
Location
- Region: Brenham
Financial & listing details
- Price per square foot: $94/sqft
- Tax assessed value: $243,680
- Annual tax amount: $4,054
- Date on market: 9/1/2026
Estimated market value
Not available
Estimated sales range
Not available
$2,366/mo
Price history
| Date | Event | Price |
|---|---|---|
| 9/8/2026 | Pending sale | $180,000$94/sqft |
Source:  HAR #1093671 Report a problem HAR #1093671 Report a problem | ||
| 9/1/2026 | Listed for sale | $180,000$94/sqft |
Source: HAR #1093671 Report a problem | ||
| 8/31/2026 | Listing removed | $180,000$94/sqft |
Source: HAR #54559792 Report a problem | ||
| 8/18/2026 | Pending sale | $180,000$94/sqft |
Source: HAR #54559792 Report a problem | ||
| 8/11/2026 | Listed for sale | $180,000-25%$94/sqft |
Source: HAR #54559792 Report a problem | ||
| 1/26/2026 | Listing removed | $240,000$125/sqft |
Source: HAR #19919739 Report a problem | ||
| 11/13/2025 | Listed for sale | $240,000$125/sqft |
Source: HAR #19919739 Report a problem | ||
Public tax history
| Year | Property taxes | Tax assessment |
|---|---|---|
| 2025 | $4,054 -7.2% | $243,680 -9% |
| 2024 | $4,371 +4.6% | $267,920 +5.7% |
| 2023 | $4,178 +0.9% | $253,490 +12.2% |
| 2022 | $4,138 +17.7% | $225,890 +30.9% |
| 2021 | $3,515 +3.5% | $172,560 +6.8% |
| 2020 | $3,395 -0.7% | $161,590 |
| 2019 | $3,418 | $161,590 +5.1% |
| 2017 | -- | $153,740 +6.2% |
| 2016 | -- | $144,830 -4.3% |
| 2015 | -- | $151,310 +15.7% |
| 2014 | -- | $130,810 |
| 2013 | -- | $130,810 +4.4% |
| 2012 | -- | $125,330 |
| 2011 | -- | $125,330 |
| 2010 | -- | $125,330 |
| 2009 | -- | $125,330 |
| 2008 | -- | $125,330 +4.3% |
| 2007 | -- | $120,160 |
Find assessor info on the county website
Monthly payment
Est. payment
Payment breakdown
Explore the cost of this home by adjusting the details. Changes won't be saved.Climate risks
Neighborhood: 77833
Nearby schools
Schools provided by the listing agent
- Elementary: Bisd Draw
- Middle: Brenham Junior High School
- High: Brenham High School
Source: HAR. This data may not be complete. We recommend contacting the local school district to confirm school assignments for this home.
Similar homes
- $185,0003 bd2 ba1k sqft2217 Old Chappell Hill Rd, Brenham, TX 77833For Sale
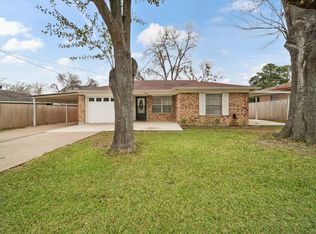 MLS ID #55278529, Eric Benitez, Cedar Frame. HAR
 - $265,0003 bd2 ba1.4k sqft1200 Hollis Dr, Brenham, TX 77833For Sale
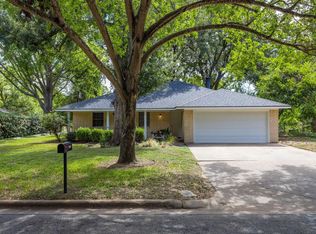 MLS ID #18189626, Aubrey Davis, Better Homes and Gardens Real Estate Hometown. HAR
 - $135,0003 bd1 ba1.4k sqft1006 Barnhill St, Brenham, TX 77833For Sale
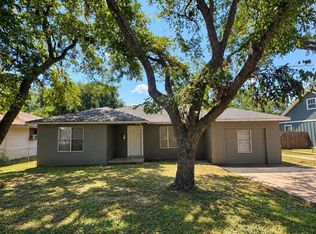 MLS ID #2562970, Melanie Holton, Holton Realty. HAR
 - $220,0003 bd2 ba1.6k sqft107 Sayles St, Brenham, TX 77833For Sale
 MLS ID #52851024, Jennifer Pampell, Executive Real Estate. HAR
