Lovely updated Madrone model 2 bedroom and 2 bath plus den in a desirable neighborhood in the Oakmont 55+ community.This owner maintained home is tucked away on quiet Mockingbird Circle with minimal through-traffic. Large trees in the backyard create a scenic peaceful setting and privacy from neighbors. The home features laminate floors, remodeled kitchen and a finished inside laundry room. The primary bath has tiled stall shower. An attached 2 car garage offers convenience and storage. One HOA; Oakmont residents pay $134 monthly per person for access to all recreational facilities.
Active
$700,000
321 Mockingbird Circle, Santa Rosa, CA 95409
2beds
1,352sqft
Single Family Residence
Built in 1969
7,313 Square Feet Lot
$683,500 Zestimate®
$518/sqft
$135/mo HOA
What's special
Laminate floorsFinished inside laundry roomRemodeled kitchen
- 19 days
- 969
- 43
Likely to sell faster than
Zillow last checked:
Listing updated:
Listed by:
Susan Campbell DRE #01457500 707-481-1906,
Coldwell Banker Realty 707-527-8567
Source: BAREIS,MLS#: 326074130 Originating MLS: Sonoma
Originating MLS: SonomaFacts & features
Interior
Bedrooms & bathrooms
- Bedrooms: 2
- Bathrooms: 2
- Full bathrooms: 2
Rooms
- Room types: Family Room, Laundry, Living Room, Master Bedroom
Primary bedroom
- Features: Closet, Ground Floor
- Level: Main
Bedroom
- Level: Main
Primary bathroom
- Features: Shower Stall(s)
Bathroom
- Features: Fiberglass, Shower Stall(s), Tile, Tub w/Shower Over
- Level: Main
Dining room
- Features: Dining/Family Combo, Dining/Living Combo
- Level: Main
Family room
- Level: Main
Kitchen
- Features: Kitchen/Family Combo, Synthetic Counter, Space in Kitchen
- Level: Main
Living room
- Features: Great Room
- Level: Main
Heating
- Central
Cooling
- Central Air
Appliances
- Included: Dishwasher, Disposal, Electric Cooktop, Free-Standing Refrigerator, Gas Plumbed, Gas Water Heater, Range Hood, Microwave, Dryer, Washer
- Laundry: Inside Area, Inside Room
Features
- Flooring: Carpet, Simulated Wood, Vinyl
- Windows: Bay Window(s), Window Coverings, Screens
- Basement: None
- Number of fireplaces: 1
- Fireplace features: Gas Starter, Living Room
Interior area
- Total structure area: 1,352
- Total interior livable area: 1,352 sqft
Property
Parking
- Total spaces: 2
- Parking features: Attached, Garage Door Opener, Garage Faces Front, Uncovered Parking Spaces 2+, Workshop in Garage, Gentle Down, Paved
- Attached garage spaces: 2
- Has uncovered spaces: Yes
Accessibility
- Accessibility features: Grip-Accessible Features, Shower(s)
Features
- Levels: One
- Stories: 1
- Patio & porch: Awning(s), Rear Porch, Patio
- Exterior features: Covered Courtyard
- Fencing: Back Yard,Fenced,Wood
- Has view: Yes
- View description: Mountain(s)
Lot
- Size: 7,313 Square Feet
- Features: Auto Sprinkler F&R, Sprinklers In Front, Sprinklers In Rear, Curb(s)/Gutter(s), Garden, Landscaped, Landscape Front, Landscape Misc, Sidewalk/Curb/Gutter
Details
- Parcel number: 016262018000
- Special conditions: Offer As Is
Construction
Type & style
- Home type: SingleFamily
- Architectural style: Ranch
- Property subtype: Single Family Residence
Materials
- Lap Siding, Wood Siding
- Foundation: Concrete Perimeter
- Roof: Composition,Shingle
Condition
- Year built: 1969
Utilities & green energy
- Sewer: Public Sewer
- Water: Public
- Utilities for property: Cable Available, Internet Available, Natural Gas Available, Natural Gas Connected, Public
Community & HOA
Community
- Features: Gated
- Security: Carbon Monoxide Detector(s), Smoke Detector(s)
- Senior community: Yes
HOA
- Has HOA: Yes
- Amenities included: Dog Park, Sport Court, Fitness Center, Game Court Exterior, Golf Course, Greenbelt, Gym, Pool, Recreation Facilities, Sauna, Spa/Hot Tub, Tennis Court(s)
- Services included: Common Areas, Maintenance Grounds, Recreation Facility
- HOA fee: $135 monthly
- HOA name: Oakmont village Association
- HOA phone: 707-539-1611
Location
- Region: Santa Rosa
Financial & listing details
- Price per square foot: $518/sqft
- Tax assessed value: $445,710
- Date on market: 9/9/2026
- Road surface type: Paved
Estimated market value
$683,500
$649,000 - $718,000
$3,148/mo
Price history
| Date | Event | Price |
|---|---|---|
| 9/9/2026 | Listed for sale | $700,000+141.4%$518/sqft |
Source:  BAREIS #326074130 Report a problem BAREIS #326074130 Report a problem | ||
| 7/28/2000 | Sold | $290,000$214/sqft |
Source: Public Record Report a problem | ||
Public tax history
| Year | Property taxes | Tax assessment |
|---|---|---|
| 2026 | -- | $445,710 +2% |
| 2025 | $5,008 +1.4% | $436,972 +2% |
| 2024 | $4,940 +3.9% | $428,405 +2% |
| 2023 | $4,755 +4.3% | $420,006 +2% |
| 2022 | $4,559 +2% | $411,772 +2% |
| 2021 | $4,468 +0.4% | $403,699 +1% |
| 2020 | $4,451 +0.9% | $399,560 +2% |
| 2019 | $4,410 +0.6% | $391,727 +2% |
| 2018 | $4,385 +1.9% | $384,047 +2% |
| 2017 | $4,305 +1.1% | $376,517 +2% |
| 2016 | $4,258 +3.1% | $369,135 +1.5% |
| 2015 | $4,130 +3.8% | $363,591 +2% |
| 2014 | $3,979 -98.9% | $356,470 +10.5% |
| 2013 | $351,702 | $322,500 +17.1% |
| 2012 | -- | $275,500 -7.6% |
| 2011 | -- | $298,000 -8% |
| 2010 | -- | $324,000 -4.5% |
| 2009 | -- | $339,340 +2% |
| 2008 | -- | $332,688 +2% |
| 2007 | -- | $326,166 +2% |
| 2006 | -- | $319,772 +2% |
| 2005 | -- | $313,503 +2% |
| 2004 | -- | $307,357 +1.9% |
| 2003 | -- | $301,716 +2% |
| 2002 | -- | $295,800 +2% |
| 2001 | -- | $290,000 +68.7% |
| 2000 | -- | $171,857 |
Find assessor info on the county website
Monthly payment
Est. payment
Payment breakdown
Explore the cost of this home by adjusting the details. Changes won't be saved.Climate risks
Neighborhood: Oakmont
Similar homes
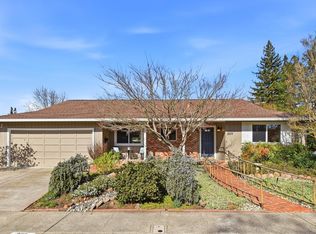
- $715,0002 bd2 ba1.4k sqft2 Oakhurst Place, Santa Rosa, CA 95409For Sale
 MLS ID #326067611, Johnny J Drake, Compass. BAREIS
 - $745,0003 bd2 ba1.7k sqft6551 Pine Valley Drive, Santa Rosa, CA 95409For Sale
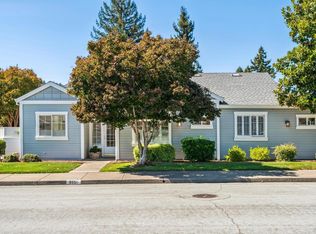 MLS ID #326082234, Theresa Pardini, Compass. BAREIS
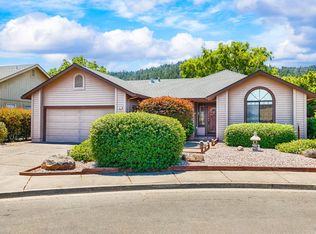
 - $699,0003 bd2 ba1.6k sqft6497 Meadowridge Drive, Santa Rosa, CA 95409For Sale
 MLS ID #326061530, Marie A McBride, McBride Realty. BAREIS
 - $729,0002 bd2 ba1.5k sqft367 Miramonte Court, Santa Rosa, CA 95409For Sale
 MLS ID #326052365, Nancy Devoto, McBride Realty. BAREIS
