Custom craftsmanship, thoughtful design and high-end finishes come together beautifully in this approximately 3,284-square-foot Riverwalk Builders home. From the HardiePlank exterior, stone accents and wood architectural columns to the coastal-friendly landscaping and covered porches, every detail has been carefully considered. Inside, the show stopping chef's kitchen is the heart of the home, featuring a large statement island, quartz countertops and backsplash, custom cabinetry with incredible storage, induction cooktop, double ovens, appliance garage, workstation sink and custom pantry. The open-concept living spaces are filled with natural light and feature 10-foot ceilings, architectural details, wood-look luxury vinyl plank flooring and a fireplace with stained mantel. The main-level primary suite offers a true spa-like retreat with a custom vanity, freestanding soaking tub, designer tile and oversized walk-in shower with rain head, handheld wand and temperature controls.
Upstairs, a private in-law suite provides flexible space for multigenerational living, extended-stay guests or a private retreat. Outside, enjoy a spacious covered rear porch with a beautiful tongue-and-groove ceiling and professionally landscaped yard. A two-car garage with attached workshop, tankless water heater with hot-water recirculation and thoughtful energy-efficient construction complete this exceptional home. Located in a gated waterfront community, residents enjoy an exceptional coastal lifestyle with a clubhouse, swimming pool, fitness center and pickleball courts, along with the option to purchase a boat slip for easy access to the water. Beautifully designed, highly functional and built for the way you live, this home brings together craftsmanship, comfort and the best of coastal living.
New construction
Price cut: $49K (10/7)
$899,999
321 Preservation Point Avenue, Wilmington, NC 28401
4beds
3,285sqft
Single Family Residence
Built in 2026
0.25 Acres Lot
$894,000 Zestimate®
$274/sqft
$167/mo HOA
What's special
Covered porchesNatural lightPrivate in-law suiteCoastal-friendly landscapingAppliance garageHardieplank exteriorProfessionally landscaped yard
- 51 days
- 270
- 25
Zillow last checked:
Listing updated:
Listed by:
Logan B Sullivan 910-233-2672,
Coldwell Banker Sea Coast Advantage
Source: Hive MLS,MLS#: 100600493 Originating MLS: Cape Fear Realtors MLS, Inc.
Facts & features
Interior
Bedrooms & bathrooms
- Bedrooms: 4
- Bathrooms: 5
- Full bathrooms: 4
- 1/2 bathrooms: 1
Rooms
- Room types: Great Room, Master Bedroom, Bedroom 2, Office, Bedroom 3, Laundry, Bedroom 4, Family Room, Loft
Primary bedroom
- Level: First
- Dimensions: 17 x 14
Bedroom 2
- Level: First
- Dimensions: 13 x 12
Bedroom 3
- Level: First
- Dimensions: 13 x 11
Bedroom 4
- Level: Second
- Dimensions: 12 x 6
Family room
- Level: Second
- Dimensions: 20 x 13
Great room
- Level: First
- Dimensions: 29 x 18
Kitchen
- Level: First
- Dimensions: 19 x 12
Laundry
- Level: First
- Dimensions: 15 x 6
Loft
- Level: Second
- Dimensions: 12 x 8
Office
- Level: First
- Dimensions: 11 x 10
Heating
- Electric, Heat Pump
Cooling
- Central Air
Appliances
- Included: Electric Cooktop, Built-In Microwave, Refrigerator, Range, Double Oven, Dishwasher
- Laundry: Laundry Room
Features
- Master Downstairs, Vaulted Ceiling(s), High Ceilings, Mud Room, Kitchen Island, Ceiling Fan(s), Pantry, Walk-in Shower
- Attic: Floored
- Has fireplace: Yes
Interior area
- Total structure area: 3,285
- Total interior livable area: 3,285 sqft
Property
Parking
- Total spaces: 2
- Parking features: Garage Faces Front
- Attached garage spaces: 2
Features
- Levels: One and One Half
- Patio & porch: Patio, Porch
- Exterior features: Irrigation System, Cluster Mailboxes
- Fencing: None
- View description: None
- Frontage type: See Remarks
Lot
- Size: 0.25 Acres
Details
- Parcel number: R04100001251000
- Zoning: R-15
- Special conditions: Standard
Construction
Type & style
- Home type: SingleFamily
- Property subtype: Single Family Residence
Materials
- Wood Siding, Wood Frame
- Foundation: Slab
- Roof: Architectural Shingle
Condition
- New construction: Yes
- Year built: 2026
Utilities & green energy
- Sewer: Public Sewer
- Water: Public
- Utilities for property: Water Connected
Community & HOA
Community
- Subdivision: Preservation Point
HOA
- Has HOA: Yes
- Amenities included: Waterfront Community, Billiard Room, Boat Slip - Assigned, Clubhouse, Pool, Dog Park, Fitness Center, Gated, Maintenance Common Areas, Maintenance Roads, Management, Pickleball, Picnic Area, Street Lights, Trail(s)
- HOA fee: $2,000 annually
- HOA name: CAMS
- HOA phone: 910-256-2021
Location
- Region: Wilmington
Financial & listing details
- Price per square foot: $274/sqft
- Tax assessed value: $136,400
- Annual tax amount: $713
- Date on market: 9/1/2026
- Cumulative days on market: 51 days
- Listing agreement: Exclusive Right To Sell
- Listing terms: Cash,Conventional,VA Loan
- Road surface type: Paved
Estimated market value
$894,000
$849,000 - $939,000
$4,529/mo
Price history
| Date | Event | Price |
|---|---|---|
| 10/7/2026 | Price change | $899,999-5.2%$274/sqft |
Source:  Hive MLS #100600493 Report a problem | ||
| 9/1/2026 | Listed for sale | $949,000+554.5%$289/sqft |
Source: Hive MLS #100600493 Report a problem | ||
| 1/20/2026 | Sold | $145,000-2.7%$44/sqft |
Source: Hive MLS #100515676 Report a problem | ||
| 12/19/2025 | Contingent | $149,000$45/sqft |
Source: Hive MLS #100515676 Report a problem | ||
| 12/11/2025 | Price change | $149,000-6.8%$45/sqft |
Source: Hive MLS #100515676 Report a problem | ||
| 6/25/2025 | Listed for sale | $159,900-3.1%$49/sqft |
Source: Hive MLS #100515676 Report a problem | ||
| 12/21/2023 | Sold | $165,000-2.4%$50/sqft |
Source: Hive MLS #100418094 Report a problem | ||
| 12/11/2023 | Pending sale | $169,000$51/sqft |
Source: Hive MLS #100418094 Report a problem | ||
| 12/11/2023 | Listed for sale | $169,000$51/sqft |
Source: Hive MLS #100418094 Report a problem | ||
Public tax history
| Year | Property taxes | Tax assessment |
|---|---|---|
| 2024 | $713 | $136,400 |
| 2023 | $713 -0.9% | $136,400 |
| 2022 | $720 -3.7% | $136,400 |
| 2021 | $747 | $136,400 |
Find assessor info on the county website
Monthly payment
Est. payment
Payment breakdown
Explore the cost of this home by adjusting the details. Changes won't be saved.Climate risks
Neighborhood: Hightsville
Nearby schools
Schools provided by the listing agent
- Elementary: Wrightsboro
- Middle: Holly Shelter
- High: New Hanover
Source: Hive MLS. This data may not be complete. We recommend contacting the local school district to confirm school assignments for this home.
- $869,2004 bd4 ba2.7k sqft325 Preservation Point Ave, Wilmington, NC 28401Off Market
- $795,0003 bd3 ba2.6k sqft317 Preservation Point Ave, Wilmington, NC 28401Off Market
- $135,0009,539 sqft329 Preservation Point Ave, Wilmington, NC 28401Sold
- $145,8000.35 acres313 Preservation Point Ave, Wilmington, NC 28401Off Market
Similar homes
- $924,5004 bd4 ba2.9k sqft1636 Osprey Cove Court, Wilmington, NC 28401For Sale
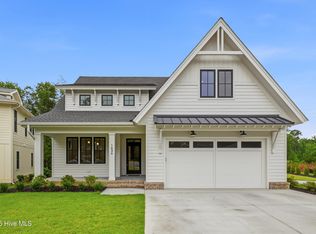
 MLS ID #100585653, Christian A Cardamone, Aloha Wilmington Real Estate. Hive MLS
- $847,0004 bd4 ba2.7k sqft345 Preservation Point Avenue, Wilmington, NC 28401New Construction
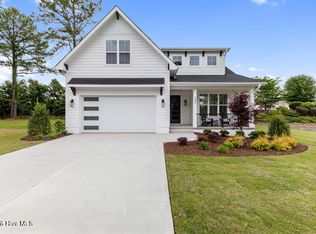 MLS ID #100561477, Rhonda Kelly, eXp Realty. Hive MLS
- $849,9004 bd3 ba2.6k sqft1552 Riverview Terrace, Wilmington, NC 28401New Construction
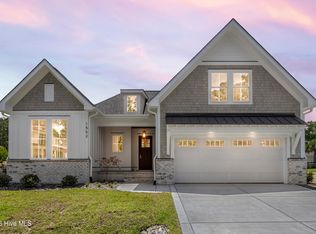 MLS ID #100577681, Rob H Warwick, Coldwell Banker Sea Coast Advantage. Hive MLS
- $750,0005 bd5 ba3.3k sqft2520 Lakeside Circle, Wilmington, NC 28401For Sale
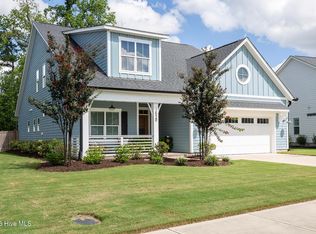 MLS ID #100602810, Shane Register Team, Coldwell Banker Sea Coast Advantage-Midtown. Hive MLS
- $859,9004 bd6 ba3.4k sqft1224 Williamsburg Court, Wilmington, NC 28411For SaleMLS ID #100576855, The Domenico Grillo Real Estate Team, Keller Williams Innovate-Wilmington. Hive MLS
- $899,9004 bd5 ba2.8k sqft3617 Barnesmore Drive, Castle Hayne, NC 28429New ConstructionMLS ID #100451918, John D Lennon, River Bluffs Realty, LLC. Hive MLS
- $799,0003 bd5 ba2.9k sqft317 Bladen Street, Wilmington, NC 28401For SaleMLS ID #100594815, David Eggleston, Intracoastal Realty Corporation. Hive MLS
- $875,0004 bd4 ba3.4k sqft2364 Sugargrove Trail NE, Leland, NC 28451For SaleMLS ID #100601396, Crystal A Danford, Buy Coastal Real Estate. Hive MLS
- $899,9004 bd3 ba3.1k sqft2393 Red Birch Trail NE, Leland, NC 28451For SaleMLS ID #100587709, Jill Shellman, Intracoastal Realty Corporation. Hive MLS
- $810,0004 bd4 ba2.9k sqft8244 Compass Pointe East Wynd Wynd NE, Leland, NC 28451For SaleMLS ID #100601094, Veronica Hurley, Coastal Properties. Hive MLS
- $990,0004 bd4 ba3.1k sqft8525 Galloway National Drive, Wilmington, NC 28411For SaleMLS ID #100603017, Tory Kuehner Group, Compass Carolinas LLC. Hive MLS
- $469,5004 bd2 ba2.2k sqft2002 Klein Road, Wilmington, NC 28405For SaleMLS ID #100572279, Jeffrey G Hovis, Intracoastal Realty Corporation. Hive MLS
- $799,9004 bd4 ba3.4k sqft1041 Golden Sands Way, Leland, NC 28451For SaleMLS ID #100594845, Victor R Rosado, Coldwell Banker Sea Coast Advantage. Hive MLS
- $650,0004 bd4 ba3.2k sqft4136 Pine Hollow Drive, Wilmington, NC 28412For SaleMLS ID #100600626, Beatty Pittman Real Estate Team LLC, Intracoastal Realty Corporation. Hive MLS
- $974,0004 bd3 ba2.9k sqft2041 Wind Lake Way, Leland, NC 28451New ConstructionMLS ID #100556188, Cisco Cardoso, Cardoso & Company. Hive MLS
- $1,095,0004 bd4 ba3k sqft3706 Barnesmore Drive, Castle Hayne, NC 28429New ConstructionMLS ID #100570874, John D Lennon, River Bluffs Realty, LLC. Hive MLS
- $549,0004 bd3 ba2.2k sqft1001 Sheffield Drive, Wilmington, NC 28411For SaleMLS ID #100598934, Brett Blizzard, Destination Realty Corporation, LLC. Hive MLS
- $849,0004 bd5 ba3.6k sqft2689 Alvernia Drive, Castle Hayne, NC 28429For SaleMLS ID #100581750, Shane Register Team, Coldwell Banker Sea Coast Advantage-Midtown. Hive MLS
- $865,0004 bd4 ba3.3k sqft77 Iris Way, Hampstead, NC 28443New ConstructionMLS ID #100590928, Bailey & Company, Coldwell Banker Sea Coast Advantage. Hive MLS
