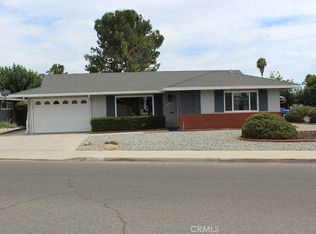
Upgraded 2-Bedroom, 2-Bath Home in a Desirable 55+ Community of Panorama Village! Beautifully maintained 2-bedroom, 2-bath residence offering comfort, style, and upgrades throughout. The kitchen features granite countertops, shiplap ceiling and upgraded cabinetry, creating a warm and functional space for everyday living and entertaining. A wonderful sunroom addition provides extra living space and a bright spot to relax and enjoy your morning coffee. The home features neutral laminate flooring throughout, ceiling fans, and upgraded bathrooms. Comfort is enhanced with both central A/C and a swamp cooler, plus a high-performance solar attic fan with thermostat designed to help reduce attic heat and keep the home cooler. The attached garage is finished with a durable epoxy-coated floor, adding a clean and polished touch. Cute patio in back. Citrus trees, navel, pomegranate, Myer lemon are a few. Home has inviting layout, tasteful upgrades, and energy-conscious cooling features! HOA ammenities - Professionally designed 9-hole golf course, swimming pool, spas, and indoor shuffleboard and Pickleball. Large active clubhouse featuring a billiard room, library, computer lab, exercise room, sauna, hobby rooms, and scheduled social activities and classes.
For sale
Listed by: Re/Max Diamond Prestige • Sheri Golobic • Contact: 951-249-1942
$288,000
321 Rainier Way, Hemet, CA 92543
2beds
1,390sqft
Single Family Residence
Built in 1964
4,356 Square Feet Lot
$290,900 Zestimate®
$207/sqft
$130/mo HOA
What's special
- 16 days
- 373
- 23
Likely to sell faster than
Zillow last checked:
Listing updated:
Listed by:
Sheri Golobic DRE #01943278 951-249-1942,
Re/Max Diamond Prestige
Source: CRMLS,MLS#: SW26203917 Originating MLS: California Regional MLS
Originating MLS: California Regional MLSFacts & features
Interior
Bedrooms & bathrooms
- Bedrooms: 2
- Bathrooms: 2
- Full bathrooms: 2
- Main level bathrooms: 2
- Main level bedrooms: 2
Rooms
- Room types: Bedroom, Kitchen, Living Room, Primary Bathroom, Primary Bedroom, Other, Sunroom
Primary bedroom
- Features: Main Level Primary
Bedroom
- Features: All Bedrooms Down
Bedroom
- Features: Bedroom on Main Level
Bathroom
- Features: Upgraded
Kitchen
- Features: Granite Counters
Heating
- Central
Cooling
- Central Air, Evaporative Cooling, See Remarks, Attic Fan
Appliances
- Laundry: Inside, In Garage
Features
- Ceiling Fan(s), Granite Counters, Unfurnished, All Bedrooms Down, Bedroom on Main Level, Main Level Primary
- Flooring: Laminate
- Windows: Double Pane Windows, Skylight(s)
- Has fireplace: No
- Fireplace features: None
- Common walls with other units/homes: No Common Walls
Interior area
- Total interior livable area: 1,390 sqft
Property
Parking
- Total spaces: 1
- Parking features: Garage - Attached
- Attached garage spaces: 1
Features
- Levels: One
- Stories: 1
- Entry location: r1
- Patio & porch: Patio
- Pool features: Association
- Has spa: Yes
- Spa features: Association
Lot
- Size: 4,356 Square Feet
- Features: 0-1 Unit/Acre
Details
- Parcel number: 442152012
- Special conditions: Standard
Construction
Type & style
- Home type: SingleFamily
- Property subtype: Single Family Residence
Materials
- Foundation: None
Condition
- Turnkey
- New construction: No
- Year built: 1964
Utilities & green energy
- Sewer: Public Sewer
- Water: Public
Community & HOA
Community
- Features: Curbs, Golf, Storm Drain(s), Street Lights, Sidewalks
- Senior community: Yes
HOA
- Has HOA: Yes
- Amenities included: Billiard Room, Clubhouse, Fitness Center, Golf Course, Meeting/Banquet/Party Room, Pool, Sauna
- HOA fee: $130 monthly
- HOA name: Panorama village
- HOA phone: 951-658-1832
Location
- Region: Hemet
Financial & listing details
- Price per square foot: $207/sqft
- Tax assessed value: $249,310
- Date on market: 9/24/2026
- Cumulative days on market: 17 days
- Listing terms: Submit
Estimated market value
$290,900
$276,000 - $305,000
$1,943/mo
Price history
| Date | Event | Price |
|---|---|---|
| 9/24/2026 | Listed for sale | $288,000+28.9%$207/sqft |
Source:  CRMLS #SW26203917 Report a problem CRMLS #SW26203917 Report a problem | ||
| 3/16/2020 | Sold | $223,500-1.1%$161/sqft |
Source: Public Record Report a problem | ||
| 2/16/2020 | Pending sale | $225,950$163/sqft |
Source: tenXrealty #ND20003229 Report a problem | ||
| 2/4/2020 | Price change | $225,950-0.5%$163/sqft |
Source: tenXrealty #ND20003229 Report a problem | ||
| 2/1/2020 | Listed for sale | $227,000$163/sqft |
Source: tenXrealty #ND20003229 Report a problem | ||
| 1/30/2020 | Pending sale | $227,000$163/sqft |
Source: tenXrealty #ND20003229 Report a problem | ||
| 12/31/2019 | Listed for sale | $227,000+2.3%$163/sqft |
Source: Real Estate eBroker #SW19287125 Report a problem | ||
| 10/7/2019 | Listing removed | $222,000$160/sqft |
Source: Real Estate eBroker #SW19218793 Report a problem | ||
| 9/27/2019 | Pending sale | $222,000$160/sqft |
Source: Real Estate eBroker #SW19218793 Report a problem | ||
| 9/17/2019 | Price change | $222,000-2.2%$160/sqft |
Source: Real Estate eBroker #SW19218793 Report a problem | ||
| 9/13/2019 | Listed for sale | $227,000+63.3%$163/sqft |
Source: Real Estate eBroker #SW19218793 Report a problem | ||
| 6/27/2017 | Sold | $139,000+3.1%$100/sqft |
Source: Public Record Report a problem | ||
| 4/27/2017 | Pending sale | $134,850$97/sqft |
Source: Whidden Realty #317003313 Report a problem | ||
| 4/19/2017 | Listed for sale | $134,850+41.9%$97/sqft |
Source: Whidden Realty #317003313 Report a problem | ||
| 6/7/2012 | Sold | $95,000-4.9%$68/sqft |
Source: Public Record Report a problem | ||
| 4/13/2012 | Listed for sale | $99,900-3.9%$72/sqft |
Source: Hale Real Estate #H746277 Report a problem | ||
| 1/20/2012 | Listing removed | $104,000$75/sqft |
Source: Hale Real Estate #H746277 Report a problem | ||
| 1/18/2012 | Listed for sale | $104,000+31.6%$75/sqft |
Source: Hale Real Estate #H746277 Report a problem | ||
| 2/22/2002 | Sold | $79,000+8.2%$57/sqft |
Source: Public Record Report a problem | ||
| 10/27/2000 | Sold | $73,000-2.7%$53/sqft |
Source: Public Record Report a problem | ||
| 10/21/1993 | Sold | $75,000$54/sqft |
Source: Public Record Report a problem | ||
Public tax history
| Year | Property taxes | Tax assessment |
|---|---|---|
| 2026 | -- | $249,310 +2% |
| 2025 | $2,782 +2% | $244,424 +2% |
| 2024 | $2,727 +1.2% | $239,634 +2% |
| 2023 | $2,694 +2% | $234,937 +2% |
| 2022 | $2,640 +1.7% | $230,331 +2% |
| 2021 | $2,596 +45.3% | $225,815 +53.1% |
| 2020 | $1,787 +2.1% | $147,507 +2% |
| 2019 | $1,749 +3.1% | $144,615 +2% |
| 2018 | $1,698 +42.5% | $141,780 +37.9% |
| 2017 | $1,192 | $102,808 +2% |
| 2016 | $1,192 +1.2% | $100,793 +1.5% |
| 2015 | $1,177 +4.5% | $99,281 +2% |
| 2014 | $1,127 | $97,339 +0.5% |
| 2013 | -- | $96,900 +34.6% |
| 2012 | -- | $72,000 -2.7% |
| 2011 | -- | $74,000 -1.3% |
| 2010 | -- | $75,000 +4.2% |
| 2009 | -- | $72,000 -19% |
| 2008 | -- | $88,844 +2% |
| 2007 | -- | $87,103 +2% |
| 2006 | -- | $85,396 +2% |
| 2005 | -- | $83,723 +10.2% |
| 2003 | -- | $75,949 +2% |
| 2002 | -- | $74,460 +2% |
| 2001 | $850 +21.6% | $73,000 +12.3% |
| 2000 | $699 | $65,000 |
Find assessor info on the county website
Monthly payment
Est. payment
Payment breakdown
Explore the cost of this home by adjusting the details. Changes won't be saved.Climate risks
Neighborhood: 92543

Similar homes
- $278,0002 bd2 ba1k sqft551 Shasta Way, Hemet, CA 92543For Sale
 MLS ID #IV26216095, MARCELLUS LIMAR, RISE REALTY. CRMLS
 - $289,0002 bd2 ba1.5k sqft1620 Sandlewood Dr, Hemet, CA 92543For Sale
 MLS ID #IG26171834, Cristina Caministeanu, eXp Realty of California Inc. CRMLS
 - $288,0002 bd2 ba1.3k sqft1661 W Wesley Pl, Hemet, CA 92543For Sale
 MLS ID #SW26163784, Shirley DePasse, SoCal Realtors & Associates. CRMLS
 - $289,9992 bd2 ba1.1k sqft450 Panorama Dr, Hemet, CA 92543For Sale
 MLS ID #SW26152027, Manuel Carrillo, eXp Realty of California, Inc.. CRMLS
