Spacious Parkside Townhome with a rare floorplan! Welcome to this beautifully updated end-unit in the heart of North Bend, offering one of the rare, roomier layouts in the community. New main-level flooring and a light-filled, open floorplan create a warm first impression, with a cozy gas fireplace and air conditioning for year-round comfort.Upstairs you'll find two spacious bedrooms, each with its own full bath, plus a versatile loft area — perfect as a home office, playroom, den, or workout space, along with mountain views. The main-level half-bath is generously sized, adding everyday convenience. Step outside to your private patio, which opens directly onto Si View Park — a rare and coveted feature for enjoying morning coffee, evening unwinding, or easy access to the park's trails and green space. Additional highlights include an attached garage and driveway parking, and an unbeatable location: walk to QFC, downtown North Bend, and the community park, with easy I-90 access for commuting — and only 20 minutes to the slopes. Small-town charm, room to spread out, and a park right outside your door. This one is truly one of a kind!
Active
Listed by: Windermere Real Estate/East • Elizabeth Hemphill
$575,000
321 SE Orchard Dr. #13, North Bend, WA 98045
2beds
1,336sqft
Townhouse, Condominium
Built in 1994
-- sqft lot
$570,600 Zestimate®
$430/sqft
$620/mo HOA
What's special
Cozy gas fireplaceMountain viewsNew main-level flooringBeautifully updated end-unitLight-filled open floorplan
- 2 days |
- 202 |
- 13 |
Likely to sell faster than
Zillow last checked:
Listing updated:
Listed by:
Elizabeth Hemphill,
Windermere Real Estate/East
Source: NWMLS as distributed by MLS GRID,MLS#: 2567637
Facts & features
Interior
Bedrooms & bathrooms
- Bedrooms: 2
- Bathrooms: 3
- Full bathrooms: 2
- 1/2 bathrooms: 1
- Main level bathrooms: 1
Primary bedroom
- Level: Second
Bedroom
- Level: Second
Bathroom full
- Level: Second
Bathroom full
- Level: Second
Other
- Level: Main
Den office
- Level: Second
Entry hall
- Level: Main
Kitchen with eating space
- Level: Main
Living room
- Level: Main
Utility room
- Level: Main
Heating
- Fireplace, Forced Air, Electric, Natural Gas
Cooling
- Heat Pump
Appliances
- Included: Dishwasher, Disposal, Dryer, Microwave, Refrigerator, Stove(s)/Range(s), Washer, Dishwasher(s), Dryer(s), Garbage Disposal, Microwave(s), Refrigerator(s), Washer(s), Water Heater: Gas, Water Heater Location: Garage, Cooking - Electric Hookup, Cooking-Electric, Dryer-Electric
- Laundry: Electric Dryer Hookup, Washer Hookup
Features
- Flooring: Vinyl, Vinyl Plank, Carpet
- Number of fireplaces: 1
- Fireplace features: Gas, Main Level: 1, Fireplace
Interior area
- Total structure area: 1,336
- Total interior livable area: 1,336 sqft
Property
Parking
- Total spaces: 2
- Parking features: Individual Garage
- Has garage: Yes
- Covered spaces: 1
- Uncovered spaces: 1
Features
- Levels: Multi/Split
- Entry location: Main
- Patio & porch: Cooking-Electric, Dryer-Electric, End Unit, Fireplace, Primary Bathroom, Vaulted Ceiling(s), Walk-In Closet(s), Washer, Water Heater
- Has view: Yes
- View description: Mountain(s), Territorial
Lot
- Features: Dead End Street, Paved
Details
- Parcel number: 6669120130
- Special conditions: Standard
Construction
Type & style
- Home type: Townhouse
- Architectural style: Townhouse,Townhouse
- Property subtype: Townhouse, Condominium
Materials
- Cement Planked, Cement Plank
- Roof: Composition
Condition
- Year built: 1994
Utilities & green energy
- Electric: Company: PSE
- Sewer: Company: City of North Bend
- Water: Company: City of North Bend
- Utilities for property: Comcast/Xfinity, Comcast/Xfinity
Community & HOA
Community
- Subdivision: Downtown - North Bend
HOA
- Services included: Common Area Maintenance
- HOA fee: $620 monthly
- HOA phone: 833-544-7031
Location
- Region: North Bend
Financial & listing details
- Price per square foot: $430/sqft
- Tax assessed value: $525,000
- Annual tax amount: $4,476
- Date on market: 8/12/2026
- Cumulative days on market: 4 days
- Listing terms: Conventional,FHA,VA Loan
- Inclusions: Dishwasher(s), Dryer(s), Garbage Disposal, Microwave(s), Refrigerator(s), Stove(s)/Range(s), Washer(s)
Estimated market value
$570,600
$542,000 - $599,000
$2,854/mo
Price history
| Date | Event | Price |
|---|---|---|
| 8/13/2026 | Listed for sale | $575,000+15%$430/sqft |
Source:  NWMLS as distributed by MLS GRID #2567637 Report a problem NWMLS as distributed by MLS GRID #2567637 Report a problem | ||
| 12/15/2022 | Sold | $499,999+154.5%$374/sqft |
Source: Public Record Report a problem | ||
| 7/23/2003 | Sold | $196,500+2.9%$147/sqft |
Source: NWMLS as distributed by MLS GRID #23042623 Report a problem | ||
| 4/24/2002 | Sold | $191,000+38.5%$143/sqft |
Source: NWMLS as distributed by MLS GRID #22022714 Report a problem | ||
| 3/30/1994 | Sold | $137,950$103/sqft |
Source: Public Record Report a problem | ||
Public tax history
| Year | Property taxes | Tax assessment |
|---|---|---|
| 2025 | $4,763 +6.4% | $525,000 +8.9% |
| 2024 | $4,476 -21.3% | $482,000 -17% |
| 2023 | $5,691 +30.8% | $581,000 +15% |
| 2022 | $4,353 -2.8% | $505,000 +22.3% |
| 2021 | $4,477 +10.1% | $413,000 +21.5% |
| 2020 | $4,065 -0.8% | $340,000 -3.1% |
| 2019 | $4,097 +2.9% | $351,000 |
| 2018 | $3,980 +6.6% | $351,000 +16.2% |
| 2017 | $3,734 +72.7% | $302,000 +27.4% |
| 2016 | $2,162 | $237,000 +23.4% |
| 2015 | $2,162 | $192,000 +3.2% |
| 2014 | $2,162 | $186,000 +20.8% |
| 2013 | $2,162 | $154,000 -5.5% |
| 2012 | -- | $163,000 -9.4% |
| 2011 | -- | $180,000 -25.9% |
| 2010 | -- | $243,000 |
| 2009 | -- | $243,000 +14.6% |
| 2007 | -- | $212,000 +5.5% |
| 2006 | -- | $201,000 +5.8% |
| 2005 | -- | $190,000 +26.2% |
| 2001 | $1,754 +7.9% | $150,500 +17.1% |
| 2000 | $1,625 | $128,500 |
Find assessor info on the county website
Monthly payment
Est. payment
Payment breakdown
Explore the cost of this home by adjusting the details. Changes won't be saved.Climate risks
Neighborhood: Downtown
Nearby schools
GreatSchools rating
- 9/10North Bend Elementary SchoolGrades: K-5Distance: 0.2 mi
- 9/10Twin Falls Middle SchoolGrades: 6-8Distance: 3.4 mi
- 10/10Mount Si High SchoolGrades: 9-12Distance: 2.8 mi
Schools provided by the listing agent
- Elementary: North Bend Elem
- Middle: Twin Falls Mid
- High: Mount Si High
Source: NWMLS as distributed by MLS GRID. This data may not be complete. We recommend contacting the local school district to confirm school assignments for this home.
- $600,0002 bd3 ba1.2k sqft321 SE Orchard Dr APT 5, North Bend, WA 98045Sold
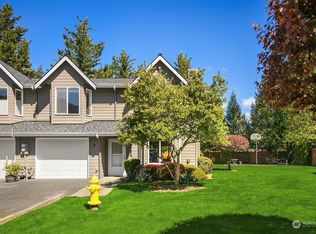
- $515,0002 bd2 ba1k sqft321 SE Orchard Dr APT 9, North Bend, WA 98045Sold

- $500,0002 bd2 ba1k sqft321 SE Orchard Dr APT 10, North Bend, WA 98045Sold
- $540,1002 bd2 ba1k sqft321 SE Orchard Dr APT 15, North Bend, WA 98045Sold

- $515,0002 bd2 ba1k sqft321 SE Orchard Dr APT 16, North Bend, WA 98045Sold
- $569,4002 bd2 ba1k sqft321 SE Orchard Dr APT 28, North Bend, WA 98045Sold
- $868,0003 bd4 ba2k sqft369 E Park St UNIT D2, North Bend, WA 98045Sold
- $820,0003 bd4 ba2.1k sqft369 E Park St UNIT D3, North Bend, WA 98045Sold
A local agent can set up tours, give advice and negotiate with sellers.
Similar homes
- $799,9953 bd3 ba1.5k sqftWilderness Rim Div2, North Bend, WA 98045Active
 MLS ID #2567913, Coleton Alexander Pantley. NWMLS as distributed by MLS GRID
 - $774,9993 bd2 ba1.4k sqft17034 431st Avenue SE, North Bend, WA 98045Active
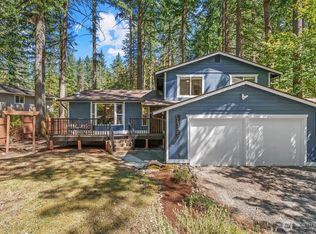 MLS ID #2568323, Hailey Miller. NWMLS as distributed by MLS GRID
 - $699,9503 bd2 ba1.3k sqft43233 SE 176th St, North Bend, WA 98045Active
 MLS ID #2567028, Alex Nakamoto. NWMLS as distributed by MLS GRID
 - $675,0003 bd2 ba1.7k sqft43230 SE 140th Street, North Bend, WA 98045Active
 MLS ID #2537234, Chris C. Nye. NWMLS as distributed by MLS GRID
 - $649,9503 bd1 ba990 sqft17140 424th Avenue SE, North Bend, WA 98045ActiveMLS ID #2558235, Lexie Pray. NWMLS as distributed by MLS GRID
- $799,0003 bd2 ba1k sqft17727 Cedar Falls Road SE, North Bend, WA 98045ActiveMLS ID #2557719, Dustin Comey. NWMLS as distributed by MLS GRID
- $599,0003 bd2 ba1.3k sqft14410 Issaquah Hobart Road SE, Issaquah, WA 98027ActiveMLS ID #2566338, Cloe Nuckols. NWMLS as distributed by MLS GRID
- $785,0003 bd2 ba1.5k sqft43621 SE 142nd Street, North Bend, WA 98045ActiveMLS ID #2563745, Rachel Mae Hoover. NWMLS as distributed by MLS GRID
- $550,0002 bd2 ba903 sqftRivercrest Condominiums, North Bend, WA 98045ActiveMLS ID #2565065, Sidne Newell. NWMLS as distributed by MLS GRID
- $694,9503 bd1 ba1.6k sqft12316 412th Avenue SE, North Bend, WA 98045ActiveMLS ID #2492015, Stephen Sanelli. NWMLS as distributed by MLS GRID
- $699,7503 bd2 ba1k sqft44628 SE 151st Street, North Bend, WA 98045ActiveMLS ID #2553807, Vadym Kriuchek. NWMLS as distributed by MLS GRID
- $710,0003 bd2 ba1.4k sqftWilderness Rim Div #2, North Bend, WA 98045ActiveMLS ID #2549430, Edward Laine. NWMLS as distributed by MLS GRID
- $625,0003 bd2 ba1.1k sqftRivercrest, North Bend, WA 98045ActiveMLS ID #2561675, Hailey Miller. NWMLS as distributed by MLS GRID
- $425,0001 bd1 ba684 sqftRivercrest, North Bend, WA 98045ActiveMLS ID #2564837, Qiana Didricksen. NWMLS as distributed by MLS GRID
- $789,9003 bd3 ba1.4k sqftTimberstone, North Bend, WA 98045ActiveMLS ID #2538274, Jill Dianne Bullion. NWMLS as distributed by MLS GRID
- $589,0003 bd2 ba1.4k sqftThe Cottages At The Heights, Snoqualmie, WA 98065ActiveMLS ID #2510349, Erin Hoppe. NWMLS as distributed by MLS GRID
- $755,0003 bd3 ba1.4k sqft1210 Boulder Way SE, North Bend, WA 98045ActiveMLS ID #2537150, Stephanie K. Saelee. NWMLS as distributed by MLS GRID
- $550,0002 bd2 ba1.1k sqftSierra, Issaquah, WA 98029ActiveMLS ID #2503618, Angela Baltaga. NWMLS as distributed by MLS GRID
- $849,9003 bd3 ba1.4k sqft1964 SE 12th St, North Bend, WA 98045New ConstructionTRI Pointe Homes
- $589,0002 bd1 ba795 sqft32611 SE 108th Street, Issaquah, WA 98027ActiveMLS ID #2467625, Julia A. Buckley. NWMLS as distributed by MLS GRID
