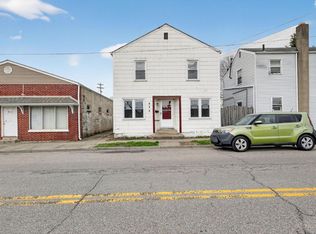
Step into this 1920's gem, thoughtfully updated while honoring its storied past. Original hardwood floors, solid wood doors & trim & the Rookwood fireplace anchor the home's historic soul. An updated kitchen with solid wood cabinets and updated baths add modern comfort. Three generously sized upstairs bedrooms plus a flexible 1st-floor room previously used as a bedroom offer true main-level living. 1st-floor laundry hookup, fully fenced yard, updated shed & original gas lantern hookups in the bedrooms & charming gingerbread porch trim complete the historic charm.
Pending
$185,900
321 Washington St, Hamilton, OH 45011
4beds
1,660sqft
Single Family Residence
Built in 1920
3,528 Square Feet Lot
$-- Zestimate®
$112/sqft
$-- HOA
What's special
Rookwood fireplaceFully fenced yardCharming gingerbread porch trimOriginal hardwood floorsUpdated bathsUpdated shed
- 40 days
- 52
- 1
Zillow last checked:
Listing updated:
Listed by:
Ashley DiGiorgio 513-600-4102,
Keller Williams Seven Hills Re 513-371-5070,
Peter D Chabris,
Keller Williams Seven Hills Re
Source: Cincy MLS,MLS#: 1883615 Originating MLS: Cincinnati Area Multiple Listing Service
Originating MLS: Cincinnati Area Multiple Listing Service
Facts & features
Interior
Bedrooms & bathrooms
- Bedrooms: 4
- Bathrooms: 2
- Full bathrooms: 2
Primary bedroom
- Features: Fireplace, Wood Floor
- Level: First
- Area: 225
- Dimensions: 15 x 15
Bedroom 2
- Level: Second
- Area: 225
- Dimensions: 15 x 15
Bedroom 3
- Level: Second
- Area: 168
- Dimensions: 12 x 14
Bedroom 4
- Level: Second
- Area: 150
- Dimensions: 10 x 15
Bedroom 5
- Area: 0
- Dimensions: 0 x 0
Primary bathroom
- Features: Tub w/Shower, Wood Floor
Bathroom 1
- Features: Full
- Level: First
Bathroom 2
- Features: Full
- Level: Second
Dining room
- Features: Walkout
- Level: First
- Area: 130
- Dimensions: 10 x 13
Family room
- Features: Wood Floor
- Area: 256
- Dimensions: 16 x 16
Kitchen
- Features: Vinyl Floor, Wood Cabinets
- Area: 117
- Dimensions: 9 x 13
Living room
- Area: 0
- Dimensions: 0 x 0
Office
- Area: 0
- Dimensions: 0 x 0
Heating
- Forced Air, Gas
Cooling
- Central Air
Appliances
- Included: Oven/Range, Gas Water Heater
Features
- High Ceilings, Natural Woodwork
- Windows: Double Pane Windows, Vinyl
- Basement: Partial
- Fireplace features: Master Bedroom
Interior area
- Total structure area: 1,660
- Total interior livable area: 1,660 sqft
Property
Features
- Levels: Two
- Stories: 2
- Fencing: Metal
Lot
- Size: 3,528 Square Feet
- Features: Less than .5 Acre
Details
- Additional structures: Shed(s)
- Parcel number: P6421012000021
- Zoning description: Residential
Construction
Type & style
- Home type: SingleFamily
- Property subtype: Single Family Residence
Materials
- Aluminum Siding
- Foundation: Block, Other
- Roof: Shingle
Condition
- New construction: No
- Year built: 1920
Utilities & green energy
- Gas: Natural
- Sewer: Public Sewer
- Water: Public
Community & HOA
HOA
- Has HOA: No
Location
- Region: Hamilton
Financial & listing details
- Price per square foot: $112/sqft
- Tax assessed value: $90
- Annual tax amount: $650
- Date on market: 6/19/2026
- Listing terms: No Special Financing
Estimated market value
Not available
Estimated sales range
Not available
Not available
Price history
| Date | Event | Price |
|---|---|---|
| 8/8/2026 | Pending sale | $185,900$112/sqft |
Source:  Cincy MLS #1883615 Report a problem Cincy MLS #1883615 Report a problem | ||
| 7/25/2026 | Listed for sale | $185,900$112/sqft |
Source: Cincy MLS #1883615 Report a problem | ||
| 7/7/2026 | Pending sale | $185,900$112/sqft |
Source: Cincy MLS #1883615 Report a problem | ||
| 6/19/2026 | Listed for sale | $185,900+745%$112/sqft |
Source: Cincy MLS #1883615 Report a problem | ||
| 4/24/2006 | Sold | $22,000-12%$13/sqft |
Source: Cincy MLS #988722 Report a problem | ||
| 8/5/2005 | Sold | $25,000$15/sqft |
Source: Public Record Report a problem | ||
Public tax history
| Year | Property taxes | Tax assessment |
|---|---|---|
| 2025 | $740 -34.7% | $14,860 |
| 2024 | $1,133 +65.1% | $14,860 |
| 2023 | $686 +11.4% | $14,860 +34.5% |
| 2022 | $616 +14.2% | $11,050 +4% |
| 2021 | $539 -3.7% | $10,620 |
| 2020 | $560 +32.7% | $10,620 +38.5% |
| 2019 | $422 +2.4% | $7,670 |
| 2018 | $412 -18.2% | $7,670 |
| 2017 | $504 +28.5% | $7,670 +12% |
| 2016 | $392 +0.5% | $6,850 |
| 2015 | $390 -44.1% | $6,850 |
| 2014 | $698 | $6,850 -50.4% |
| 2013 | $698 +11% | $13,810 |
| 2012 | $629 | $13,810 0% |
| 2011 | $629 +2% | $13,815 -22.8% |
| 2010 | $617 -21% | $17,885 |
| 2009 | $780 +113.2% | $17,885 |
| 2008 | $366 -28.9% | $17,885 -7.9% |
| 2007 | $515 -46.6% | $19,422 |
| 2006 | $964 +70.3% | $19,422 |
| 2005 | $566 -68.5% | $19,422 |
| 2004 | $1,795 +57.5% | $19,422 |
| 2003 | $1,140 +14.5% | $19,422 |
| 2002 | $996 +137.1% | $19,422 +90.7% |
| 2001 | $420 -67.6% | $10,185 |
| 2000 | $1,296 | $10,185 |
Find assessor info on the county website
Monthly payment
Est. payment
Payment breakdown
Explore the cost of this home by adjusting the details. Changes won't be saved.Climate risks
Neighborhood: 45011
Similar homes
- $194,9003 bd2 ba1.3k sqft310 N 8th St, Hamilton, OH 45011For Sale

 MLS ID #1896085, Amy L. Markowski, Real of Ohio. Cincy MLS
 - $174,9005 bd2 ba1.7k sqft925 Ross Ave, Hamilton, OH 45013For Sale
 MLS ID #1896609, Danielle Parent, Trelora Realty, Inc. Cincy MLS
 - $199,9002 bd2 ba1k sqft312 S B St, Hamilton, OH 45013For Sale
 MLS ID #1887565, Cody B. Gertz, eXp Realty. Cincy MLS
 - $170,0002 bd1 ba1.2k sqft2641 Pleasant Ave, Hamilton, OH 45015For Sale
 MLS ID #1889935, D. Joseph Wilhelm, Keller Williams Seven Hills Re. Cincy MLS
 - $235,0003 bd2 ba1.2k sqft631 Eaton Ave, Hamilton, OH 45013For SaleMLS ID #1896001, Gregory R Unthank, Plum Tree Realty. Cincy MLS
- $275,0004 bd2 ba1.8k sqft317 Eaton Ave, Hamilton, OH 45013For SaleMLS ID #1896117, Robert Kugler, Bowling & Kugler Realty. Cincy MLS
- $259,9003 bd1 ba1.6k sqft1005 Park Ave, Hamilton, OH 45013For SaleMLS ID #1890955, Larry Fink, Century 21 Thacker & Assoc.. Cincy MLS
- $200,0002 bd2 ba1.8k sqft2740 Byrneside Dr, Cincinnati, OH 45239For SaleMLS ID #1896030, Maurie A. Hornsby, Keller Williams Advisors. Cincy MLS
- $189,9003 bd2 ba1.7k sqft5109 Silver St, Cincinnati, OH 45212For SaleMLS ID #1893895, John M Durso, Comey & Shepherd. Cincy MLS
- $199,0004 bd2 ba1.5k sqft2787 Montana Ave, Cincinnati, OH 45211For SaleMLS ID #1891246, Brianne Leichliter, T. Ellis Agency. Cincy MLS
- $199,9003 bd2 ba1.6k sqft114 Harrison St, Middletown, OH 45042For Sale
 MLS ID #966624, Andrea Mayer, C21-Thacker & Associates, Inc.. DABR MLS
 - $175,0002 bd1 ba1.1k sqft324 Williams St, Cincinnati, OH 45215For SaleMLS ID #1896076, Brianna Carpenter, Huff Realty. Cincy MLS
- $199,9002 bd1 ba908 sqft6212 Desmond St, Cincinnati, OH 45227For SaleMLS ID #1897088, Cindy J Shetterly, Keller Williams Distinctive RE. Cincy MLS
- $209,9004 bd1 ba1.4k sqft6839 Greismer Ave, Cincinnati, OH 45239For SaleMLS ID #1869757, Triston A Burnham, 3CRE Residential Advisors, LLC. Cincy MLS
- $220,9003 bd2 ba1k sqft8777 Morningstar Ln, Cincinnati, OH 45231For SaleMLS ID #1883006, Shadia Kassem, Plum Tree Realty. Cincy MLS
- $159,9003 bd2 ba1.4k sqft106 Township Ave, Cincinnati, OH 45216For SaleMLS ID #1894207, Michael D Moore, eXp Realty. Cincy MLS
- $199,9002 bd1 ba884 sqft7314 Dog Trot Rd, Cincinnati, OH 45248For SaleMLS ID #1896318, Arthur Greenlee IV, eXp Realty. Cincy MLS
- $180,0003 bd1 ba1.1k sqft5925 Glenway Ave, Cincinnati, OH 45238For SaleMLS ID #1896047, Patrick Guetle, Cincinnati Boardwalk, Inc.. Cincy MLS
- $174,9002 bd2 ba1.4k sqft5209 Rolston Ave, Cincinnati, OH 45212For SaleMLS ID #1893037, Brandon D Gonzalez, Glasshouse Realty Group. Cincy MLS
- $219,0003 bd2 ba1.2k sqft509 S Cooper Ave, Cincinnati, OH 45215For SaleMLS ID #1883112, Flor D McNally, Keller Williams Advisors. Cincy MLS
