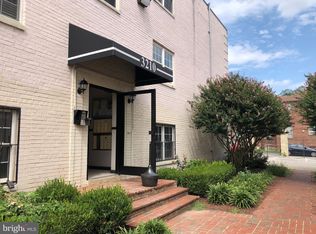
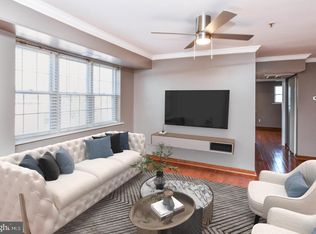
8th Street Plaza is located in the re-developing community of Congress Heights in Southeast DC. With Professional landscaping and a secure building entrance, these newly renovated apartments offer affordability priced housing in a wonderfully convenient neighborhood. Fully renovated 1,100 sq feet of luxury is waiting for you. From the Luxury kitchen with granite counter tops, double oven and plenty of space to create magic to the updated baths with brand new tile, double sink and whirlpool tub you will feel right at home here. There is hardwoods through out and brand new carpet in the bedrooms. From your new home you will have easy access to the Congress Heights Metro Station and to I-295, I-495, and I-95, which links you to many attractions, such as National Harbor and Nat's Park. Nearby are Bolling Air Force Base and the Navy Yard, Homeland Security Headquarters and the up-and-coming St. Elizabeths Campus office park. The immediately surrounding area offers shopping, banking, and many local recreational opportunities, including The Shops at Park Village located less than a mile away while DC's attraction are just a couple of Metro stops away! Off street secured parking with gate and cameras is included for 1 car at an additional 25k.
For sale
$302,800
3210 8th St SE APT 1, Washington, DC 20032
2beds
1,100sqft
Condominium
Built in 1955
-- sqft lot
$-- Zestimate®
$275/sqft
$390/mo HOA
What's special
Secure building entranceProfessional landscapingNewly renovated apartmentsWhirlpool tubDouble sink
- 644 days
- 73
- 8
Zillow last checked:
Listing updated:
Listed by:
James Watts 703-638-2457,
Burke Property Management Incorporated
Source: Bright MLS,MLS#: DCDC2183476
Facts & features
Interior
Bedrooms & bathrooms
- Bedrooms: 2
- Bathrooms: 2
- Full bathrooms: 2
- Main level bathrooms: 2
- Main level bedrooms: 2
Rooms
- Room types: Living Room, Primary Bedroom, Bedroom 2, Kitchen, Primary Bathroom
Primary bedroom
- Features: Flooring - HardWood, Crown Molding, Ceiling Fan(s)
- Level: Main
Bedroom 2
- Features: Flooring - HardWood, Ceiling Fan(s), Crown Molding
- Level: Main
Primary bathroom
- Features: Double Sink, Soaking Tub
- Level: Main
Kitchen
- Features: Flooring - HardWood, Granite Counters, Breakfast Bar, Kitchen - Gas Cooking, Lighting - Pendants
- Level: Main
Living room
- Features: Ceiling Fan(s), Flooring - HardWood, Crown Molding
- Level: Main
Heating
- Central, Natural Gas
Cooling
- Ceiling Fan(s), Central Air, Electric
Appliances
- Included: Cooktop, Dishwasher, Disposal, Dryer, Double Oven, Range Hood, Gas Water Heater
- Laundry: Has Laundry, Washer In Unit, Dryer In Unit, In Unit
Features
- Built-in Features, Ceiling Fan(s), Crown Molding, Open Floorplan, Kitchen - Gourmet, Soaking Tub, Bathroom - Stall Shower
- Flooring: Hardwood, Wood
- Has basement: No
- Has fireplace: No
Interior area
- Total structure area: 1,100
- Total interior livable area: 1,100 sqft
- Finished area above ground: 1,100
- Finished area below ground: 0
Property
Parking
- Total spaces: 1
- Parking features: Secured, Off Street
Accessibility
- Accessibility features: None
Features
- Levels: One
- Stories: 1
- Pool features: None
Lot
- Features: Unknown Soil Type
Details
- Additional structures: Above Grade, Below Grade
- Parcel number: 5956//2001
- Zoning: 8
- Special conditions: Standard
Construction
Type & style
- Home type: Condo
- Property subtype: Condominium
- Attached to another structure: Yes
Materials
- Brick
Condition
- Excellent
- New construction: No
- Year built: 1955
- Major remodel year: 2024
Utilities & green energy
- Sewer: Public Sewer
- Water: Public
Community & HOA
Community
- Security: Exterior Cameras, Monitored, Security Gate
- Condo and coop fee: $390 monthly
- Subdivision: None Available
HOA
- Has HOA: No
- Amenities included: Common Grounds, Gated, Reserved/Assigned Parking
- Services included: Common Area Maintenance, Custodial Services Maintenance, Gas, Heat, Maintenance Grounds, Management, Reserve Funds, Road Maintenance, Security, Snow Removal, Trash, Water
Location
- Region: Washington
Financial & listing details
- Price per square foot: $275/sqft
- Tax assessed value: $305,230
- Annual tax amount: $2,434
- Date on market: 2/3/2025
- Listing agreement: Exclusive Right To Sell
- Listing terms: Cash,Seller Financing
- Ownership: Condominium
Estimated market value
Not available
Estimated sales range
Not available
$2,085/mo
Price history
| Date | Event | Price |
|---|---|---|
| 10/19/2026 | Listed for rent | $2,395$2/sqft |
Source: Bright MLS #DCDC2243924 Report a problem | ||
| 9/17/2026 | Listed for sale | $302,800$275/sqft |
Source:  Bright MLS #DCDC2183476 Report a problem | ||
| 5/4/2026 | Listing removed | $302,800$275/sqft |
Source: Bright MLS #DCDC2183476 Report a problem | ||
| 2/3/2025 | Listed for sale | $302,800+6.2%$275/sqft |
Source: Bright MLS #DCDC2183476 Report a problem | ||
| 3/7/2006 | Sold | $285,000$259/sqft |
Source: Public Record Report a problem | ||
Public tax history
| Year | Property taxes | Tax assessment |
|---|---|---|
| 2026 | $2,471 +0.4% | $306,660 +0.5% |
| 2025 | $2,461 +1.1% | $305,230 +1.2% |
| 2024 | $2,434 -17.1% | $301,570 -16.3% |
| 2023 | $2,937 +204.4% | $360,180 +22.3% |
| 2022 | $965 +8.6% | $294,600 |
| 2021 | $889 +74% | $294,600 +106.1% |
| 2020 | $511 +15.9% | $142,940 +14.2% |
| 2018 | $441 +5.9% | $125,210 +3.1% |
| 2017 | $416 -7.1% | $121,400 -2.4% |
| 2016 | $448 -8.7% | $124,390 -3.7% |
| 2015 | $491 -22.2% | $129,110 -10.6% |
| 2014 | $631 -17.8% | $144,420 -9.4% |
| 2013 | $768 -31.5% | $159,420 -20% |
| 2012 | $1,120 | $199,280 |
| 2011 | $1,120 -42.8% | $199,280 -33.1% |
| 2010 | $1,958 +3% | $297,830 -13.5% |
| 2009 | $1,901 -20.2% | $344,240 +27.1% |
| 2007 | $2,383 +91.3% | $270,800 |
| 2006 | $1,246 | $270,800 |
Find assessor info on the county website
Monthly payment
Est. payment
Payment breakdown
Explore the cost of this home by adjusting the details. Changes won't be saved.Climate risks
Neighborhood: Congress Heights
Nearby schools
Schools provided by the listing agent
- District: District Of Columbia Public Schools
Source: Bright MLS. This data may not be complete. We recommend contacting the local school district to confirm school assignments for this home.
Similar homes
- $389,9003 bd2 ba1.1k sqft3445 24th St SE, Washington, DC 20020For Sale
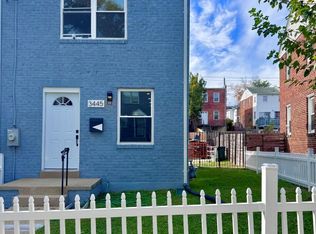
 MLS ID #DCDC2290748, Mr. Tom S Hennerty, NetRealtyNow.com, LLC. Bright MLS
- $320,0002 bd2 ba1.3k sqft607 Hampton Dr, Oxon Hill, MD 20745For Sale
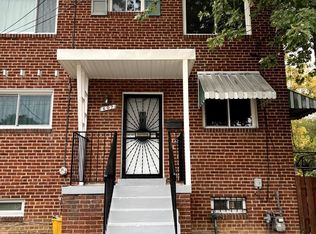 MLS ID #MDPG2224644, Mauricio A Romero, Samson Properties. Bright MLS
- $339,0002 bd2 ba1.1k sqft2414 E Rosecroft Village Cir, Oxon Hill, MD 20745For Sale
 MLS ID #MDPG2224678, Shelley Hardy, Samson Properties. Bright MLS
- $395,0004 bd2 ba1.1k sqft1126 Barnaby Ter SE, Washington, DC 20032For Sale
 MLS ID #DCDC2249512, Shane Brown, Long & Foster Real Estate, Inc.. Bright MLS
- $319,9002 bd3 ba1k sqftDeanwood, Washington, DC 20019For SaleMLS ID #DCDC2277278, Ina Hayes-Igbozuruike, Coldwell Banker Realty - Washington. Bright MLS
- $325,0002 bd2 ba1.1k sqftHallmark, Alexandria, VA 22304For SaleMLS ID #VAAX2067958, Barbara Rosen, Weichert, REALTORS. Bright MLS
- $400,0003 bd3 ba992 sqft79 Elmira St SW, Washington, DC 20032For SaleMLS ID #DCDC2240938, Phillip Graham, Graham Realty. Bright MLS
- $285,0002 bd2 ba823 sqftPetworth, Washington, DC 20011New ConstructionMLS ID #DCDC2257966, Damola Sogunro, Coldwell Banker Realty - Washington. Bright MLS
- $338,0003 bd3 ba1.3k sqftSequoyah Condo, Alexandria, VA 22309For SaleMLS ID #VAFX2348256, Kenneth DePorter, Spring Hill Real Estate, LLC.. Bright MLS
- $299,9003 bd3 ba1.3k sqft3727 Wilkinson Dr #402, Suitland, MD 20746For SaleMLS ID #MDPG2205928, Samuel Cooper, Coachmen Properties, LLC. Bright MLS
- $350,0002 bd2 ba1k sqft5009 7th Rd S APT 301, Arlington, VA 22204For SaleMLS ID #VAAR2080616, Nelson Hernandez Martinez, Spring Hill Real Estate, LLC.. Bright MLS
- $292,0001 bd1 ba835 sqft5083 7th Rd S APT T2, Arlington, VA 22204For SaleMLS ID #VAAR2079054, Nicholas Lagos, Gawen Realty, Inc.. Bright MLS
- $299,5002 bd1 ba875 sqftLyndhurst, Fairfax, VA 22031For SaleMLS ID #VAFC2009142, Edwin Pagtakhan, Realty ONE Group Capital. Bright MLS
- $295,0001 bd2 ba1k sqft6301 Stevenson Ave APT 911, Alexandria, VA 22304For SaleMLS ID #VAAX2066352, Kim Boyce, Spring Hill Real Estate, LLC.. Bright MLS
- $235,0002 bd2 ba833 sqftMarshall Heights, Washington, DC 20019For SaleMLS ID #DCDC2278382, Angela Skipper, Keller Williams Flagship. Bright MLS
- $230,0002 bd2 ba973 sqftRosecroft Commons Condominiums, Oxon Hill, MD 20745For SaleMLS ID #MDPG2216320, Donald Williams, Keller Williams Preferred Properties. Bright MLS
- $275,0001 bd1 ba582 sqft1734 W Abingdon Dr APT 303, Alexandria, VA 22314For SaleMLS ID #VAAX2059306, Beate Whitesell, Wilkinson PM INC. Bright MLS
- $290,0002 bd1 ba863 sqftSpringfield Green Condo, Springfield, VA 22150For SaleMLS ID #VAFX2323832, Luis Cruz, Spring Hill Real Estate, LLC.. Bright MLS
- $300,0003 bd2 ba1.1k sqft6521 Columbia Ter, Landover, MD 20785For SaleMLS ID #MDPG2186120, Margo McIntyre, Trademark Realty, Inc. Bright MLS
