FANTASTIC VALUE 2-BEDROOM 1.5-BATH IN CENTRAL RIVERDALE!
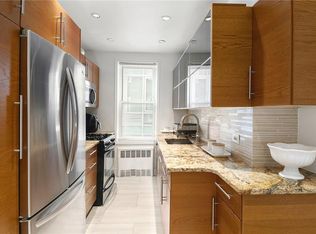
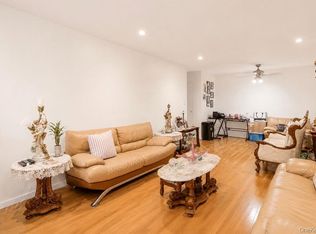
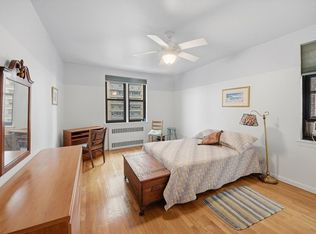
Bring your vision to life in this spacious, true 2-bedroom, 1.5-bath home offering exceptional value in the heart of Central Riverdale at The Lawrence—an excellent mid-century boutique co-op. A generously sized living room with two large windows creates an airy, light-filled setting for everyday living and entertaining, while beautifully refinished hardwood floors, brand-new base moldings, and fresh paint make the apartment feel crisp and move-in ready with plenty of upside. The windowed kitchen is spacious and includes a dedicated breakfast area, featuring classic hardwood cabinetry that’s ready to be refreshed to match your style. The windowed main bathroom also presents a great opportunity for an update, and the corner primary bedroom is a standout with two exposures, two closets, and the rare bonus of a windowed en-suite half bath, creating a comfortable and private retreat. With plenty of large closets throughout and a layout that truly works, this is a fantastic chance to customize a well-proportioned two-bedroom in one of Riverdale’s most convenient locations. Don't let this opportunity pass you by!
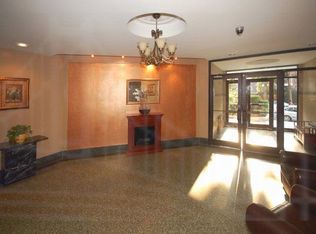
The Lawrence is a boutique mid-century coop with only 67 units. It’s pet friendly and features an updated lobby, live-in super, laundry room, storage, bike room, indoor garage and a manicured outdoor garden. Ideal Central Riverdale location near the parks and the main shopping area of Johnson Ave, where you’ll find Starbucks, restaurants, banks, pharmacies and a supermarket. Within a few blocks you’ll find the local buses and Manhattan’s express buses BxM1 (east side), BxM2 (west side) and BxM18 (downtown, Wall St), as well as a Metro North shuttle that can take you to the Spuyten Duyvil station for a quick 25 minute ride to Grand Central station. This is truly a rare opportunity and will not last! Call for your private viewing today.
In contract
$319,000
3210 Arlington Ave APT 3D, Bronx, NY 10463
2beds
1,100sqft
Coop
Built in 1955
-- sqft lot
$318,800 Zestimate®
$290/sqft
$1,298/mo HOA
What's special
Manicured outdoor gardenAiry light-filled settingFresh paintDedicated breakfast areaBrand-new base moldingsBeautifully refinished hardwood floorsWindowed en-suite half bath
- 188 days |
- 25 |
- 1 |
Zillow last checked:
Listing updated:
Listed by:
Moda Realty 718-395-3535,
Grigoriy Kochanov
Source: StreetEasy,MLS#: S1807023
Facts & features
Interior
Bedrooms & bathrooms
- Bedrooms: 2
- Bathrooms: 2
- Full bathrooms: 1
- 1/2 bathrooms: 1
Rooms
- Room types: Recreation Room
Appliances
- Laundry: Inside
Features
- Flooring: Hardwood
Interior area
- Total structure area: 1,100
- Total interior livable area: 1,100 sqft
Property
Parking
- Parking features: Garage
- Has garage: Yes
Features
- Patio & porch: Other
- Exterior features: Courtyard
- Has view: Yes
- View description: Garden
Details
- Parcel number: 05788007420841133D
- Special conditions: Resale
Construction
Type & style
- Home type: Cooperative
- Property subtype: Coop
Condition
- Year built: 1955
Community & HOA
Community
- Features: Virtual Doorman
- Security: Virtual Doorman
- Subdivision: Spuyten Duyvil
HOA
- Has HOA: Yes
- Amenities included: Laundry
- Services included: Maintenance
- HOA fee: $1,298 monthly
Location
- Region: Bronx
Financial & listing details
- Price per square foot: $290/sqft
- Date on market: 1/17/2026
Estimated market value
$318,800
$303,000 - $335,000
$3,666/mo
Price history
| Date | Event | Price |
|---|---|---|
| 2/3/2026 | Contingent | $319,000$290/sqft |
Source: StreetEasy #S1807023 Report a problem | ||
| 2/3/2026 | Pending sale | $319,000$290/sqft |
Source:  OneKey® MLS as distributed by MLS GRID #952980 Report a problem OneKey® MLS as distributed by MLS GRID #952980 Report a problem | ||
| 1/18/2026 | Listed for sale | $319,000+112.7%$290/sqft |
Source: OneKey® MLS as distributed by MLS GRID #952980 Report a problem | ||
| 9/10/2010 | Sold | $150,000$136/sqft |
Source: Public Record Report a problem | ||
Public tax history
Tax history is unavailable.
Find assessor info on the county website
Monthly payment
Climate risks
Neighborhood: Riverdale
Nearby schools
GreatSchools rating
- 10/10Ps 24 Spuyten DuyvilGrades: K-5Distance: 0.2 mi
- 5/10Riverdale Kingsbridge Academy (Ms High School 141)Grades: 6-12Distance: 0.3 mi
- $349,0002 bd1 ba950 sqft3210 Arlington Ave, Bronx, NY 10463Sold
- $327,2002 bd1 ba-- sqft3210 Arlington Ave APT 1H, Bronx, NY 10463Off Market
- $367,8002 bd2 ba1k sqft3210 Arlington Ave APT 2C, Bronx, NY 10463Off Market

- $241,2001 bd1 ba-- sqft3210 Arlington Ave APT 1A, Bronx, NY 10463Off Market
- $584,4003 bd2 ba1.8k sqft3210 Arlington Ave #1AL, Bronx, NY 10463Off Market
- $405,500-- bd-- ba-- sqft3210 Arlington Ave APT 1B, Bronx, NY 10463Off Market
- $346,5002 bd1 ba1.1k sqft3210 Arlington Ave APT 1D, Bronx, NY 10463Off Market
- $190,900-- bd-- ba-- sqft3210 Arlington Ave APT 1E, Bronx, NY 10463Off Market
- $--1 bd1 ba-- sqft3210 Arlington Ave APT 1K, Bronx, NY 10463Off Market
A local agent can set up tours, give advice and negotiate with sellers.
Similar homes
- $290,0002 bd1 ba1k sqft180 Van Cortlandt Park S #3F, Bronx, NY 10463For Sale
 MLS ID #1015787, Kenneth Bascon, Listing by: Real Broker NY LLC. OneKey® MLS as distributed by MLS GRID
 - $299,5002 bd1 ba1.1k sqft510 Kappock St #3BB, Bronx, NY 10463Active
 MLS ID #S1833923, Oneofakind Brokers, Listing by: OOAKB&F INC. StreetEasy
 - $349,9991 bd1 ba850 sqft2600 Henry Hudson Pkwy APT 5B, Bronx, NY 10463Active
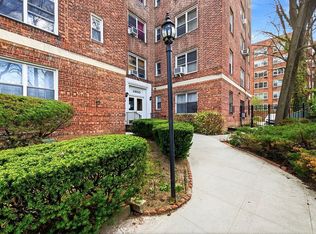 MLS ID #S1820651, Henry Perez, Listing by: DeSimone Real Estate. StreetEasy
 - $279,0002 bd1 ba925 sqft609 Kappock St APT 3F, Bronx, NY 10463Active
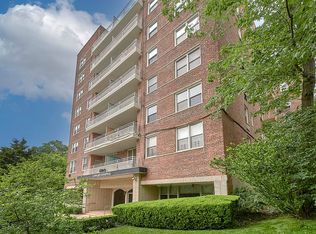 MLS ID #S1789034, Jean Lipman, Listing by: Houlihan Lawrence. StreetEasy
 - $379,0002 bd1 ba979 sqft2465 Palisade Ave APT 8B, Bronx, NY 10463ActiveMLS ID #S1835665, Christine Keaveney, Listing by: Robert E. Hill. StreetEasy
- $275,0001 bd1 ba800 sqft2465 Palisade Ave APT 1J, Bronx, NY 10463ActiveMLS ID #S1837092, Grigoriy Kochanov, Listing by: Moda Realty. StreetEasy
- $245,0001 bd1 ba850 sqft601 Kappock St APT 6F, Bronx, NY 10463ActiveMLS ID #S1819835, Grigoriy Kochanov, Listing by: Moda Realty. StreetEasy
- $459,9992 bd2 ba1.2k sqft3616 Henry Hudson Pkway N #3IN, Bronx, NY 10463For SaleMLS ID #914415, Jenny Colon, Listing by: Coldwell Banker Realty. OneKey® MLS as distributed by MLS GRID
- $249,0001 bd1 ba736 sqft601 Kappock St APT 5F, Bronx, NY 10463ActiveMLS ID #S1834480, Annette Gould, Listing by: Gould Properties and Management LLC. StreetEasy
- $339,9982 bd2 ba1.2k sqft601 Pelham Parkway N #106, Bronx, NY 10467For SaleMLS ID #973351, Lorena Espaillat, Listing by: Compass Greater NY, LLC. OneKey® MLS as distributed by MLS GRID
- $239,0001 bd1 ba800 sqft525 W 236th St APT 2D, Bronx, NY 10463ActiveMLS ID #S1735044, Nanette Gran, Listing by: Brown Harris Stevens. StreetEasy
- $315,0002 bd1 ba629 sqftParc 79 Condominium, North Bergen, NJ 07047For SaleMLS ID #260013609, DAVID CORDOVA. HCMLS
- $299,9002 bd2 ba1.2k sqft800 Grand Concourse APT 2DN, Bronx, NY 10451ActiveMLS ID #S1788472, Rey Hollingsworth Falu, Listing by: Hollingsworth Real Estate Group. StreetEasy
- $249,0002 bd1 ba900 sqft2835 Webb Avenue #4B, Bronx, NY 10468For SaleMLS ID #1004267, Juan Carlos Gomez, Listing by: Keller Williams Realty Group. OneKey® MLS as distributed by MLS GRID
- $240,0001 bd1 ba850 sqft2390 Palisade Ave APT 1G, Bronx, NY 10463ActiveMLS ID #S1813508, Christopher Casey, Listing by: Sotheby's International Realty. StreetEasy
- $245,0002 bd2 ba1.2k sqft1234 Midland Avenue #6E, Bronxville, NY 10708For SaleMLS ID #1027876, Xiao T. Chen, Listing by: Century 21 Dawns Gold Realty. OneKey® MLS as distributed by MLS GRID
- $269,9002 bd1 ba800 sqft800 Grand Concourse #1KS, Bronx, NY 10451For SaleMLS ID #1017663, Mable Ivory, Listing by: Real Broker NY LLC. OneKey® MLS as distributed by MLS GRID
- $309,8802 bd1 ba1.1k sqft150-11 72nd Road #1C, Kew Garden Hills, NY 11367For SaleMLS ID #1005507, Gregory R. Schmidt, Listing by: Mark International R E Corp. OneKey® MLS as distributed by MLS GRID
- $300,0002 bd1 ba1.1k sqft1 Franklin Avenue #1D, White Plains, NY 10601For SaleMLS ID #981957, Lauren M. Powell, Listing by: Century 21 Elite Realty. OneKey® MLS as distributed by MLS GRID
- $335,0002 bd1 ba950 sqft34-10 94th St #3D, Jackson Heights, NY 11372ActiveMLS ID #S1799026, William Kokoris, Listing by: Compass. StreetEasy
