Spacious 5-Bed Family Home with study and Private backyard escape. A perfect blend of indoor and outdoor comfort designed for modern living. The heart of the home features an open-concept island kitchen and living area, perfect for entertaining. Retreat to the private primary suite boasting double vanity, a huge walk-in shower and oversized closet. Upstairs is a massive game room and generously sized bedrooms. Private backyard with large covered patio backs up to a green space. Schedule your tour today!
For sale
Price cut: $15K (7/10)
$295,000
3210 Sunday Song, San Antonio, TX 78245
5beds
2,700sqft
:
Get pre-qualified$2,164/mo
Single Family Residence
Built in 2023
8,145 Square Feet Lot
$293,700 Zestimate®
$109/sqft
$42/mo HOA
What's special
Private backyard escapeOpen-concept island kitchenMassive game roomOversized closetGenerously sized bedroomsDouble vanityPrivate primary suite
- 81 days |
- 376 |
- 54 |
Zillow last checked:
Listing updated:
Listed by:
Dean Aitken TREC #633339 (210) 718-2583,
Keller Williams Heritage
Source: LERA MLS,MLS#: 1964727
Facts & features
Interior
Bedrooms & bathrooms
- Bedrooms: 5
- Bathrooms: 3
- Full bathrooms: 2
- 1/2 bathrooms: 1
Primary bedroom
- Features: Walk-In Closet(s)
- Area: 182
- Dimensions: 14 x 13
Bedroom 2
- Area: 180
- Dimensions: 15 x 12
Bedroom 3
- Area: 168
- Dimensions: 14 x 12
Bedroom 4
- Area: 140
- Dimensions: 14 x 10
Bedroom 5
- Area: 144
- Dimensions: 12 x 12
Primary bathroom
- Features: Shower Only, Double Vanity
- Area: 96
- Dimensions: 12 x 8
Kitchen
- Area: 96
- Dimensions: 12 x 8
Living room
- Area: 360
- Dimensions: 20 x 18
Office
- Area: 99
- Dimensions: 11 x 9
Heating
- Central, Electric
Cooling
- Central Air
Appliances
- Included: Microwave, Range, Refrigerator, Dishwasher
- Laundry: Upper Level, Washer Hookup, Dryer Connection
Features
- Two Living Area, Eat-in Kitchen, Kitchen Island, Study/Library, Game Room, Open Floorplan, High Speed Internet, Walk-In Closet(s), Master Downstairs, Ceiling Fan(s)
- Flooring: Carpet, Vinyl
- Windows: Window Coverings
- Has basement: No
- Has fireplace: No
- Fireplace features: Not Applicable
Interior area
- Total interior livable area: 2,700 sqft
Property
Parking
- Total spaces: 2
- Parking features: Two Car Garage, Attached
- Attached garage spaces: 2
Features
- Levels: Two
- Stories: 2
- Pool features: None, Community
Lot
- Size: 8,145 Square Feet
Details
- Parcel number: 043342220080
Construction
Type & style
- Home type: SingleFamily
- Property subtype: Single Family Residence
Materials
- Brick, Fiber Cement
- Foundation: Slab
- Roof: Composition
Condition
- Pre-Owned
- New construction: No
- Year built: 2023
Utilities & green energy
- Utilities for property: Cable Available
Community & HOA
Community
- Subdivision: Champions Landing
HOA
- Has HOA: Yes
- HOA fee: $127 quarterly
- HOA name: FIRSTSERVICE RESIDENTIAL
Location
- Region: San Antonio
Financial & listing details
- Price per square foot: $109/sqft
- Tax assessed value: $351,420
- Annual tax amount: $6,602
- Price range: $295K - $295K
- Date on market: 5/7/2026
- Cumulative days on market: 377 days
- Listing terms: Conventional,FHA,VA Loan,Cash
Estimated market value
$293,700
$279,000 - $308,000
$2,589/mo
Price history
| Date | Event | Price |
|---|---|---|
| 7/10/2026 | Price change | $295,000-4.8%$109/sqft |
Source:  LERA MLS #1964727 Report a problem LERA MLS #1964727 Report a problem | ||
| 5/14/2026 | Price change | $310,000-3.1%$115/sqft |
Source: LERA MLS #1964727 Report a problem | ||
| 5/7/2026 | Listed for sale | $320,000-20%$119/sqft |
Source: LERA MLS #1964727 Report a problem | ||
| 3/23/2026 | Listing removed | $400,000$148/sqft |
Source: LERA MLS #1875493 Report a problem | ||
| 2/10/2026 | Listing removed | $2,445$1/sqft |
Source: LERA MLS #1894870 Report a problem | ||
| 10/7/2025 | Price change | $2,445-0.2%$1/sqft |
Source: LERA MLS #1894870 Report a problem | ||
| 8/22/2025 | Listed for rent | $2,450$1/sqft |
Source: LERA MLS #1894870 Report a problem | ||
| 6/13/2025 | Listed for sale | $400,000$148/sqft |
Source: LERA MLS #1875493 Report a problem | ||
Public tax history
| Year | Property taxes | Tax assessment |
|---|---|---|
| 2025 | $2,515 -6.2% | $351,420 -5.4% |
| 2024 | $2,683 +528.5% | $371,350 +642.7% |
| 2023 | $427 +36.6% | $50,000 +38.9% |
| 2022 | $312 +7.1% | $36,000 -14.1% |
| 2021 | $292 | $41,900 +11.1% |
| 2020 | $292 | $37,700 |
Find assessor info on the county website
Monthly payment
Est. payment
Payment breakdown
Explore the cost of this home by adjusting the details. Changes won't be saved.Climate risks
Neighborhood: 78245
Nearby schools
GreatSchools rating
- 5/10Ladera Elementary SchoolGrades: PK-5Distance: 4.5 mi
- 6/10Medina Valley Loma Alta MiddleGrades: 6-8Distance: 6.7 mi
- 5/10Medina Valley High SchoolGrades: 9-12Distance: 8.3 mi
Schools provided by the listing agent
- Elementary: Silos
- Middle: Loma Alta
- High: Medina Valley
- District: Medina Valley I.S.D.
Source: LERA MLS. This data may not be complete. We recommend contacting the local school district to confirm school assignments for this home.
- $--3 bd3 ba2.1k sqft3214 Sunday Song, San Antonio, TX 78245Sold
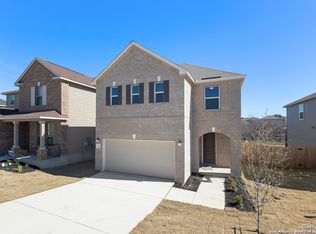
- $292,5004 bd3 ba2.4k sqft3206 Sunday Song, San Antonio, TX 78245Off Market
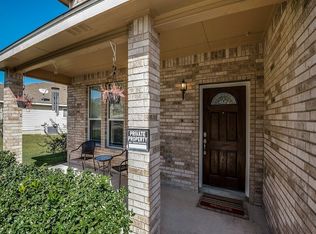
- $--6 bd4 ba2.9k sqft3537 Silver Set, San Antonio, TX 78245Sold
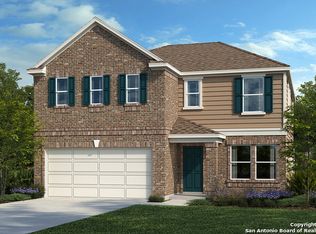
- $288,7003 bd2 ba1.9k sqft3546 Proud Clarion, San Antonio, TX 78245Off Market
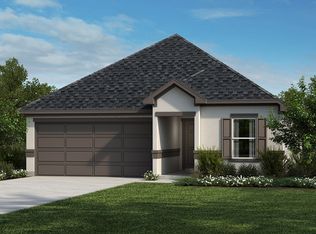
- $332,1004 bd2 ba2.5k sqft3527 Proud Clarion, San Antonio, TX 78245Off Market
- $297,6003 bd2 ba2.4k sqft3515 Proud Clarion, San Antonio, TX 78245Off Market
- $256,2003 bd2 ba1.5k sqft3510 Proud Clarion, San Antonio, TX 78245Off Market
- $337,2003 bd3 ba2.4k sqft3218 Sunday Song, San Antonio, TX 78245Off Market
A local agent can set up tours, give advice and negotiate with sellers.
Similar homes
- $320,0005 bd3 ba2.4k sqft3260 ONION CRK, San Antonio, TX 78245For Sale
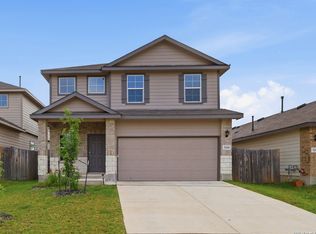
 MLS ID #1995661, Toni Sarzoza TREC #616500, TriPoint Realty LLC. LERA MLS
 - $330,0004 bd3 ba2.6k sqft11315 Edelweiss, San Antonio, TX 78245For Sale
 MLS ID #1965098, Katherine Detmer TREC #595589, Phyllis Browning Company. LERA MLS
 - $330,0005 bd3 ba2.4k sqft3215 Davis Trace, San Antonio, TX 78245New Construction
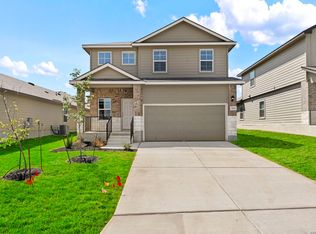 MLS ID #1957517, Christopher Marti TREC #628996, Marti Realty Group. LERA MLS
 - $287,5005 bd3 ba1.8k sqft11729 Wentwood Vale, San Antonio, TX 78245New Construction
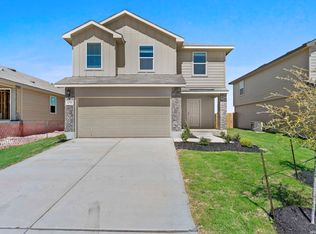 MLS ID #1951587, Christopher Marti TREC #628996, Marti Realty Group. LERA MLS
 - $321,5004 bd3 ba2k sqft3107 Davis Trace, San Antonio, TX 78245New ConstructionMLS ID #1957136, Christopher Marti TREC #628996, Marti Realty Group. LERA MLS
- $323,0004 bd3 ba2.4k sqft221 Scott Square, San Antonio, TX 78245New ConstructionMLS ID #1952025, Christopher Marti TREC #628996, Marti Realty Group. LERA MLS
- $318,0004 bd3 ba2k sqft211 Lucy Landing, San Antonio, TX 78245New ConstructionMLS ID #1951562, Christopher Marti TREC #628996, Marti Realty Group. LERA MLS
- $339,9005 bd4 ba2.6k sqft14014 Roller Mills, San Antonio, TX 78245For SaleMLS ID #1992740, Carmen Ortega TREC #680771, Texas Edge Realty. LERA MLS
- $304,5004 bd3 ba2.2k sqft13406 MARLIN DOCK, San Antonio, TX 78245New ConstructionLERA MLS
- $329,5205 bd3 ba2.4k sqft5166 FLIGHT SAIL, San Antonio, TX 78245New ConstructionLERA MLS
- $309,1804 bd3 ba2k sqft5013 CONCH SHELL, San Antonio, TX 78245New ConstructionLERA MLS
- $319,2404 bd3 ba2.2k sqft4919 CONCH SHELL, San Antonio, TX 78245New ConstructionLERA MLS
- $334,9005 bd4 ba2.4k sqft13418 MARLIN DOCK, San Antonio, TX 78245New ConstructionLERA MLS
- $314,9904 bd3 ba2k sqft13324 Palm Frond, San Antonio, TX 78245New ConstructionLERA MLS
- $345,0004 bd3 ba2.8k sqft13127 Brutus, San Antonio, TX 78245For SaleMLS ID #1888906, Valerie Alexander TREC #481004, Alexander Realty. LERA MLS
- $304,0904 bd2 ba1.6k sqft13402 MARLIN DOCK, San Antonio, TX 78245New ConstructionLERA MLS
- $289,7204 bd2 ba1.6k sqft5159 FLIGHT SAIL, San Antonio, TX 78245New ConstructionLERA MLS
- $334,4904 bd3 ba2.2k sqft13512 MARLIN DOCK, San Antonio, TX 78245New ConstructionLERA MLS
- $287,5004 bd3 ba2.3k sqft4618 Chalk Flats, San Antonio, TX 78253For SaleMLS ID #1921216, Keith Stone TREC #647719, Profit Realty. LERA MLS
- $327,5004 bd3 ba2.4k sqft14732 Childress, San Antonio, TX 78245New ConstructionMLS ID #1946853, Christopher Marti TREC #628996, Marti Realty Group. LERA MLS
